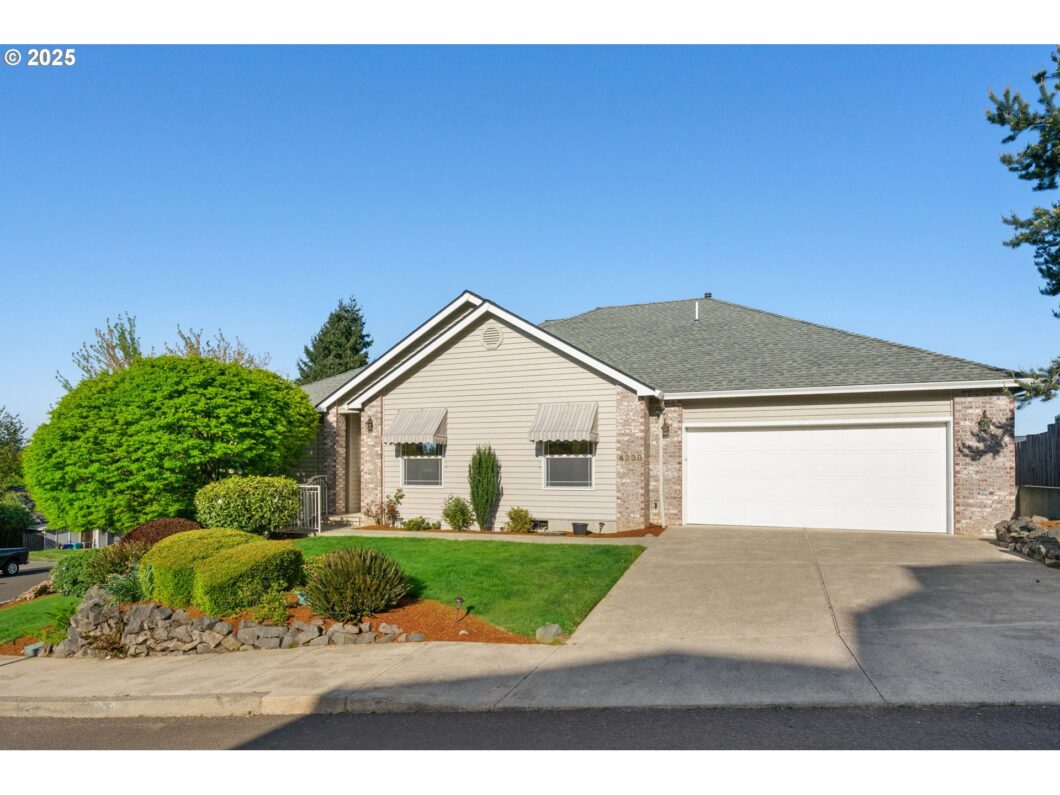
Powell Butte Heights Splendor Awaits You! This pristine and modern Daylight Ranch style home is flooded with natural light and offers dreamy views from it’s large corner lot including that of majestic Mt. Hood, and even a peak of Mt. St Helens through the trees! Luxurious Great Room open living concept featuring Gas Fireplace, Vaulted Ceilings, sparkling remodeled kitchen with gas range cooking island & eat bar, dining area with sliders to a large deck shaded by a mechanical SunSetter awning. The formal dining Room is ready for you next dinner party, or family gathering. A convenient den/office sits just off the entry way. The primary en suite bedroom on main floor is to die for! Wake up to a glorious sunrise, and take a soak in your deep jetted tub, all with a Mt. Hood view! Double vanity, walk-in closet and shower complete the package in your owner’s suite! The ground floor level has 1,792 sf, and the other 705 sf in the daylight walk-out basement level with outside entrance offers a variety of possible uses. The Large family/game room, separate bedroom, full bathroom and large walk-in storage room can be used traditionally, could become a 4th bedroom, a multi-generational living space, or even converted to an ADU! The oversized garage is extra deep and can host 3 vehicles. Upgraded furnace, Central Air, and a newer roof tops it all off. Your own HOA cared for “doggy” park is just two doors away.This home rests just next door to the gorgeous and peaceful Powell Butte Nature Park. A trailhead connecting you to the park is only a 1/2 block away from your front porch! The park is comprised of 611 acres of meadowland and forest with incredible views. Miles of trails in the park accommodate hikers, mountain bikers, and horseback riders. Jump at your chance to own this beautiful and well-built home on serene Powell Butte!
View full listing details| Price: | $635,000 |
| Address: | 4238 SE Anderegg Loop |
| City: | Portland |
| County: | Multnomah |
| State: | Oregon |
| Zip Code: | 97236 |
| Subdivision: | POWELL BUTTE HEIGHTS |
| MLS: | 201521564 |
| Year Built: | 1998 |
| Square Feet: | 2,497 |
| Acres: | 0.2 |
| Lot Square Feet: | 0.2 acres |
| Bedrooms: | 3 |
| Bathrooms: | 3 |
| roof: | Composition |
| sewer: | Public Sewer |
| vtURL: | https://briteroom.aryeo.com/sites/wellrmq/unbranded |
| cooling: | Central Air |
| country: | US |
| heating: | Forced Air, Forced Air - 95+% |
| stories: | 2 |
| taxYear: | 2024 |
| basement: | Daylight, Exterior Entry, Finished |
| photo1Url: | https://www.rmlsweb.com/webphotos/20100000/50000/2000/201521564-1-a.jpg |
| priceType: | List Price |
| room4Area: | 72 |
| room5Area: | 110 |
| room6Area: | 110 |
| room7Area: | 121 |
| room8Area: | 99 |
| room9Area: | 144 |
| appliances: | Built-in Oven, Built-in Range, Cooktop, Dishwasher, Disposal, Down Draft, Free-Standing Refrigerator, Gas Appliances, Granite, Microwave, Stainless Steel Appliance(s) |
| directions: | Naegeli Drive/Powell Blvd to Naegeli Drive, South to Lee Anna Way, Right to Anderegg Loop |
| garageType: | Attached, Extra Deep, Tandem |
| highSchool: | Centennial |
| room10Area: | 476 |
| room11Area: | 120 |
| room13Area: | 340 |
| room4Level: | Main |
| room4Width: | 9 |
| room5Level: | Main |
| room5Width: | 11 |
| room6Level: | Main |
| room6Width: | 11 |
| room7Level: | Main |
| room7Width: | 11 |
| room8Level: | Lower |
| room8Width: | 11 |
| room9Level: | Main |
| room9Width: | 12 |
| disclosures: | Disclosure |
| lotFeatures: | Corner Lot, Gentle Sloping, Public Road, Trees |
| room10Level: | Lower |
| room10Width: | 28 |
| room11Level: | Main |
| room11Width: | 12 |
| room13Level: | Main |
| room13Width: | 20 |
| room4Length: | 8 |
| room5Length: | 10 |
| room6Length: | 10 |
| room7Length: | 11 |
| room8Length: | 9 |
| room9Length: | 12 |
| waterSource: | Public Water |
| daysOnMarket: | 13 |
| garageSpaces: | 3 |
| hotSheetDate: | 2025-04-24 |
| listAgentKey: | 33327 |
| listingTerms: | Cash, Conventional, FHA, VA Loan |
| lotSizeRange: | 7, 000 to 9, 999 SqFt |
| mlsAreaMajor: | Portland Southeast |
| onMarketDate: | 2025-04-24T00:00:00+00:00 |
| parcelNumber: | R249208 |
| parkingTotal: | 3 |
| room10Length: | 17 |
| room11Length: | 10 |
| room13Length: | 17 |
| listOfficeFax: | 503-444-9008 |
| listOfficeKey: | 107969 |
| room4Features: | Deck, Hardwood Floors, Sliding Doors |
| room5Features: | French Doors |
| room6Features: | Built-in Features |
| room9Features: | Formal |
| associationFee: | 235 |
| listingService: | Full Service |
| room10Features: | Exterior Entry |
| room11Features: | Built-in Range, Disposal, Eat Bar, Eating Area, Gas Appliances, Great Room, Hardwood Floors, Microwave |
| room13Features: | Bathroom |
| standardStatus: | Active |
| windowFeatures: | Double Pane Windows, Vinyl Frames |
| fireplacesTotal: | 1 |
| fuelDescription: | Gas |
| parkingFeatures: | Driveway |
| roadSurfaceType: | Paved |
| sourceSystemKey: | 201521564 |
| taxAnnualAmount: | 7731.87 |
| viewDescription: | Mountain(s), Territorial |
| elementarySchool: | Pleasant Valley |
| exteriorFeatures: | Covered Deck, Deck, Porch, Public Road, Sprinkler, Yard |
| interiorFeatures: | Central Vacuum, Garage Door Opener, Granite, Hardwood Floors, High Ceilings, Jetted Tub, Laundry, Skylight(s), Sprinkler, Vaulted Ceiling(s), Wall to Wall Carpet |
| room4Description: | Eating Area |
| room5Description: | Office |
| room6Description: | Laundry |
| room7Description: | 2nd Bedroom |
| room8Description: | 3rd Bedroom |
| room9Description: | Dining Room |
| sourceSystemName: | Regional Multiple Listing Service, Inc. |
| supplementNumber: | 2 |
| fireplaceFeatures: | Gas |
| foundationDetails: | Concrete Perimeter |
| listAgentLastName: | Portlock |
| listMainOfficeKey: | 107969 |
| listingKeyNumeric: | 201521564 |
| lotSizeDimensions: | 8,637 sf |
| lotSizeSquareFeet: | 8712 |
| offerInstructions: | Seller's Agent Only |
| originalListPrice: | 635000 |
| propertyCondition: | Updated/Remodeled |
| room10Description: | Family Room |
| room11Description: | Kitchen |
| room12Description: | Living Room |
| room13Description: | Primary Bedroom |
| room5FeaturesCont: | Wall to Wall Carpet |
| room7FeaturesCont: | Wall to Wall Carpet |
| room8FeaturesCont: | Wall to Wall Carpet |
| architecturalStyle: | Contemporary, Daylight Ranch |
| listAgentFirstName: | Tom |
| mainLevelAreaTotal: | 1792 |
| room10FeaturesCont: | Wall to Wall Carpet |
| room11FeaturesCont: | Built-in Oven, Double Sinks, Free-Standing Refrigerator, Granite |
| room13FeaturesCont: | Bathtub, Ensuite, Vaulted Ceiling(s), Walk in Closet, Wall to Wall Carpet |
| exteriorDescription: | Cedar, Lap Siding |
| hotWaterDescription: | Gas |
| internetServiceType: | Cable, Other |
| listingContractDate: | 2025-04-24T00:00:00+00:00 |
| lowerLevelAreaTotal: | 705 |
| streetNumberNumeric: | 4238 |
| taxLegalDescription: | POWELL BUTTE HEIGHTS, LOT 20 |
| associationAmenities: | Maintenance Grounds |
| listOfficeKeyNumeric: | 107969 |
| middleOrJuniorSchool: | Centennial |
| neighborhoodFeatures: | Multiple Pet Area Parks |
| originatingSystemKey: | 201521564 |
| bathroomsTotalInteger: | 3 |
| currentPriceForStatus: | 635000 |
| originatingSystemName: | Regional Multiple Listing Service, Inc. |
| bathroomsFullMainLevel: | 2 |
| buildingAreaCalculated: | 1792 |
| publicRemarksAmenities: | HOA Maintained Pet Park Green Space Areas. |
| associationFeeFrequency: | Annually |
| bathroomsFullLowerLevel: | 1 |
| bathroomsTotalMainLevel: | 2.0 |
| buildingAreaDescription: | Tax |
| bathroomsTotalLowerLevel: | 1.0 |
| bathroomsTotalUpperLevel: | 0.0 |
| contractStatusChangeDate: | 2025-04-24T00:00:00+00:00 |
| listMainOfficeKeyNumeric: | 107969 |
| distanceToPublicParkComments: | 0.10 miles |
| distanceToMultiUsePathComments: | 0.25 miles |


