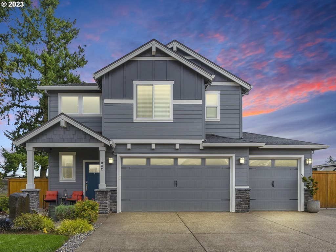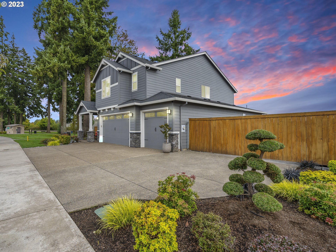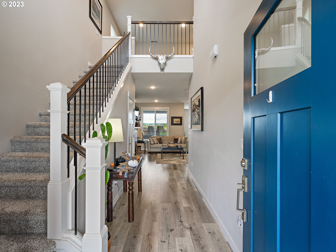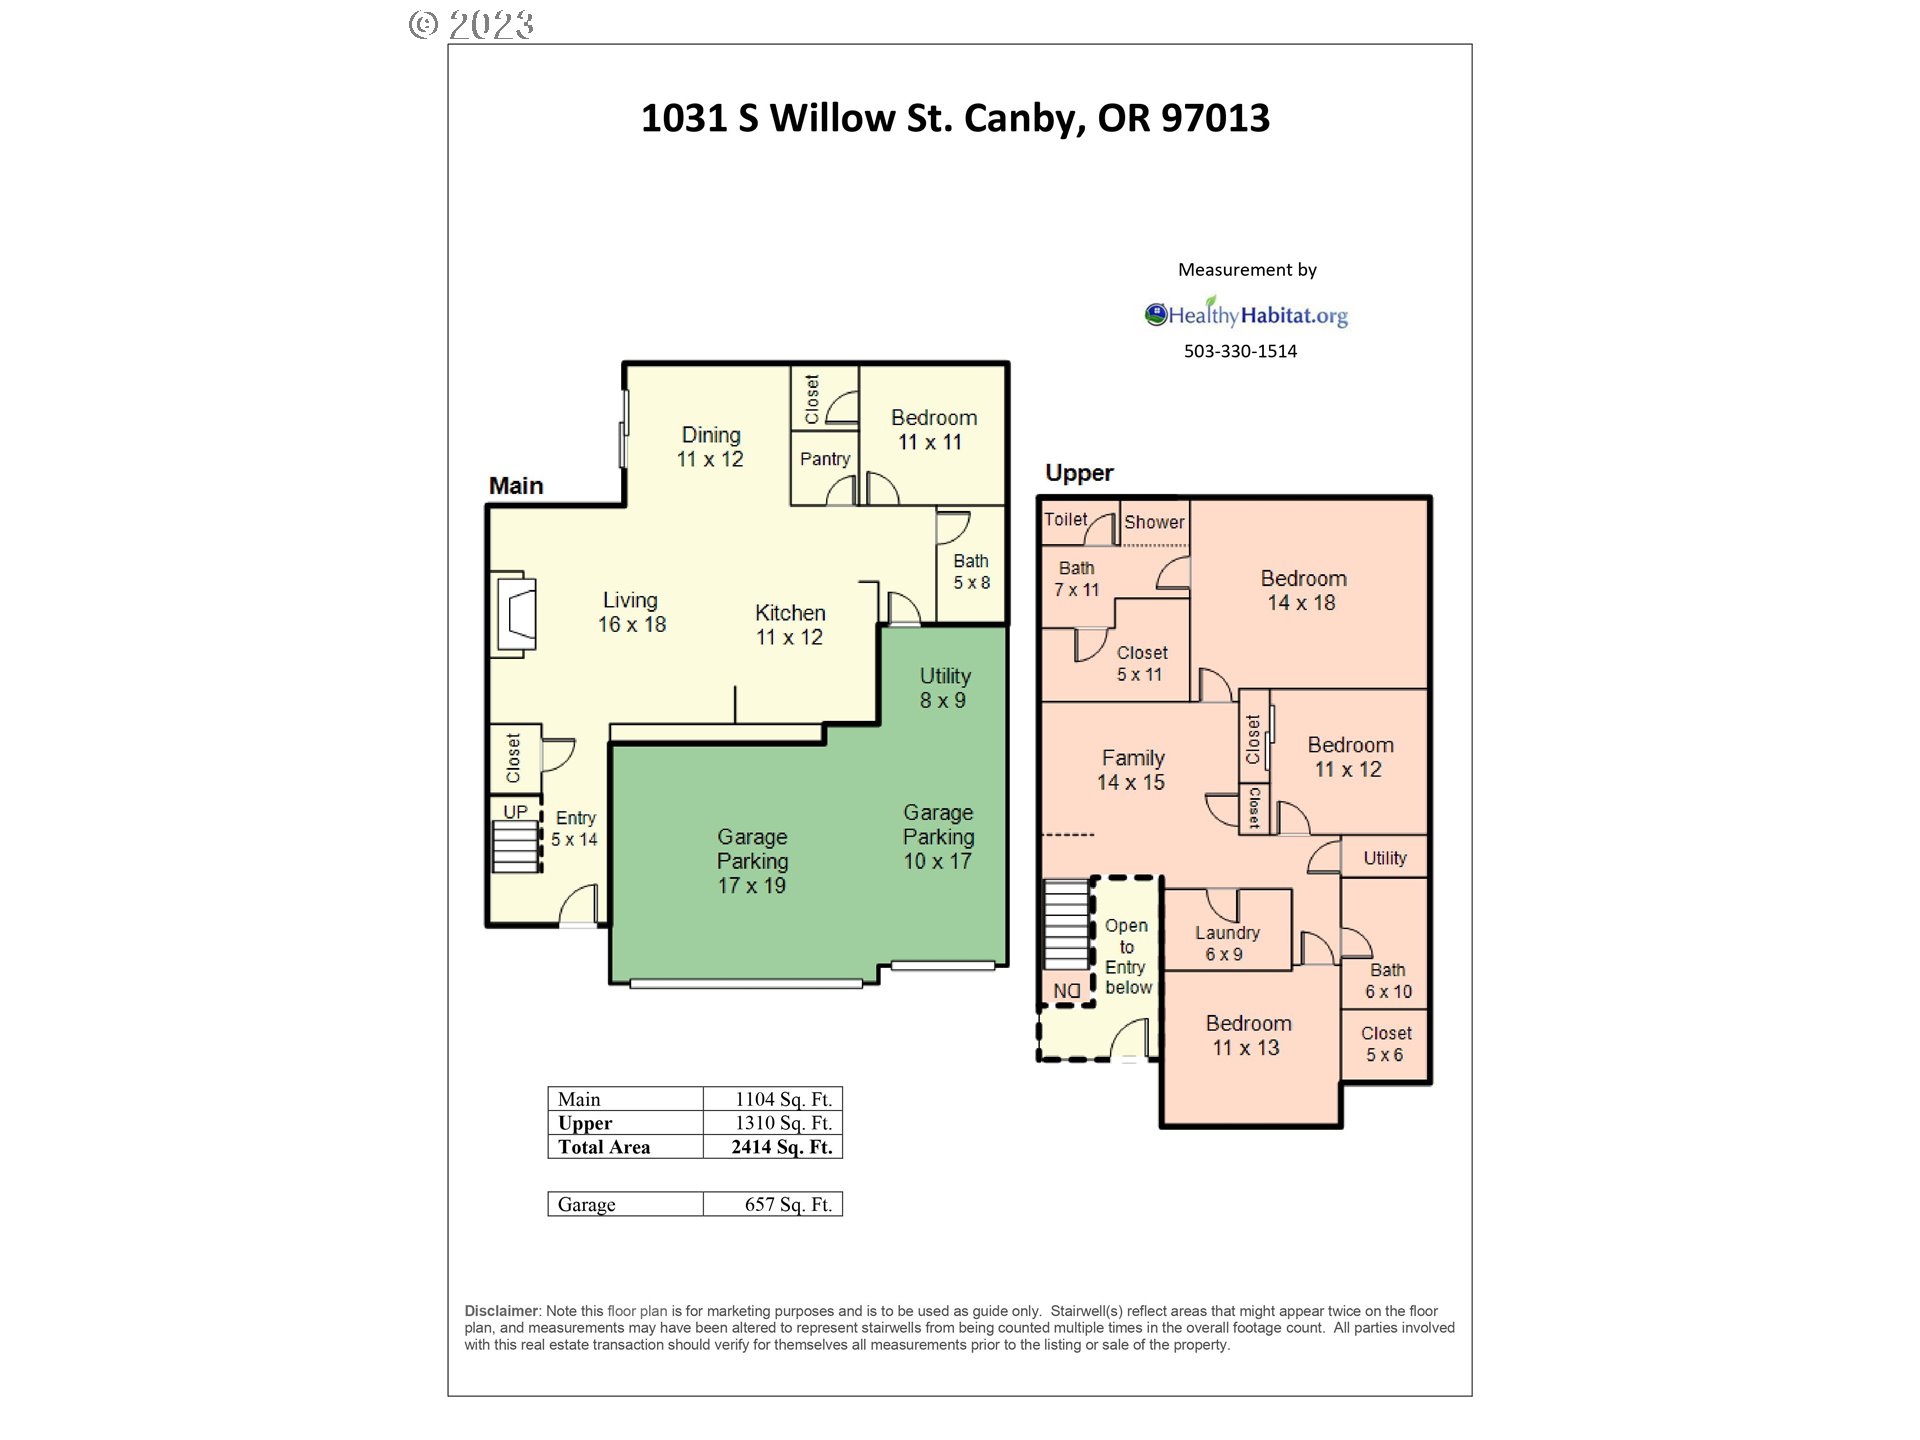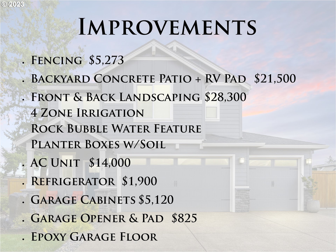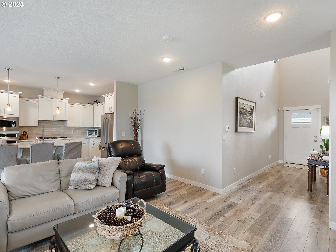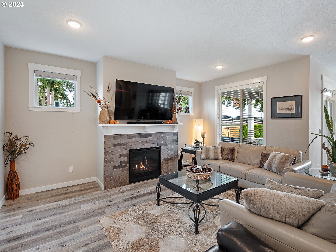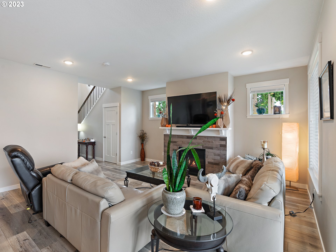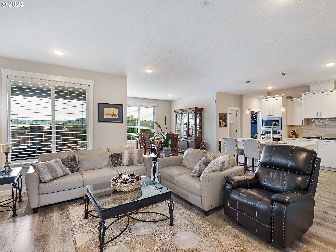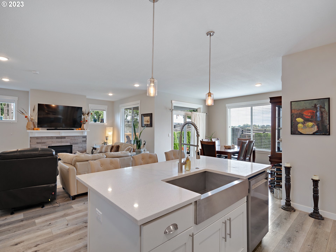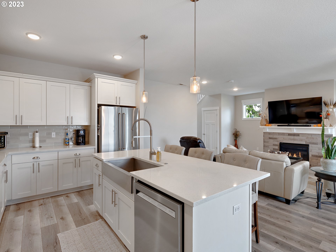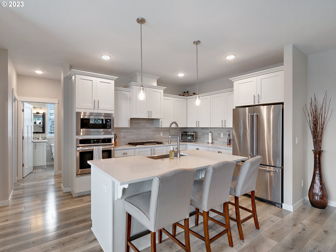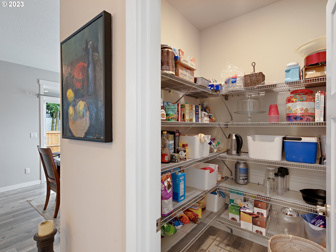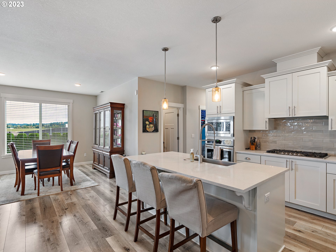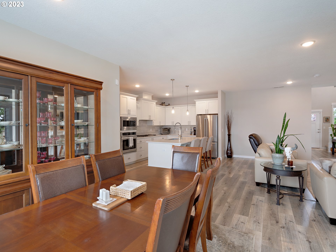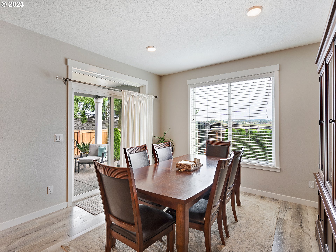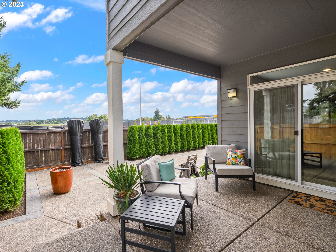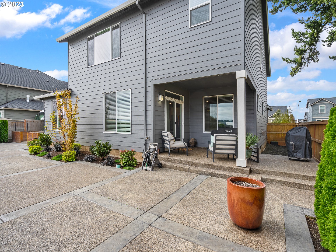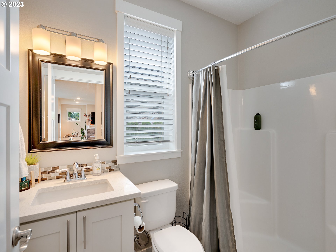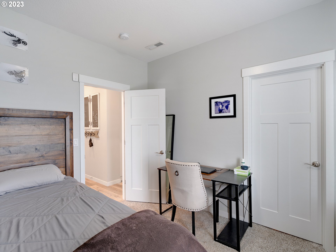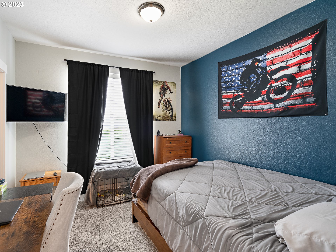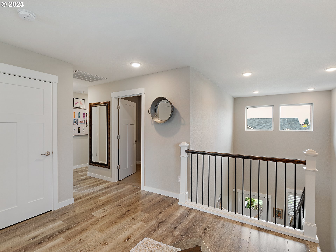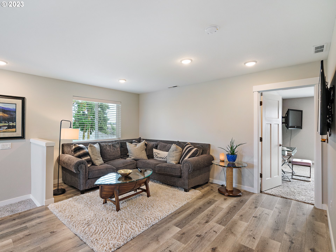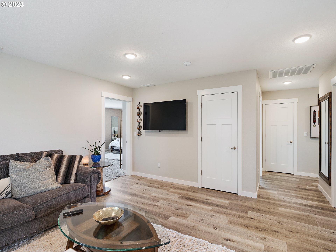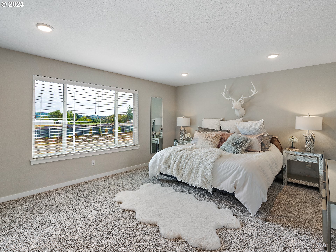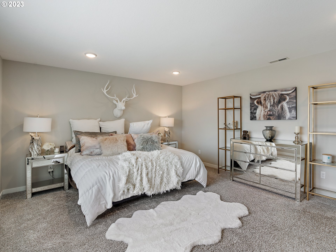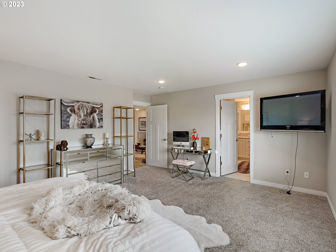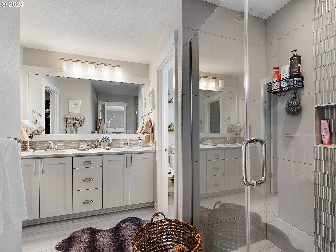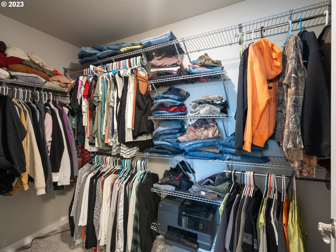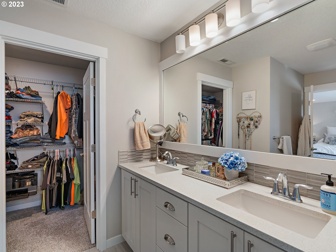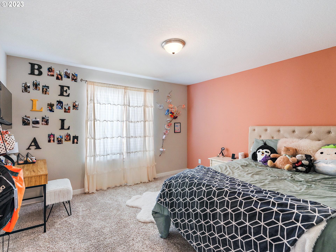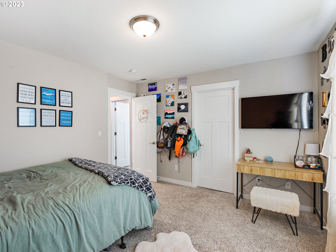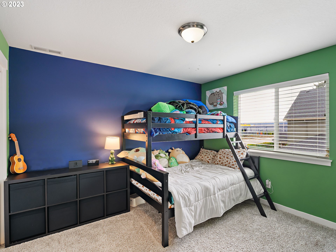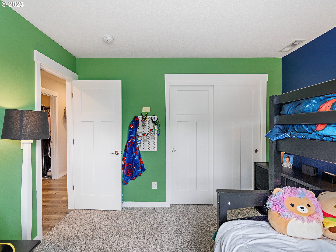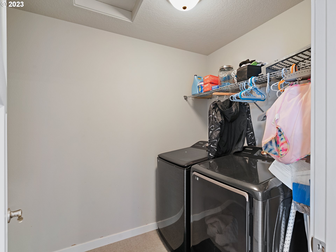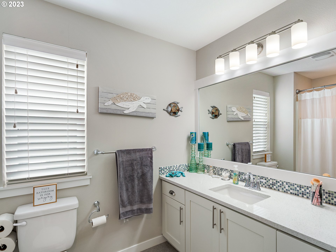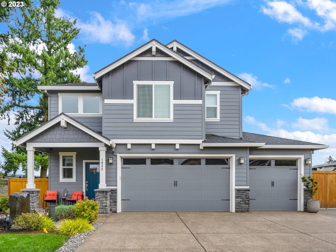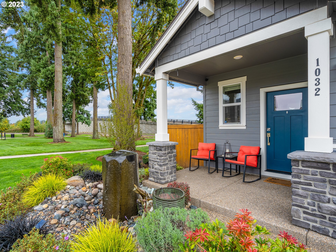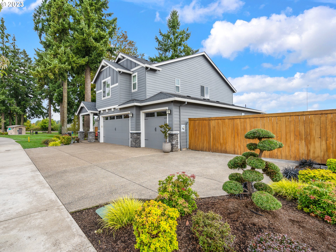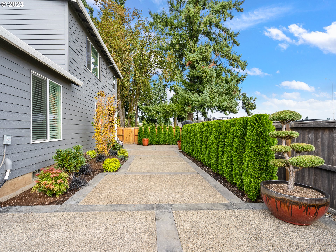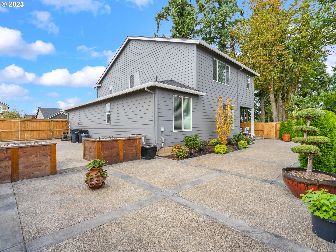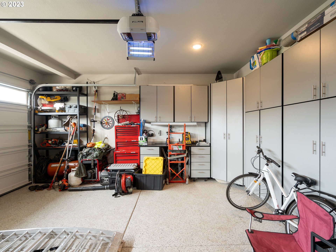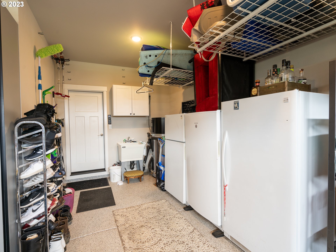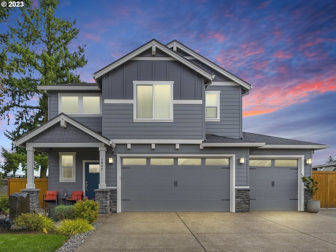
OPEN HOUSE SAT 10/28 12PM-2PM & SUN 10/29 1PM-3PM YOU NEED TO SEE THIS HOME! This home is a must see, put it on your list and you will not be disappointed. Pride of ownership greets you at the front door. Welcome to your dream home, a beautiful traditional two-story home in a prime location of Canby, Timber Park community is located between Portland and Salem providing the perfect blend of location, conveniences, and community. This home has been thoughtfully upgraded and impeccably maintained by the original homeowners. Home has full bath and bedroom on the main level. RECENT UPGRADES INCLUDE: refrigerator $1900, fencing $5,273, backyard concrete patio plus RV pad $21,500, front & backyard landscaping with 4 zone irrigation, rock bubble water feature, planter boxes with soil $28,300, garage cabinets $5,120, garage opener & code pad $835, and AC unit $14,000. Walking in you will notice the wide entry, beautiful laminate floors in hall, living, kitchen, and dining room. The open floor plan features a gas fireplace in living with soaring ceilings, formal dining room with sliding door that leads to the covered patio, perfect for entertaining. The kitchen is a cook’s dream, gourmet kitchen with large quartz island, farmhouse sink, 5 burner gas range, built in dishwasher, built in oven, microwave, pendent lighting, French door refrigerator is plumbed for ice and water and large walk-in pantry. You will enjoy the larger bedrooms upstairs, full bath in hall with tub and shower, family room/loft flex space, and laundry room on the second level. The master suite offers room for a sitting area, walk in closet, double sinks, quart countertops, and walk in shower. 3 car garage with epoxy flooring and built in cabinets, RV parking pad, secure fencing for parking boat, RV or toys in back on pad. We are the best in the area and it shows. This home home truly encompasses luxury and integrity.
View full listing details| Price: | $709,000 |
| Address: | 1032 S WILLOW ST |
| City: | Canby |
| County: | Clackamas |
| State: | Oregon |
| Zip Code: | 97013 |
| Subdivision: | Timber Park |
| MLS: | 23142814 |
| Year Built: | 2018 |
| Square Feet: | 2,321 |
| Acres: | 0.140 |
| Lot Square Feet: | 0.140 acres |
| Bedrooms: | 4 |
| Bathrooms: | 3 |
| accessibilityYN: | yes |
| architecturalStyle: | 2 Story, Craftsman |
| associationFeeFrequency: | Monthly |
| associationYN: | yes |
| bankOwnedYN: | no |
| bathroomsFullMainLevel: | 1 |
| bathroomsFullUpperLevel: | 2 |
| bathroomsTotalLowerLevel: | 0.0 |
| bathroomsTotalMainLevel: | 1.0 |
| bathroomsTotalUpperLevel: | 2.0 |
| buildingAreaCalculated: | 2321 |
| buildingAreaDescription: | floorplan |
| coolingYN: | yes |
| currentPriceForStatus: | 709000 |
| directions: | 13th to Walnut to 11th to Willow |
| disclosures: | Disclosure |
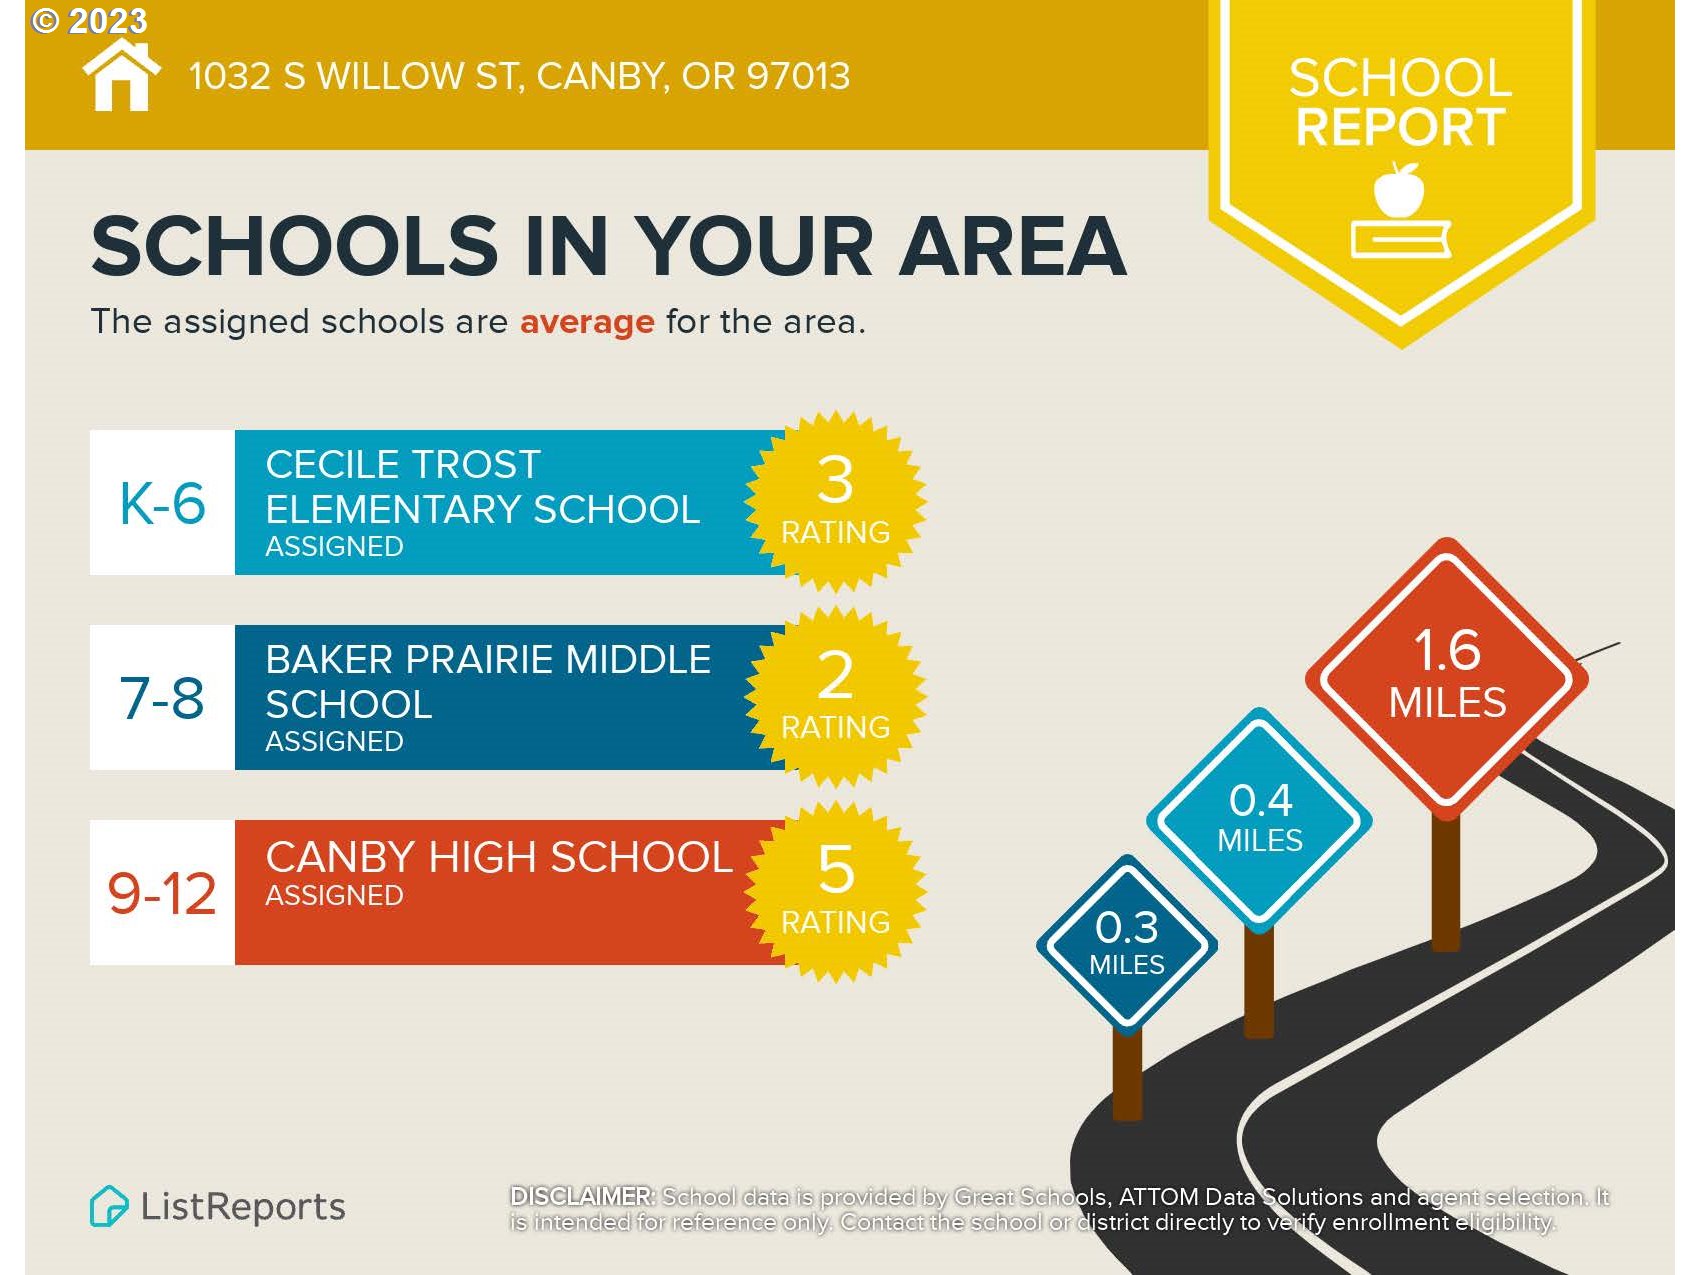
| elementarySchool: | Carus |
| exteriorDescription: | Cement Siding |
| exteriorFeatures: | Covered Patio, Fenced, Patio, Porch, Raised Beds, RV Parking, RV/Boat Storage, Sprinkler, Water Feature, Yard |
| fuelDescription: | Electricity, Gas |
| garageType: | Attached, Oversized |
| greenCertificationYN: | no |
| heatingYN: | yes |
| highSchool: | Canby |
| homeWarrantyYN: | no |
| hotWaterDescription: | Electricity |
| internetServiceType: | Cable |
| listingTerms: | Conventional, FHA, USDA Loan, VA Loan |
| lotFeatures: | Level |
| lotSizeRange: | 5, 000 to 6, 999 SqFt |
| mainLevelAreaTotal: | 1081 |
| middleOrJuniorSchool: | Baker Prairie |
| mlsAreaMajor: | Oregon City, Beavercreek, Canby, Molalla, Mulino |
| propertyAttachedYN: | no |
| propertyCondition: | Approximately |
| roadSurfaceType: | Paved |
| room10Area: | 210 |
| room10Description: | Family Room |
| room10FeaturesCont: | Laminate Flooring |
| room10Length: | 14 |
| room10Level: | Upper |
| room10Width: | 15 |
| room11Area: | 132 |
| room11Description: | Kitchen |
| room11Features: | Dishwasher, Eat Bar, Gas Appliances, Gourmet Kitchen, Island, Microwave |
| room11FeaturesCont: | Built-in Oven, Free-Standing Refrigerator, Laminate Flooring, Plumbed For Ice Maker, Quartz |
| room11Length: | 11 |
| room11Level: | Main |
| room11Width: | 12 |
| room12Area: | 288 |
| room12Description: | Living Room |
| room12Features: | Fireplace Insert, Great Room |
| room12FeaturesCont: | High Ceilings, Laminate Flooring |
| room12Length: | 16 |
| room12Level: | Main |
| room12Width: | 18 |
| room13Area: | 252 |
| room13Description: | Primary Bedroom |
| room13Features: | Bathroom, Closet Organizer |
| room13FeaturesCont: | Double Sinks, High Ceilings, Quartz, Suite, Walk in Closet, Walk-in Shower, Wall to Wall Carpet |
| room13Length: | 14 |
| room13Level: | Upper |
| room13Width: | 18 |
| room4Area: | 121 |
| room4Description: | 4th Bedroom |
| room4FeaturesCont: | Closet, Wall to Wall Carpet |
| room4Length: | 11 |
| room4Level: | Main |
| room4Width: | 11 |
| room5Area: | 54 |
| room5Description: | Laundry |
| room5Length: | 6 |
| room5Level: | Upper |
| room5Width: | 9 |
| room6Area: | 70 |
| room6Description: | Entry |
| room6FeaturesCont: | Laminate Flooring |
| room6Length: | 5 |
| room6Level: | Main |
| room6Width: | 14 |
| room7Area: | 132 |
| room7Description: | 2nd Bedroom |
| room7FeaturesCont: | Closet, Walk in Closet |
| room7Length: | 11 |
| room7Level: | Upper |
| room7Width: | 12 |
| room8Area: | 143 |
| room8Description: | 3rd Bedroom |
| room8FeaturesCont: | Closet, Wall to Wall Carpet |
| room8Length: | 11 |
| room8Level: | Upper |
| room8Width: | 13 |
| room9Area: | 132 |
| room9Description: | Dining Room |
| room9Features: | Formal, Sliding Doors |
| room9FeaturesCont: | High Ceilings, Laminate Flooring |
| room9Length: | 11 |
| room9Level: | Main |
| room9Width: | 12 |
| rvDescription: | RV Parking, RV/Boat Storage |
| shortSaleYN: | no |
| stories: | 2 |
| supplementNumber: | 1 |
| taxAnnualAmount: | 6287.53 |
| taxYear: | 2022 |
| thirdPartyApprovalYN: | no |
| upperLevelAreaTotal: | 1240 |
| viewDescription: | Territorial |
| viewYN: | yes |
| waterSource: | Public Water |
| windowFeatures: | Double Pane Windows, Vinyl Frames |