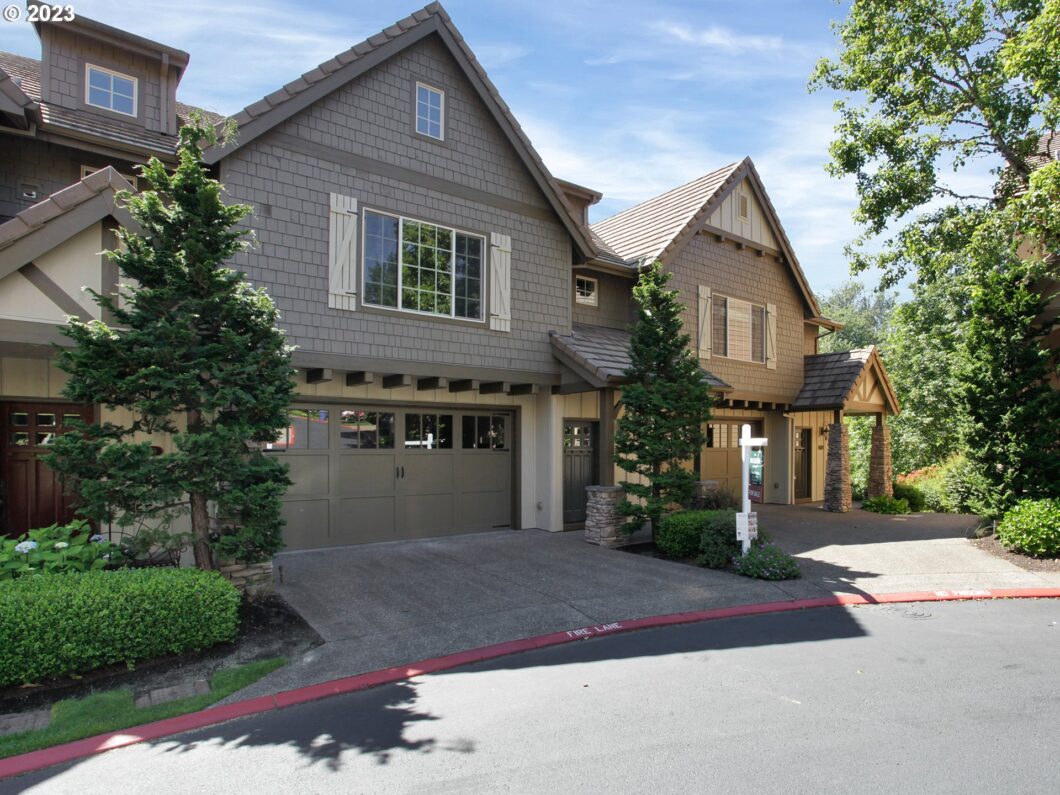
Stunning town home in Forest Heights overlooking the Pond with Fountain and trail views. Premium hardwood floors T/O this 2 primary suite home with 2.1 baths, walk in closets, soaking tub, 3 fireplaces, large lower level family room could serve as 3rd bedroom, gourmet kitchen with gas cooktop & vented hood, two car garage with additional parking. Must see to appreciate. Washer/dryer and fridge included with the sale.
View full listing details| Price: | $619,999 |
| Address: | 2073 NW VILLAGE CIR 18 |
| City: | Portland |
| County: | Multnomah |
| State: | Oregon |
| Subdivision: | Forest Heights Crossing |
| MLS: | 23325206 |
| Square Feet: | 2,325 |
| Bedrooms: | 2 |
| Bathrooms: | 2.1 |
| Half Bathrooms: | 1 |
| stories: | 3 |
| taxYear: | 2024 |
| room4Area: | 48 |
| room7Area: | 252 |
| room9Area: | 150 |
| directions: | Miller to Village Circle to address |
| garageType: | Attached |
| highSchool: | Lincoln |
| room10Area: | 396 |
| room11Area: | 150 |
| room12Area: | 176 |
| room13Area: | 270 |
| room4Level: | Upper |
| room4Width: | 6 |
| room7Level: | Upper |
| room7Width: | 14 |
| room9Level: | Main |
| room9Width: | 10 |
| disclosures: | Disclosure |
| room10Level: | Lower |
| room10Width: | 18 |
| room11Level: | Main |
| room11Width: | 10 |
| room12Level: | Main |
| room12Width: | 11 |
| room13Level: | Upper |
| room13Width: | 15 |
| room4Length: | 8 |
| room7Length: | 18 |
| room9Length: | 15 |
| listingTerms: | Cash, Conventional |
| room10Length: | 22 |
| room11Length: | 15 |
| room12Length: | 16 |
| room13Length: | 18 |
| unitLocation: | Townhouse |
| room7Features: | Bathroom, Ceiling Fan, Hardwood Floors |
| room9Features: | Balcony, Hardwood Floors, Sliding Doors |
| room10Features: | Fireplace, Hardwood Floors, Patio, Sliding Doors |
| room11Features: | Built-in Range, Dishwasher, Gas Appliances, Gourmet Kitchen, Hardwood Floors |
| room12Features: | Fireplace, Hardwood Floors |
| room13Features: | Ceiling Fan, Fireplace, Hardwood Floors |
| windowFeatures: | Vinyl Frames |
| fuelDescription: | Gas |
| roadSurfaceType: | Paved |
| taxAnnualAmount: | 10083.3 |
| viewDescription: | Park/Greenbelt, Pond, Territorial |
| elementarySchool: | Forest Park |
| room4Description: | Laundry |
| room7Description: | 2nd Bedroom |
| room9Description: | Dining Room |
| supplementNumber: | 1 |
| propertyCondition: | Resale |
| room10Description: | Family Room |
| room11Description: | Kitchen |
| room12Description: | Living Room |
| room13Description: | Primary Bedroom |
| room7FeaturesCont: | Suite, Vaulted Ceiling(s), Walk in Closet |
| mainLevelAreaTotal: | 588 |
| room10FeaturesCont: | Sink, Walk in Closet |
| room11FeaturesCont: | Built-in Oven, Granite |
| room13FeaturesCont: | Soaking Tub, Suite, Vaulted Ceiling(s), Walk in Closet |
| condominiumDeckArea: | 75 |
| exteriorDescription: | Cement Siding, Stone |
| hotWaterDescription: | ENERGY STAR Qualified Equipment, Gas |
| internetServiceType: | Cable |
| lowerLevelAreaTotal: | 669 |
| upperLevelAreaTotal: | 1068 |
| condominiumFloorPlan: | Townhouse |
| middleOrJuniorSchool: | West Sylvan |
| condominiumGarageType: | Other |
| currentPriceForStatus: | 619999 |
| buildingAreaCalculated: | 1656 |
| condominiumWasherDryer: | Included In Unit |
| associationFeeFrequency: | Monthly |
| bathroomsFullUpperLevel: | 2 |
| bathroomsTotalMainLevel: | 0.1 |
| buildingAreaDescription: | Trio |
| associationFee2Frequency: | Semi-Annually |
| bathroomsTotalLowerLevel: | 0.0 |
| bathroomsTotalUpperLevel: | 2.0 |
| bathroomsPartialMainLevel: | 1 |
| condominiumDeckDimensions: | unknown |
| condominiumUnitsInComplex: | 40 |


Please sign up for a Listing Manager account below to inquire about this listing