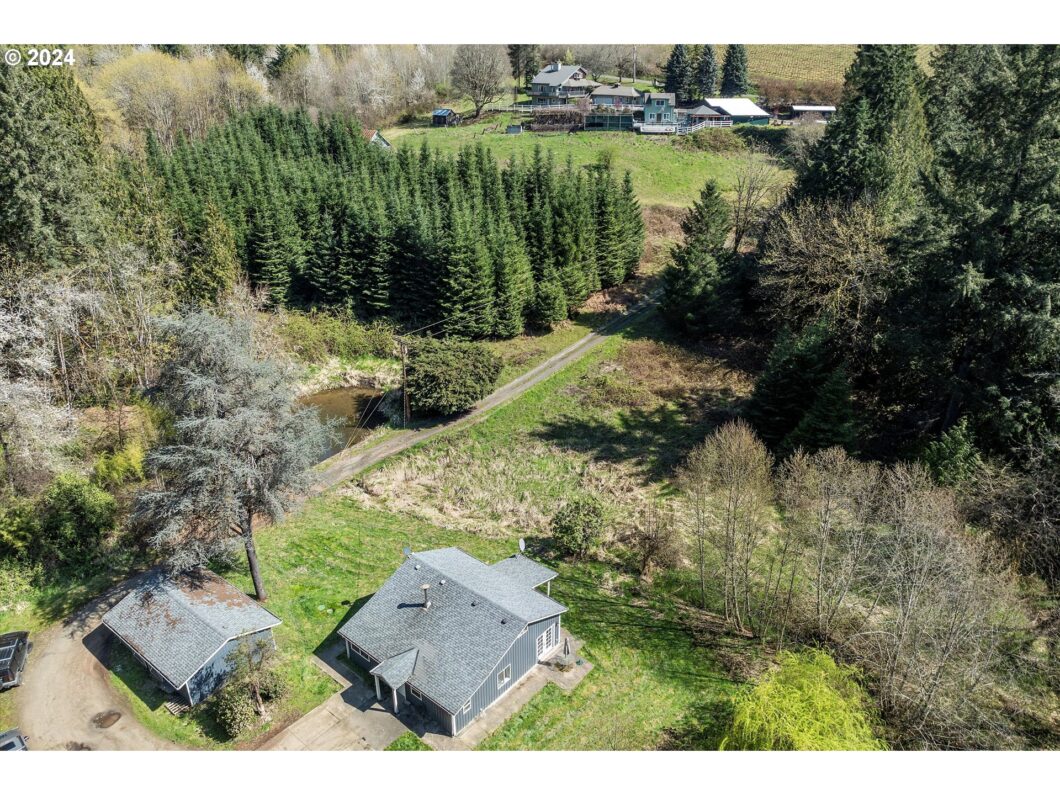
This secluded property offers an endless array of year-round recreational opportunities. Go fishing in the private pond, ride ATVs on the trails, or relax in the Italian-themed pergola with its 30-foot Eiffel Tower as you watch the sunset. Entertain friends and family at the gazebo, take a dip in the pool, or play basketball and pickleball. On this property, there are 2 houses, a garage with a loft that has a bathroom and kitchen, a barn and a shop. At the main house, there are 3 bedrooms and 3 bathrooms and a sauna on the lower level. You can enjoy the views of the valley from your living room and you are a few steps away from the pool house that can be used as an office and a gym. The house at the bottom of the property has 2 bedrooms and 1 full bathroom which lives very large with a spacious layout. It sits next to your private pond and entrance to ATV trails. You do not want to miss an opportunity to see it in person, there are a lot of little touches that make this property one of a kind. Sold AS-IS, seller to do no repairs.
View full listing details| Price: | $1,150,000 |
| Address: | 11635 NW SEAVEY RD |
| City: | Forest Grove |
| County: | Washington |
| State: | Oregon |
| MLS: | 24205347 |
| Square Feet: | 2,446 |
| Acres: | 14.81 |
| Lot Square Feet: | 14.81 acres |
| Bedrooms: | 4 |
| Bathrooms: | 3 |
| stories: | 3 |
| taxYear: | 2024 |
| directions: | Turn left onto NW Stafford Rd Turn right onto NW Strohmayer Rd Turn left onto NW Seavey Rd |
| garageType: | Carport, Detached |
| highSchool: | Forest Grove |
| room7Level: | Main |
| room8Level: | Lower |
| room9Level: | Main |
| disclosures: | Disclosure |
| room11Level: | Main |
| room12Level: | Main |
| room13Level: | Upper |
| listingTerms: | Call Listing Agent, Cash, Conventional |
| lotSizeRange: | 10 to 19.99 Acres |
| rvDescription: | RV/Boat Storage |
| windowFeatures: | Double Pane Windows |
| fuelDescription: | Electricity |
| roadSurfaceType: | Gravel, Paved |
| taxAnnualAmount: | 4644.47 |
| viewDescription: | Pond, Trees/Woods, Valley |
| elementarySchool: | Tom McCall |
| room7Description: | 2nd Bedroom |
| room8Description: | 3rd Bedroom |
| room9Description: | Dining Room |
| propertyCondition: | Resale |
| room10Description: | Family Room |
| room11Description: | Kitchen |
| room12Description: | Living Room |
| room13Description: | Primary Bedroom |
| mainLevelAreaTotal: | 972 |
| exteriorDescription: | Wood Siding |
| hotWaterDescription: | Electricity |
| lowerLevelAreaTotal: | 930 |
| upperLevelAreaTotal: | 544 |
| middleOrJuniorSchool: | Neil Armstrong |
| currentPriceForStatus: | 1150000 |
| bathroomsFullMainLevel: | 1 |
| buildingAreaCalculated: | 1516 |
| bathroomsFullLowerLevel: | 1 |
| bathroomsFullUpperLevel: | 1 |
| bathroomsTotalMainLevel: | 1.0 |
| buildingAreaDescription: | TRIO |
| bathroomsTotalLowerLevel: | 1.0 |
| bathroomsTotalUpperLevel: | 1.0 |


