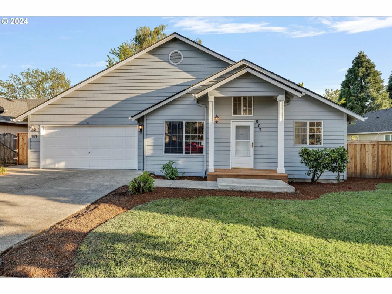
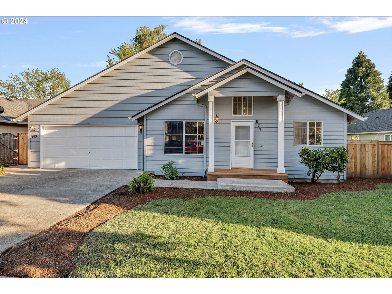
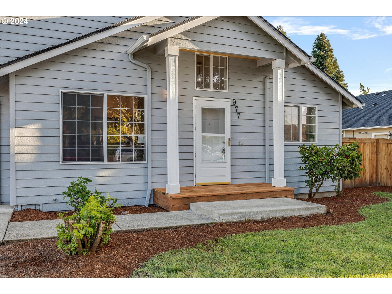
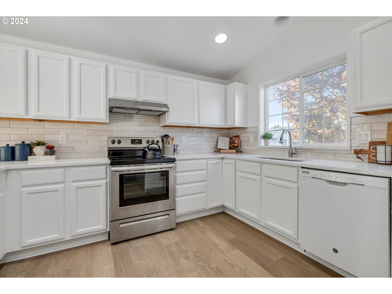
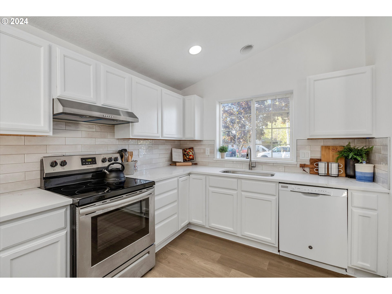
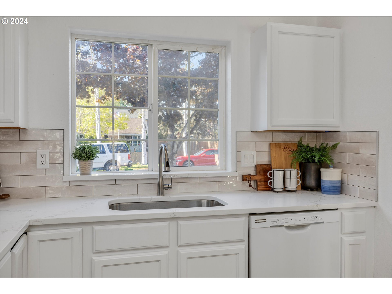
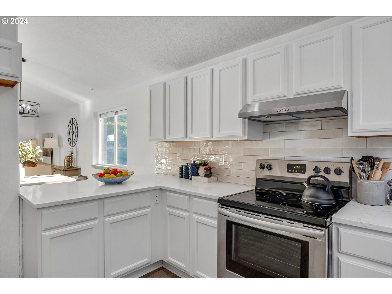
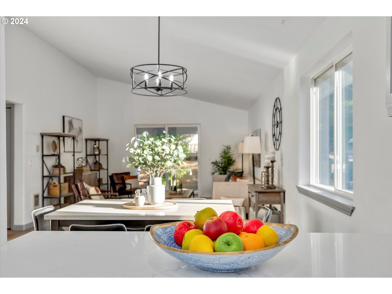
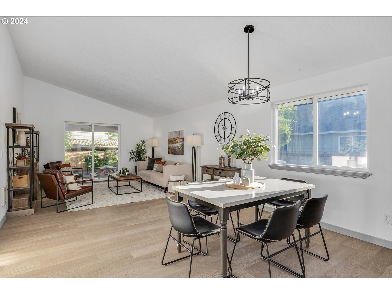
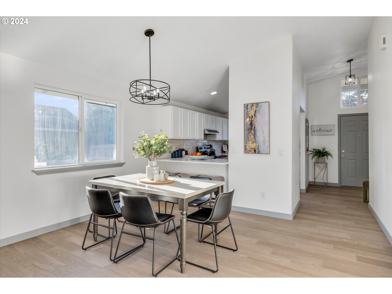
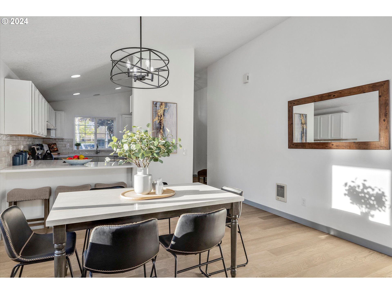
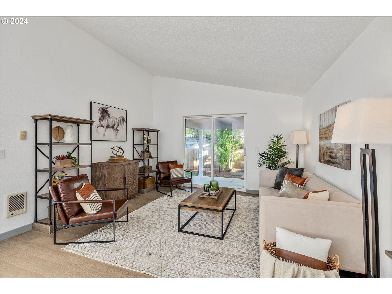
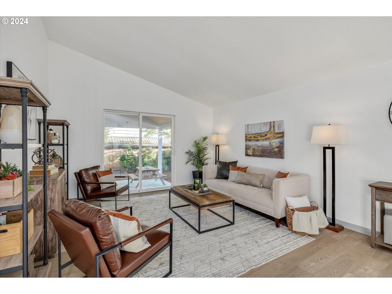
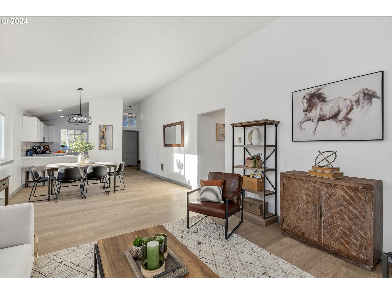
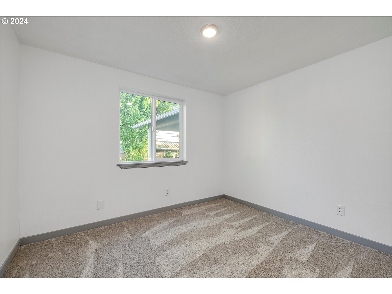
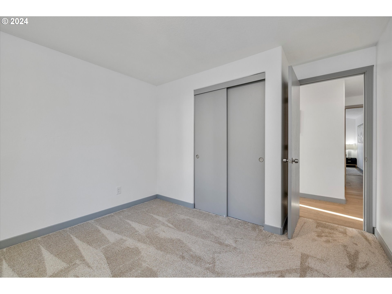
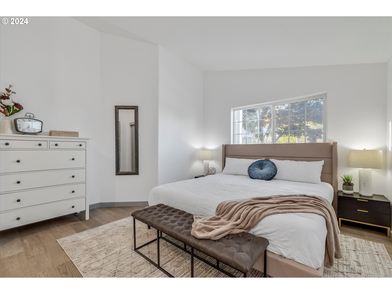
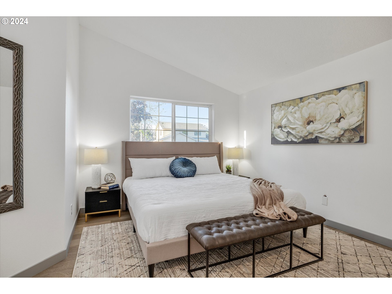
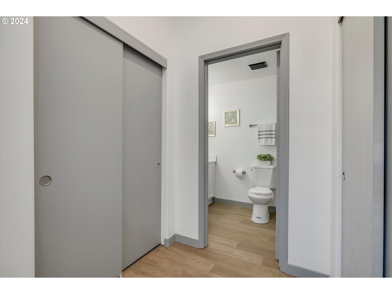
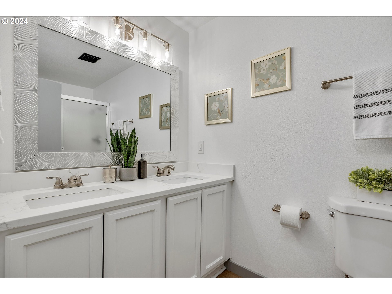
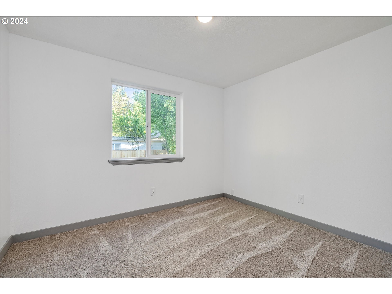
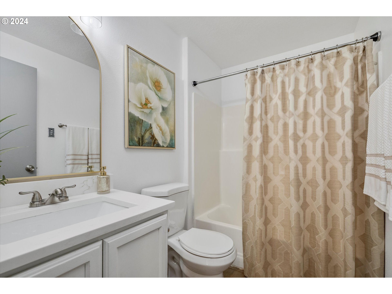
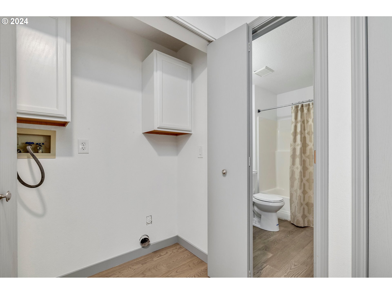
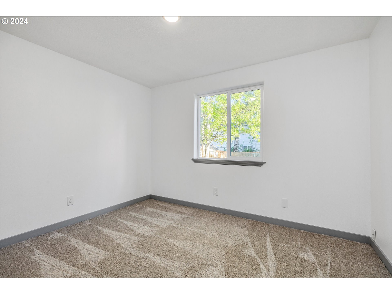
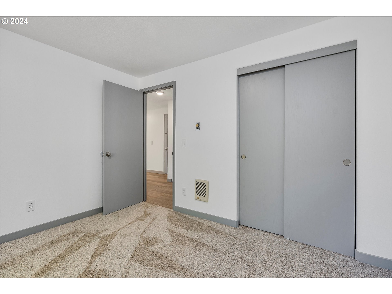
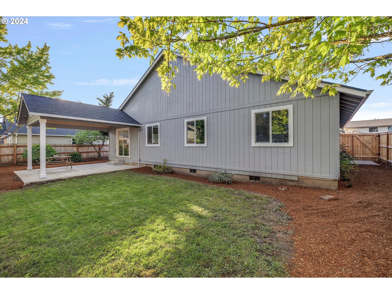
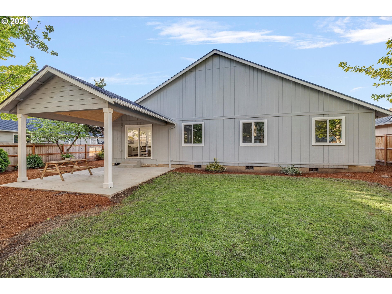
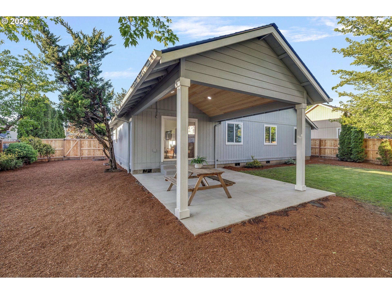
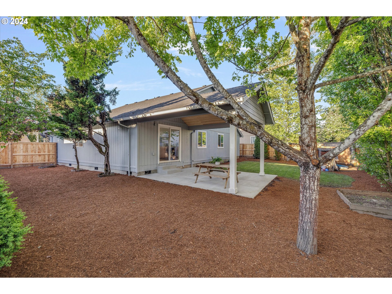
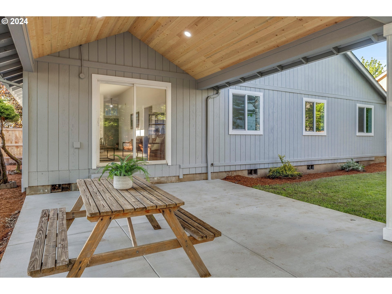
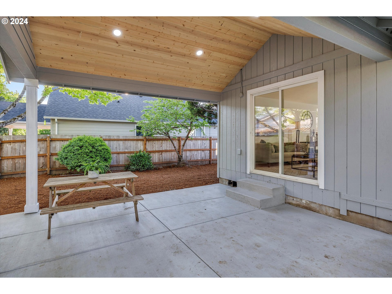
OPEN HOUSE Saturday, May 11, 2024. This beautifully updated four-bedroom home will not last long. Perhaps you will be the one to enjoy your own yard or to just relax on your own covered patio. New roof, fresh paint inside and out, quartz countertops, and LVP flooring offer years of worry-free comfort.
View full listing details| Price: | $489,000 |
| Address: | 977 S PALMETTO ST |
| City: | Cornelius |
| County: | Washington |
| State: | Oregon |
| Zip Code: | 97113 |
| MLS: | 24358429 |
| Year Built: | 1996 |
| Square Feet: | 1,480 |
| Acres: | 0.160 |
| Lot Square Feet: | 0.160 acres |
| Bedrooms: | 4 |
| Bathrooms: | 2 |
| stories: | 1 |
| taxYear: | 2023 |
| room4Area: | 110 |
| room7Area: | 132 |
| room8Area: | 110 |
| directions: | From Hillsboro, West to S 10th, Left to S Palmetto St., Right on S Palmetto |
| garageType: | Attached |
| highSchool: | Forest Grove |
| room11Area: | 108 |
| room13Area: | 221 |
| room4Level: | Main |
| room4Width: | 10 |
| room7Level: | Main |
| room7Width: | 12 |
| room8Level: | Main |
| room8Width: | 10 |
| room9Level: | Main |
| disclosures: | Disclosure |
| lotFeatures: | Level, Public Road |
| room11Level: | Main |
| room11Width: | 12 |
| room12Level: | Main |
| room13Level: | Main |
| room13Width: | 13 |
| room4Length: | 11 |
| room7Length: | 11 |
| room8Length: | 11 |
| waterSource: | Public Water |
| daysOnMarket: | 3 |
| listingTerms: | Cash, Conventional, FHA, State GI Loan, VA Loan |
| lotSizeRange: | 5, 000 to 6, 999 SqFt |
| mlsAreaMajor: | Hillsboro, Forest Grove |
| room11Length: | 9 |
| room13Length: | 17 |
| windowFeatures: | Double Pane Windows, Vinyl Frames |
| fuelDescription: | Electricity, Gas |
| roadSurfaceType: | Paved |
| taxAnnualAmount: | 3440.98 |
| elementarySchool: | Echo Shaw |
| exteriorFeatures: | Covered Patio, Fenced, Porch, Yard |
| room4Description: | 4th Bedroom |
| room7Description: | 2nd Bedroom |
| room8Description: | 3rd Bedroom |
| room9Description: | Dining Room |
| supplementNumber: | 1 |
| propertyCondition: | Updated/Remodeled |
| room10Description: | Family Room |
| room11Description: | Kitchen |
| room12Description: | Living Room |
| room13Description: | Primary Bedroom |
| architecturalStyle: | 1 Story |
| mainLevelAreaTotal: | 1480 |
| exteriorDescription: | Cement Siding |
| hotWaterDescription: | Gas |
| internetServiceType: | Cable, DSL |
| middleOrJuniorSchool: | Neil Armstrong |
| currentPriceForStatus: | 489000 |
| bathroomsFullMainLevel: | 2 |
| buildingAreaCalculated: | 1480 |
| bathroomsTotalMainLevel: | 2.0 |
| buildingAreaDescription: | Trio |
| bathroomsTotalLowerLevel: | 0.0 |
| bathroomsTotalUpperLevel: | 0.0 |
| energyEfficiencyFeatures: | Insulation and Ceiling Insulation, Mini Split, Zoned |
Please sign up for a Listing Manager account below to inquire about this listing