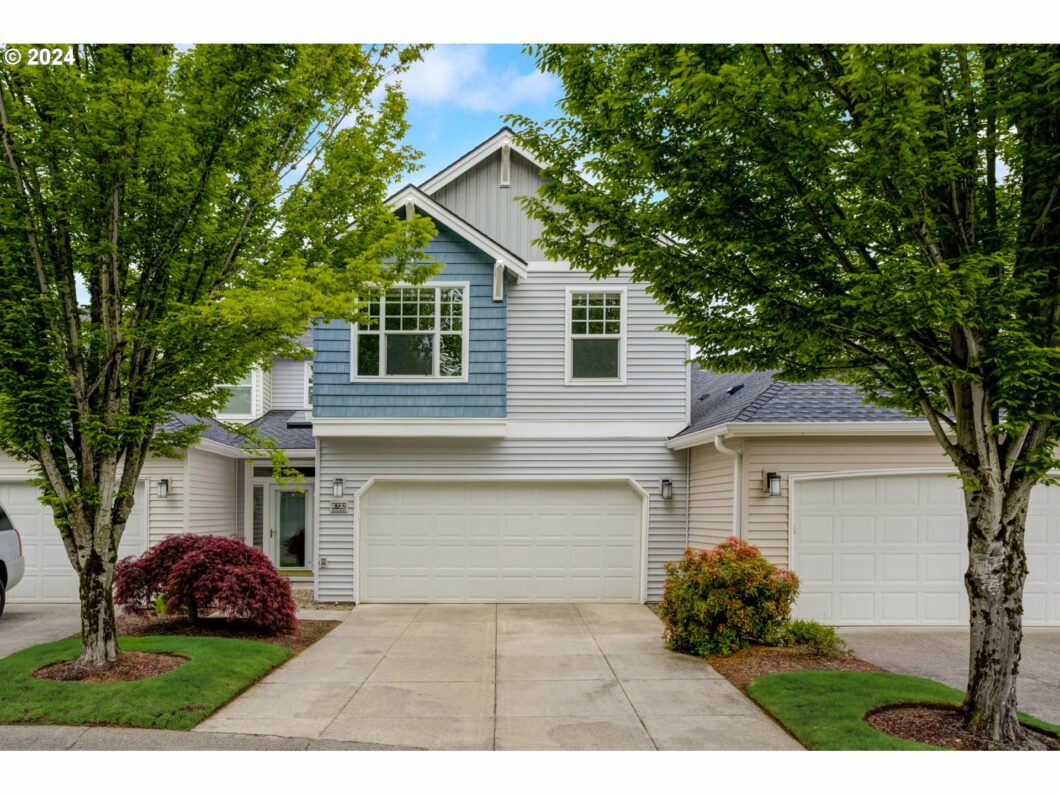
Tastefully remodeled townhome with wonderful park views! Over $50k in recent upgrades! Open concept living on the main w/ renovated kitchen featuring large island, quartz countertops, glass tile backsplash & SS appliances. Gorgeous engineered hardwood floors throughout the home including bedrooms & loft area and new carpet on the stairs. Primary suite w/vaulted ceilings, large balcony & walk-in closet. Bathrooms have been updated w/new sinks and faucets, quartz countertops, porcelain tile floors and new dual flush toilets. Fresh paint throughout the home. New gas water heater, storm doors and electric fireplace. Enjoy the many amenities including clubhouse, pool, hot tubs, walking path and more. This spectacular home is move in ready!
View full listing details| Price: | $487,000 |
| Address: | 8732 NE 17TH ST 46 |
| City: | Vancouver |
| County: | Clark |
| State: | Washington |
| Subdivision: | CEDAR HEIGHTS CONDOMINIUMS |
| MLS: | 24318273 |
| Square Feet: | 1,880 |
| Bedrooms: | 3 |
| Bathrooms: | 2.1 |
| Half Bathrooms: | 1 |
| stories: | 2 |
| taxYear: | 2023 |
| directions: | Mill Plain, N on NE 87th Ave, E on NE 15th St, N on NE 88th Ave into Gated Community, W on 17th St |
| garageType: | Attached |
| highSchool: | Fort Vancouver |
| room4Level: | Upper |
| room5Level: | Main |
| room7Level: | Upper |
| room8Level: | Upper |
| room9Level: | Main |
| disclosures: | Disclosure |
| room11Level: | Main |
| room12Level: | Main |
| room13Level: | Upper |
| listingTerms: | Cash, Conventional, FHA, VA Loan |
| unitLocation: | Townhouse |
| room9Features: | Sliding Doors |
| room11Features: | Built-in Range, Dishwasher, Island, Microwave, Pantry |
| room12Features: | Fireplace |
| room13Features: | Balcony |
| windowFeatures: | Double Pane Windows, Vinyl Frames |
| fuelDescription: | Electricity, Gas |
| roadSurfaceType: | Paved |
| taxAnnualAmount: | 3721.04 |
| viewDescription: | Park/Greenbelt |
| elementarySchool: | Ogden |
| room4Description: | Loft |
| room5Description: | Laundry |
| room7Description: | 2nd Bedroom |
| room8Description: | 3rd Bedroom |
| room9Description: | Dining Room |
| supplementNumber: | 2 |
| propertyCondition: | Updated/Remodeled |
| room10Description: | Family Room |
| room11Description: | Kitchen |
| room12Description: | Living Room |
| room13Description: | Primary Bedroom |
| room4FeaturesCont: | Engineered Hardwood |
| room7FeaturesCont: | Closet, Engineered Hardwood |
| room8FeaturesCont: | Closet, Engineered Hardwood |
| room9FeaturesCont: | Engineered Hardwood |
| mainLevelAreaTotal: | 770 |
| room11FeaturesCont: | Engineered Hardwood, Quartz |
| room12FeaturesCont: | Engineered Hardwood |
| room13FeaturesCont: | Engineered Hardwood, Soaking Tub, Tile Floor, Vaulted Ceiling(s), Walk in Closet, Walk-in Shower |
| condominiumDeckArea: | 1 |
| exteriorDescription: | Vinyl Siding |
| hotWaterDescription: | Gas |
| upperLevelAreaTotal: | 1110 |
| condominiumFloorPlan: | Townhouse |
| middleOrJuniorSchool: | McLoughlin |
| condominiumGarageType: | Attached |
| currentPriceForStatus: | 487000 |
| buildingAreaCalculated: | 1880 |
| condominiumWasherDryer: | Hookup Available |
| associationFeeFrequency: | Monthly |
| bathroomsFullUpperLevel: | 2 |
| bathroomsTotalMainLevel: | 0.1 |
| buildingAreaDescription: | GIS |
| bathroomsTotalLowerLevel: | 0.0 |
| bathroomsTotalUpperLevel: | 2.0 |
| publicRemarksAssociation: | Rentals are allowed, currently below Rent Cap. HOA dues are $380/mo includes: Exterior Maintenance (gutter cleaning, power washing, moss removal) Landscaping, Pool, Club House w/ Party Room, Gym, Meeting Room, 2 Hot Tubs, 1 at separate Gazebo |
| bathroomsPartialMainLevel: | 1 |
| condominiumDeckDimensions: | unknown |
| condominiumUnitsInComplex: | 110 |

Please sign up for a Listing Manager account below to inquire about this listing