
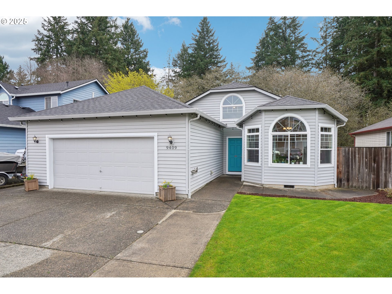
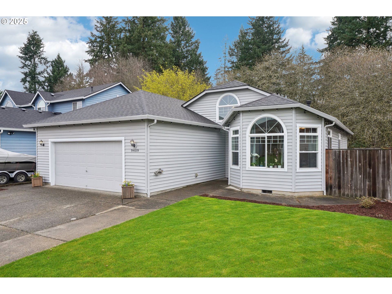
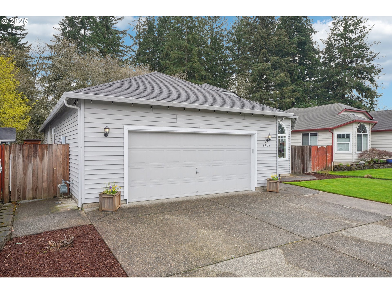
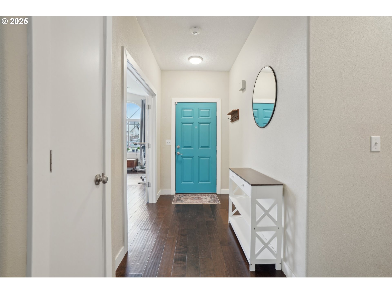
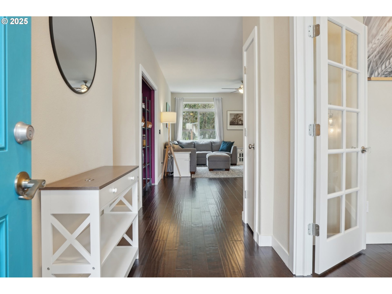
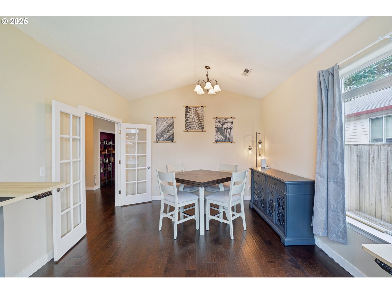
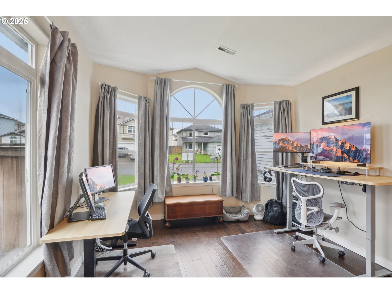
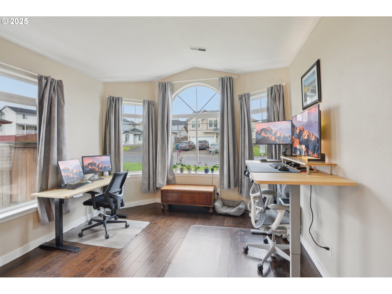
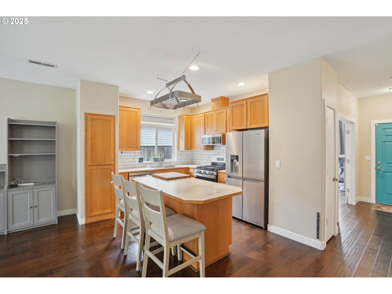
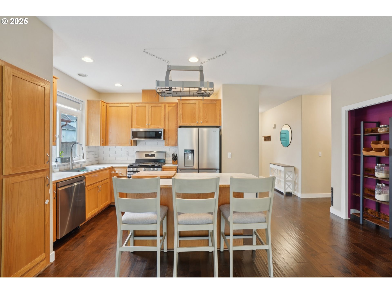
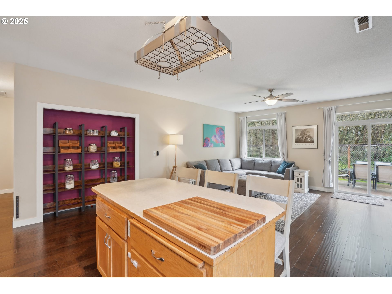
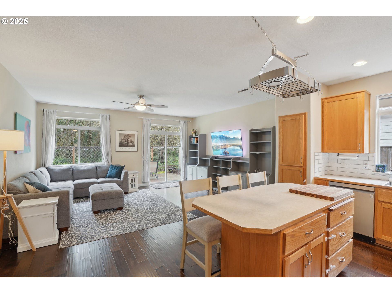
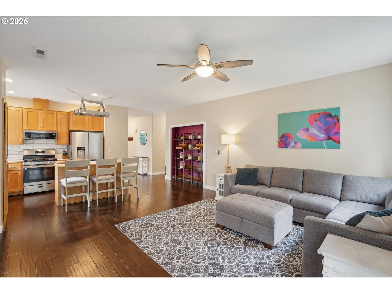
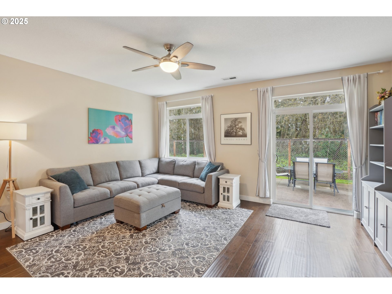
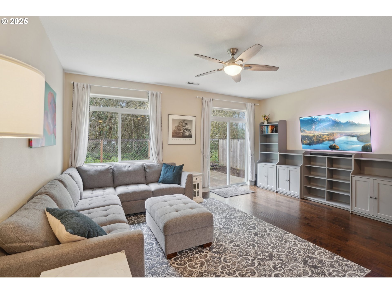
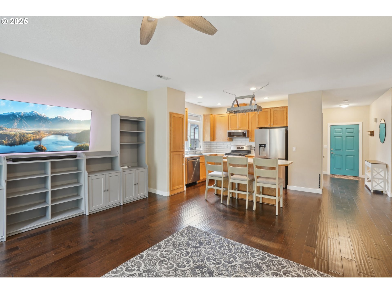
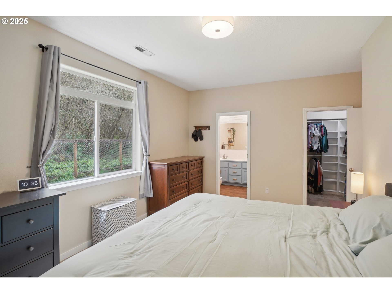
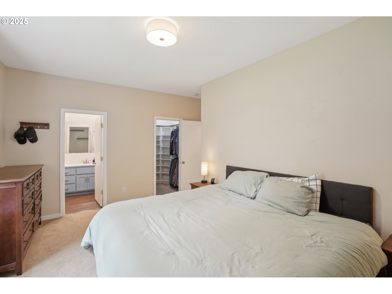
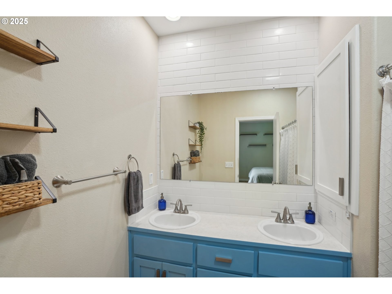
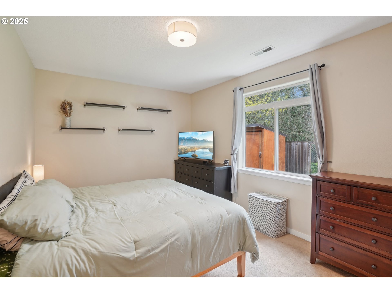
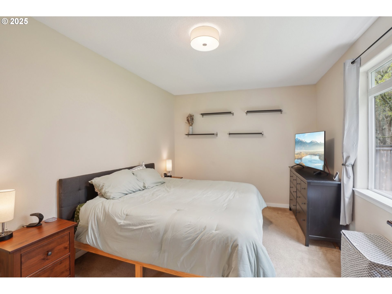
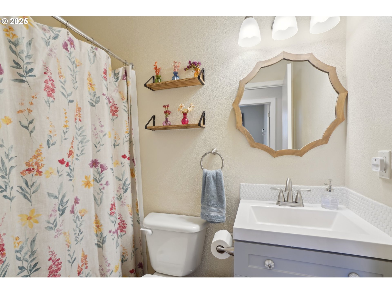
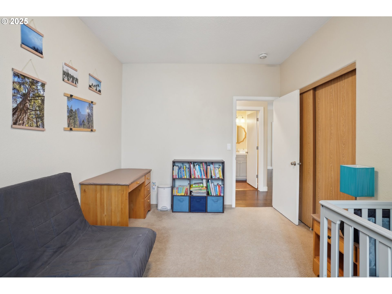
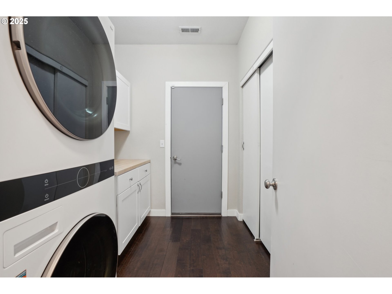
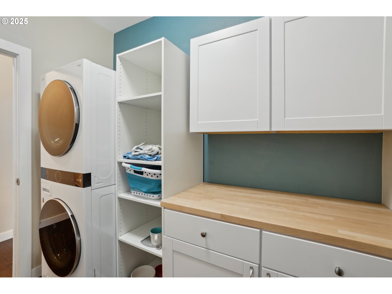
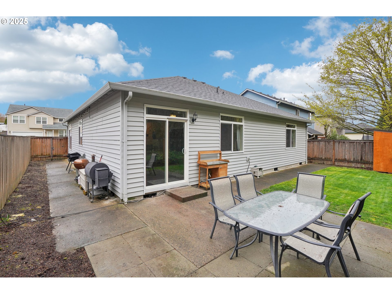
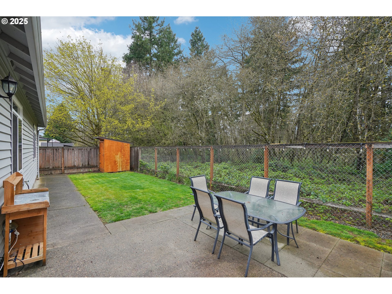
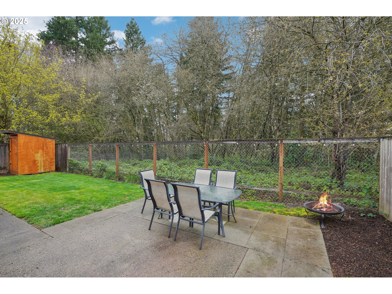
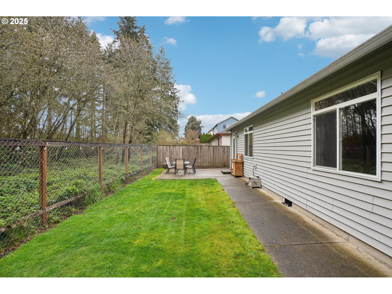
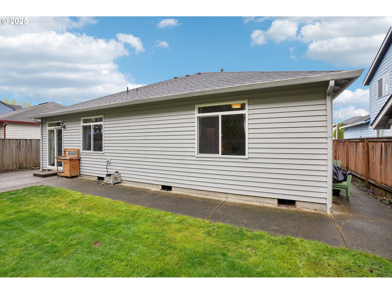
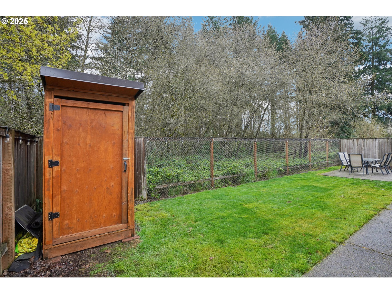
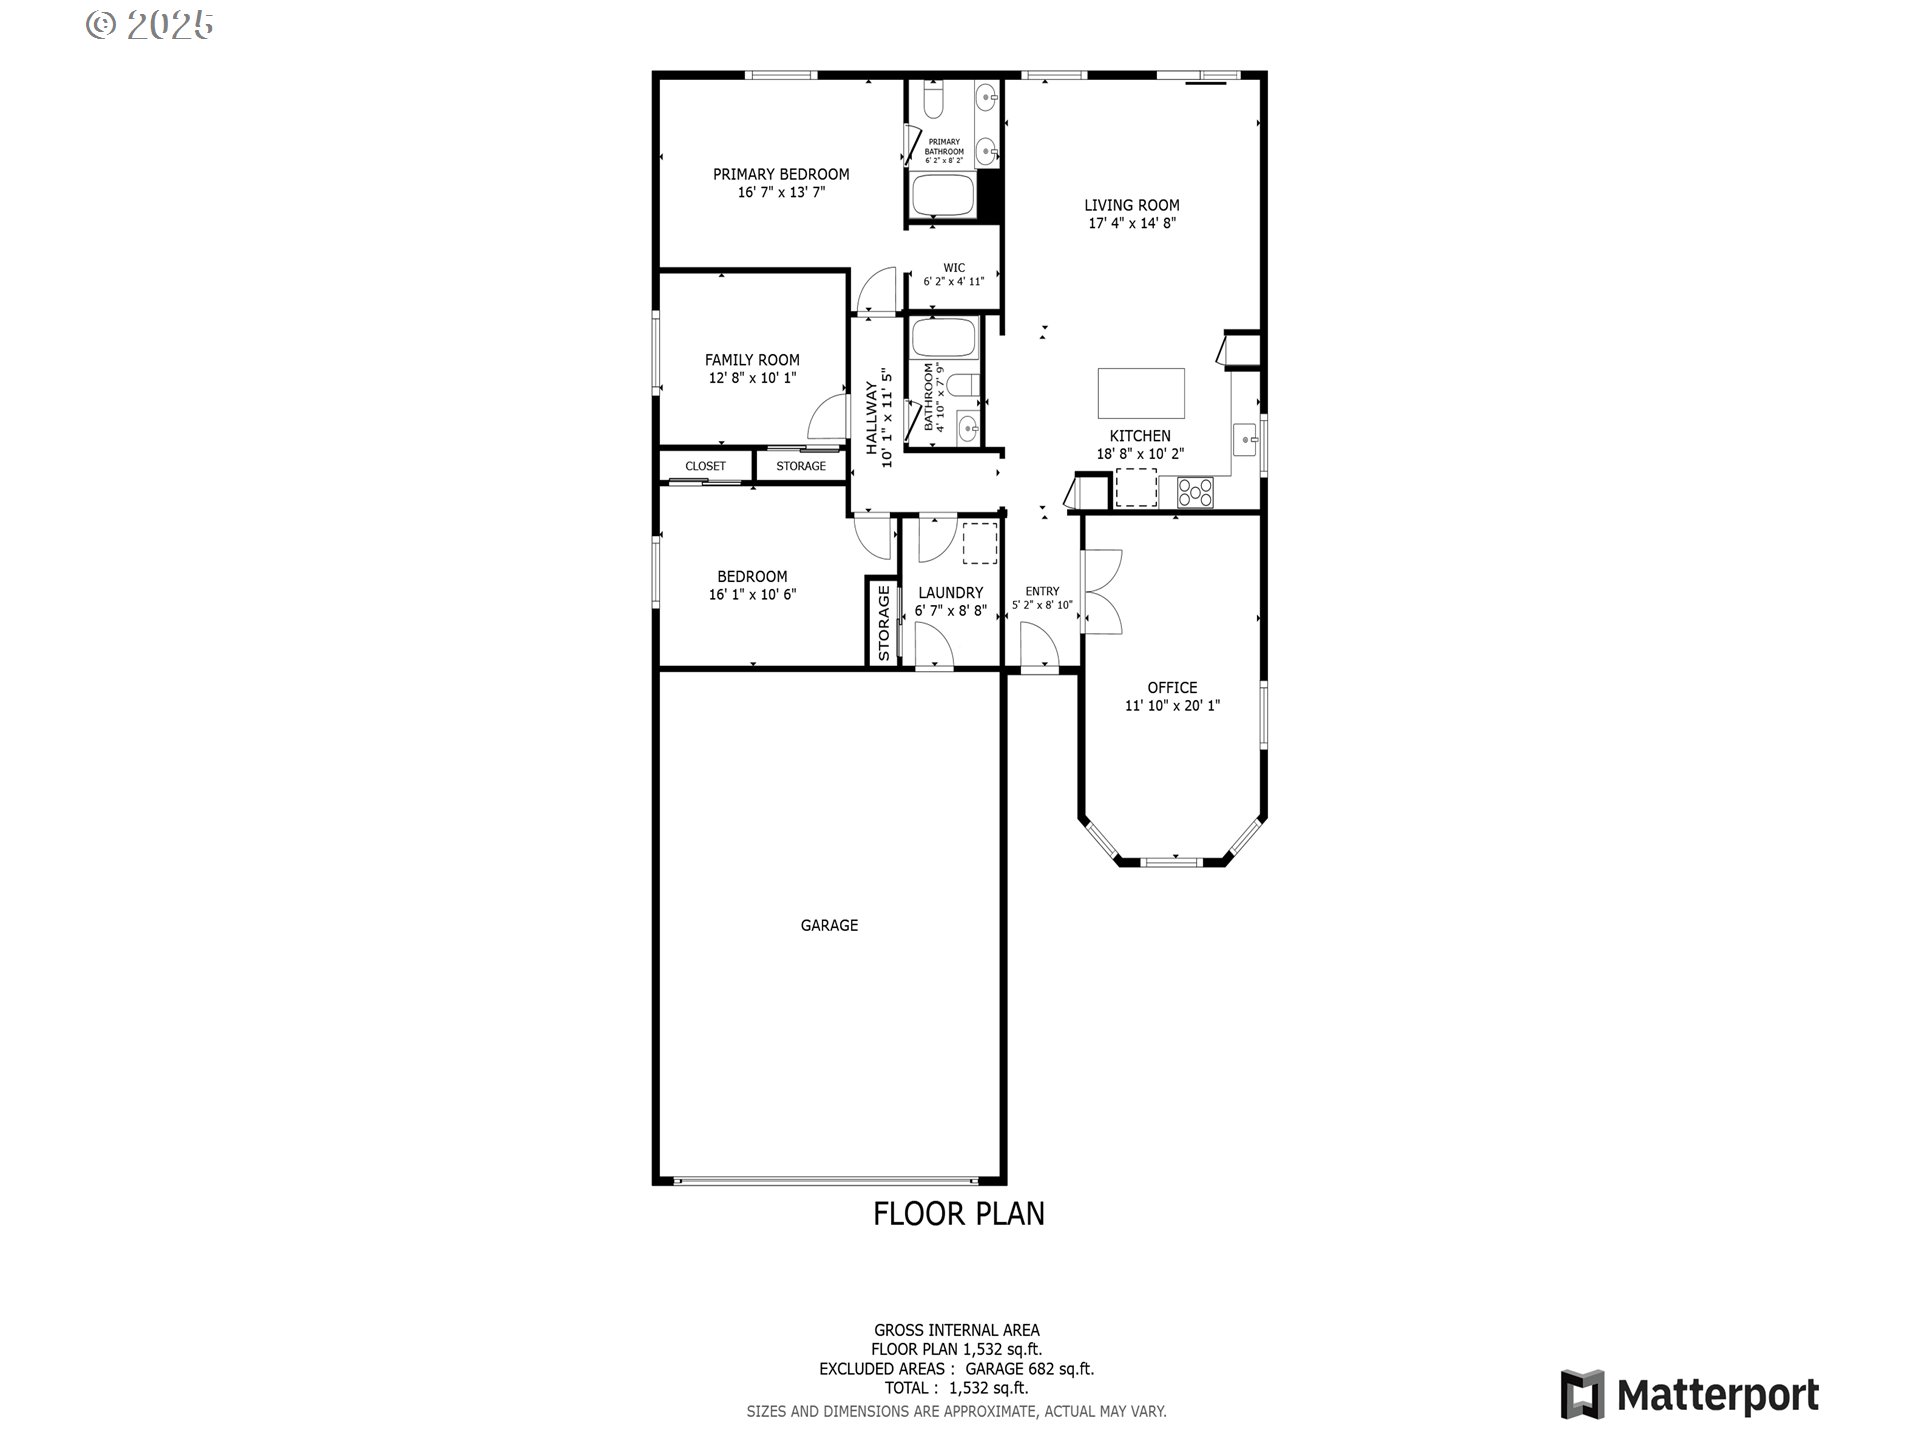
Nestled in the desirable S Salmon Creek neighborhood, this 3-bedroom, 2-bathroom home offers comfort, style, and modern updates! Enjoy the open feel of vaulted ceilings and engineered hardwood floors, with a new Forced Air Cooling System added in 2023. The expanded back patio (2021) is perfect for entertaining or relaxing while overlooking the peaceful green space—no backyard neighbors! Other recent upgrades include a new roof (2023) professionally painted interior (2020) and a 50 amp EV charger. Located in a friendly community with great neighbors, this home is move-in ready. Don’t miss this one—schedule your showing today!
View full listing details| Price: | $485,000 |
| Address: | 9409 NE 41st Ave |
| City: | Vancouver |
| County: | Clark |
| State: | Washington |
| Zip Code: | 98665 |
| MLS: | 476231763 |
| Year Built: | 2004 |
| Square Feet: | 1,617 |
| Acres: | 0.12 |
| Lot Square Feet: | 0.12 acres |
| Bedrooms: | 3 |
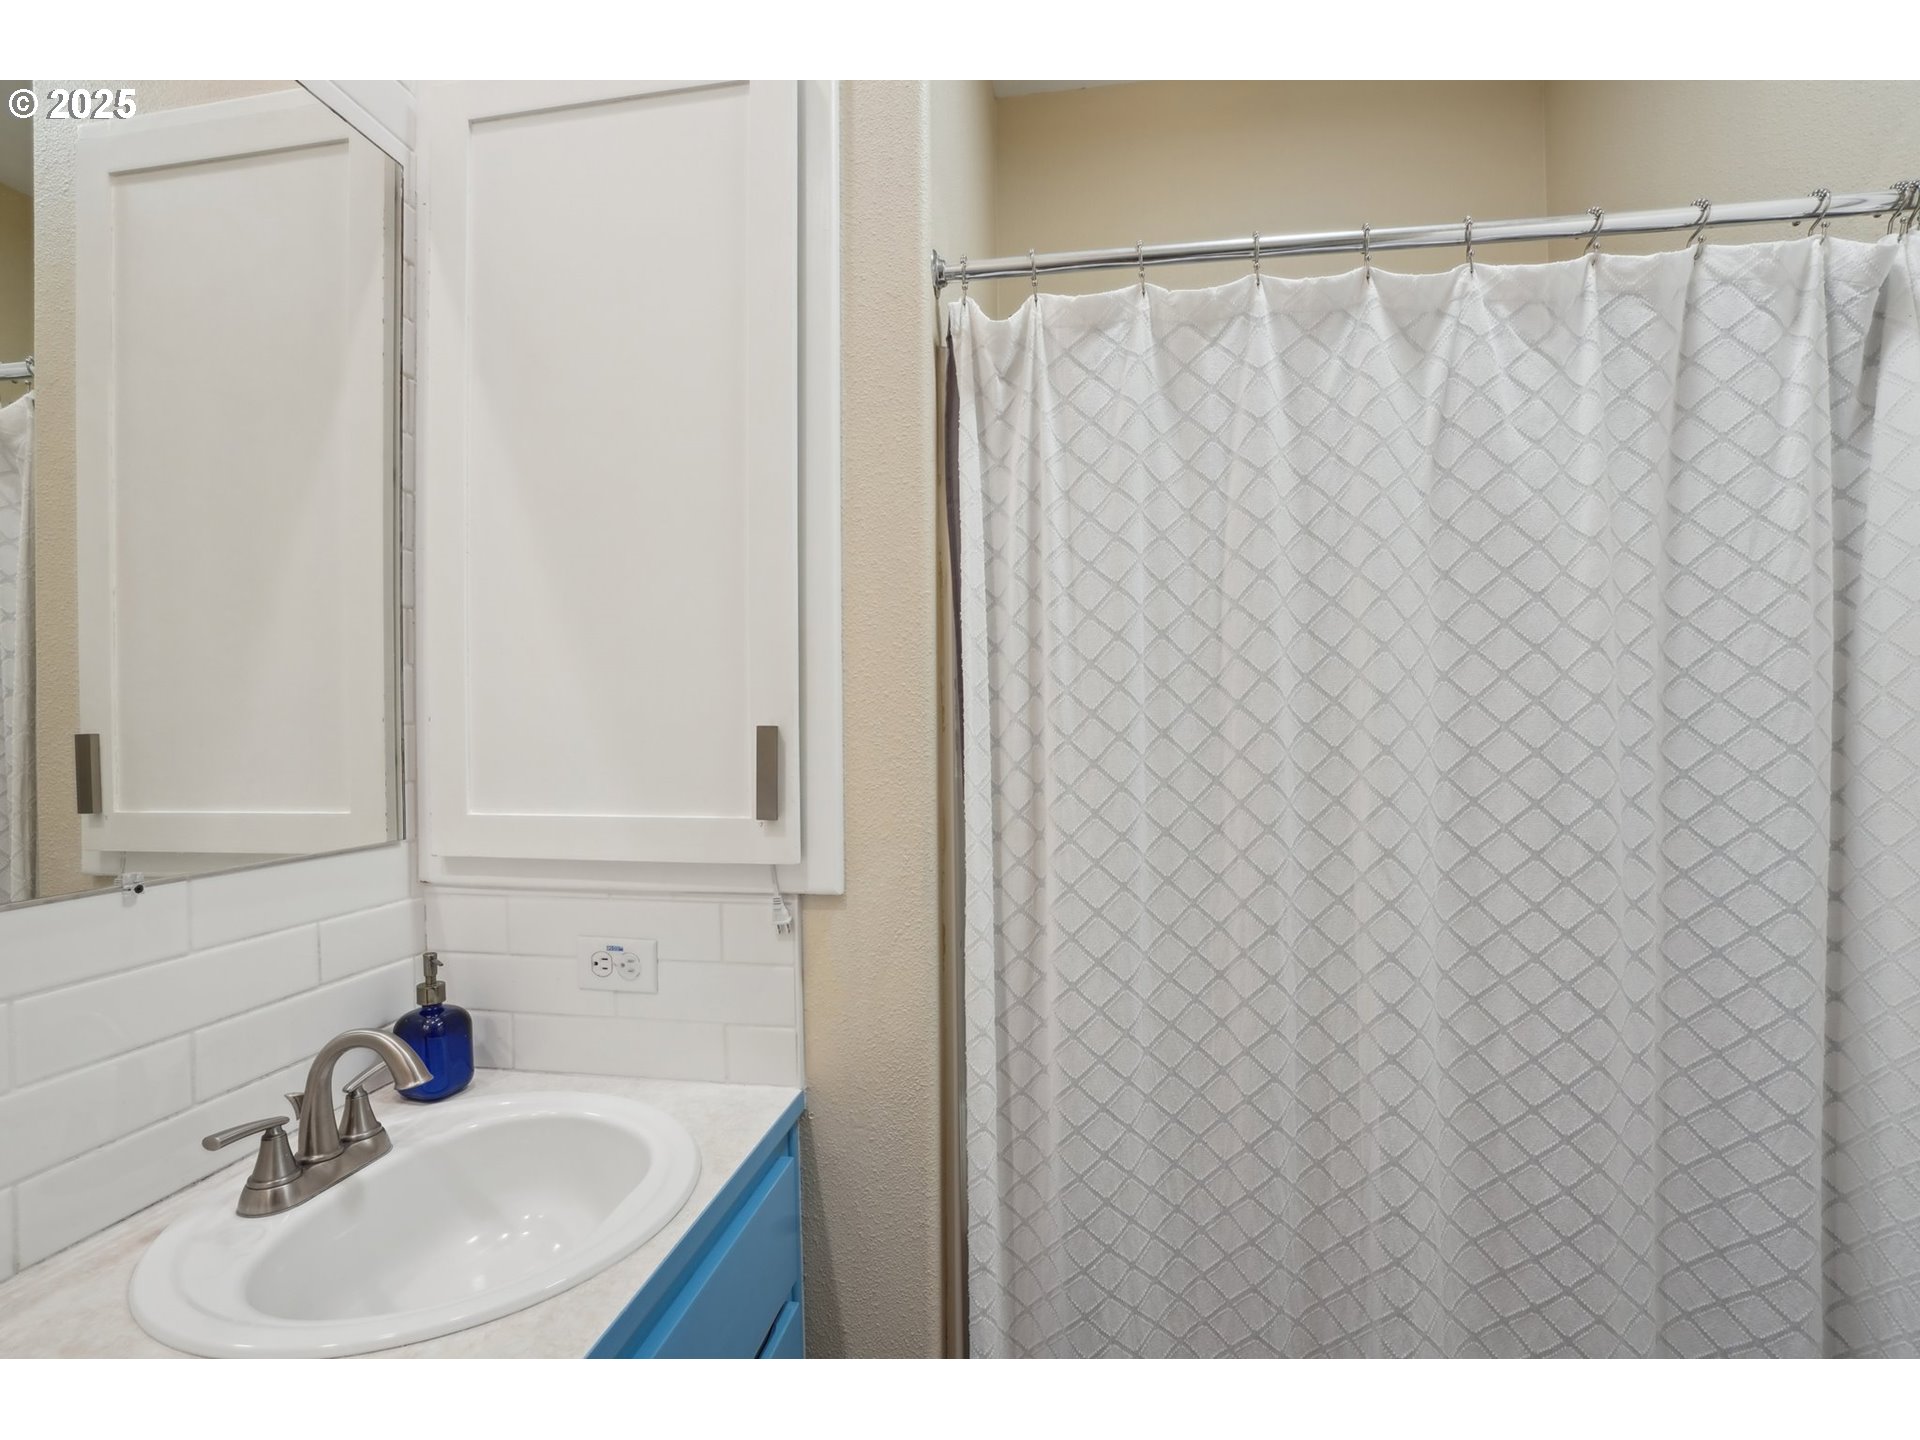
| Bathrooms: | 2 |
| roof: | Composition |
| sewer: | Public Sewer |
| vtURL: | https://my.matterport.com/show/?m=K6ttHSRMtHX&mls=1 |
| cooling: | Central Air |
| country: | US |
| heating: | Forced Air |
| stories: | 1 |
| taxYear: | 2024 |
| basement: | Crawl Space |
| photo1Url: | https://www.rmlsweb.com/webphotos/47600000/20000/3000/476231763-1-a.jpg |
| priceType: | List Price |
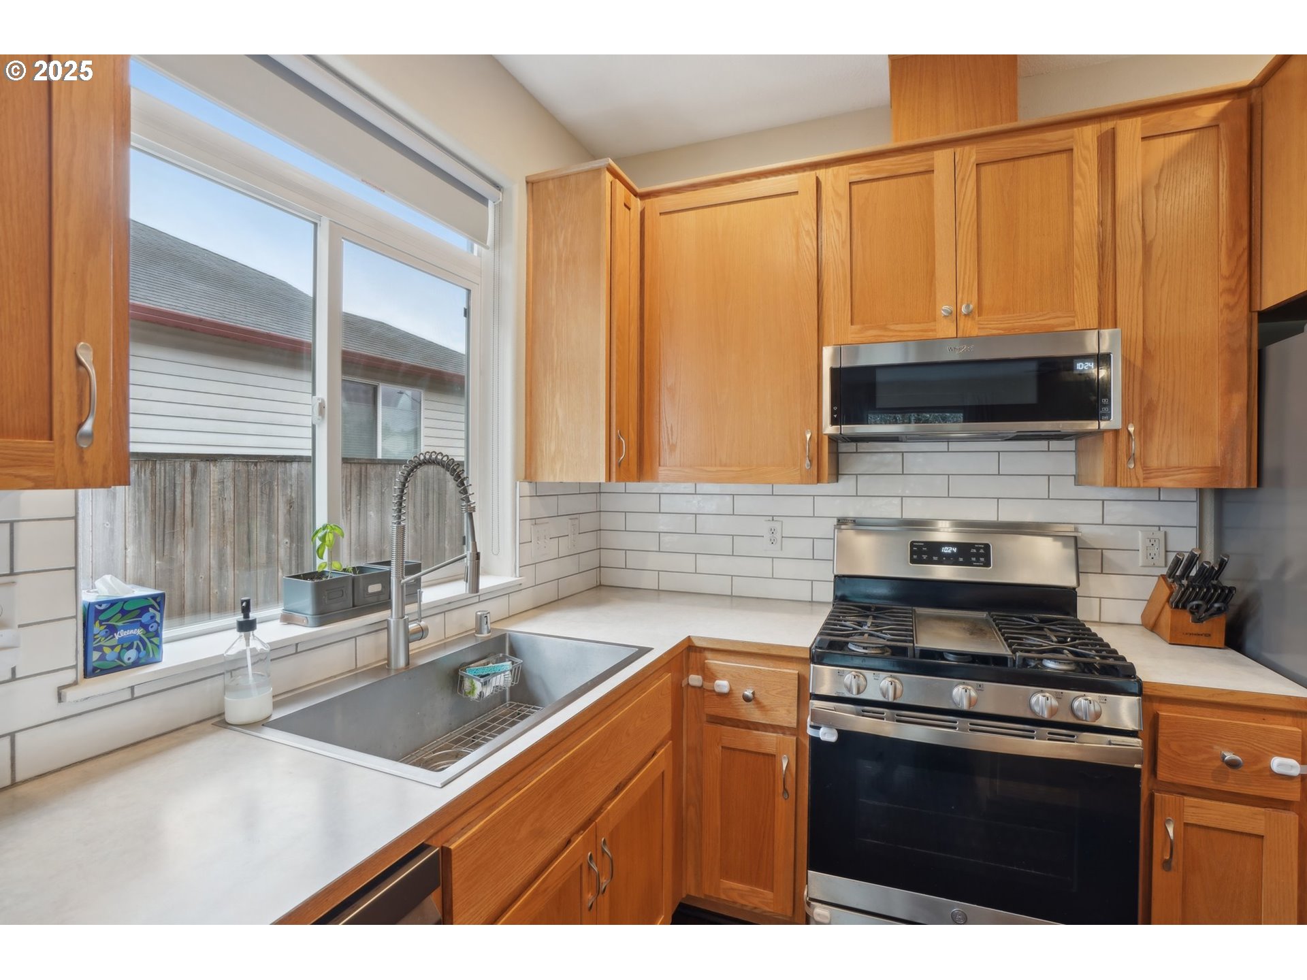
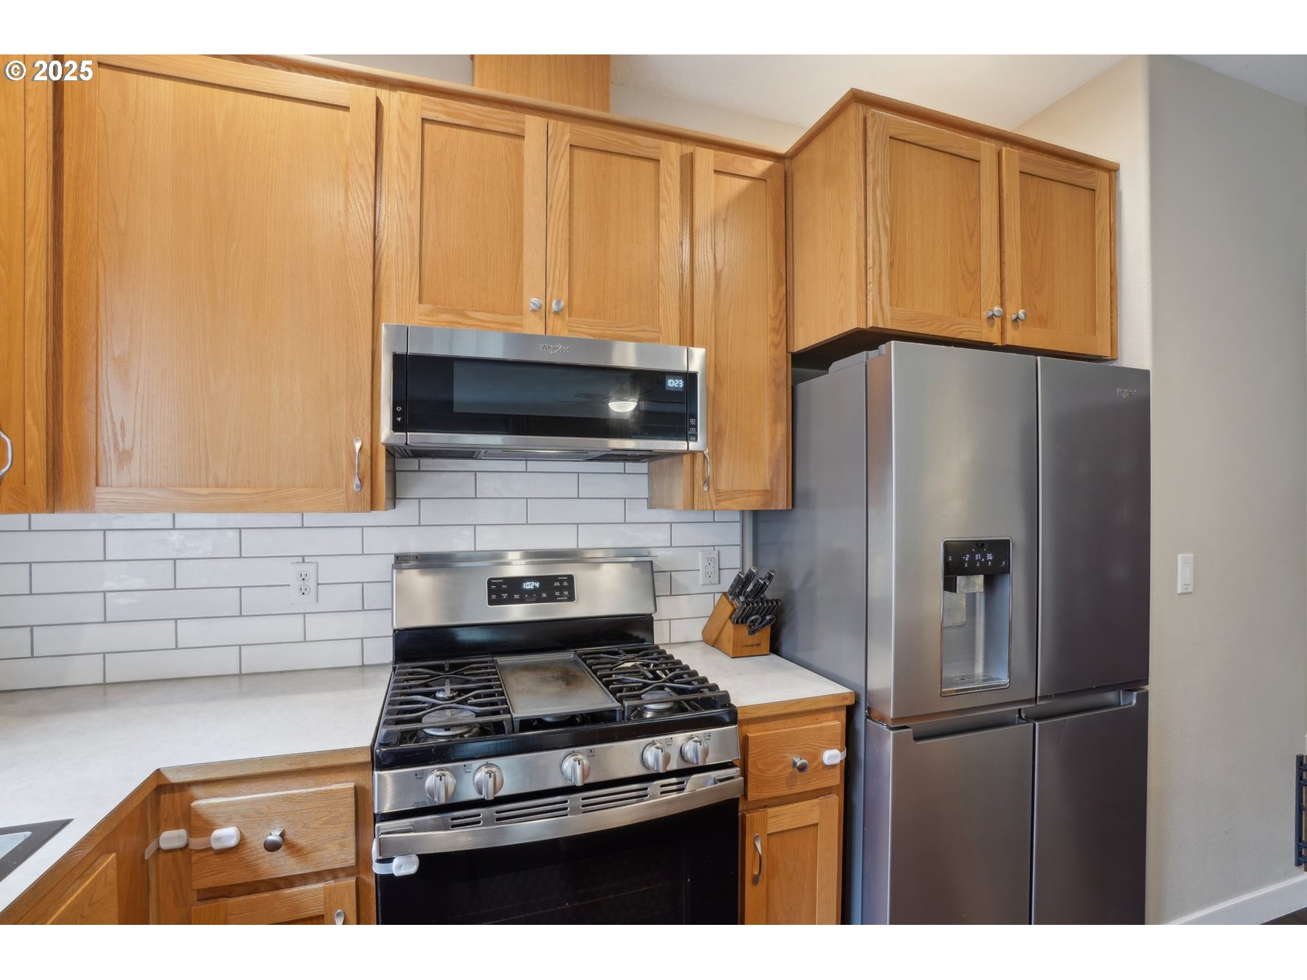
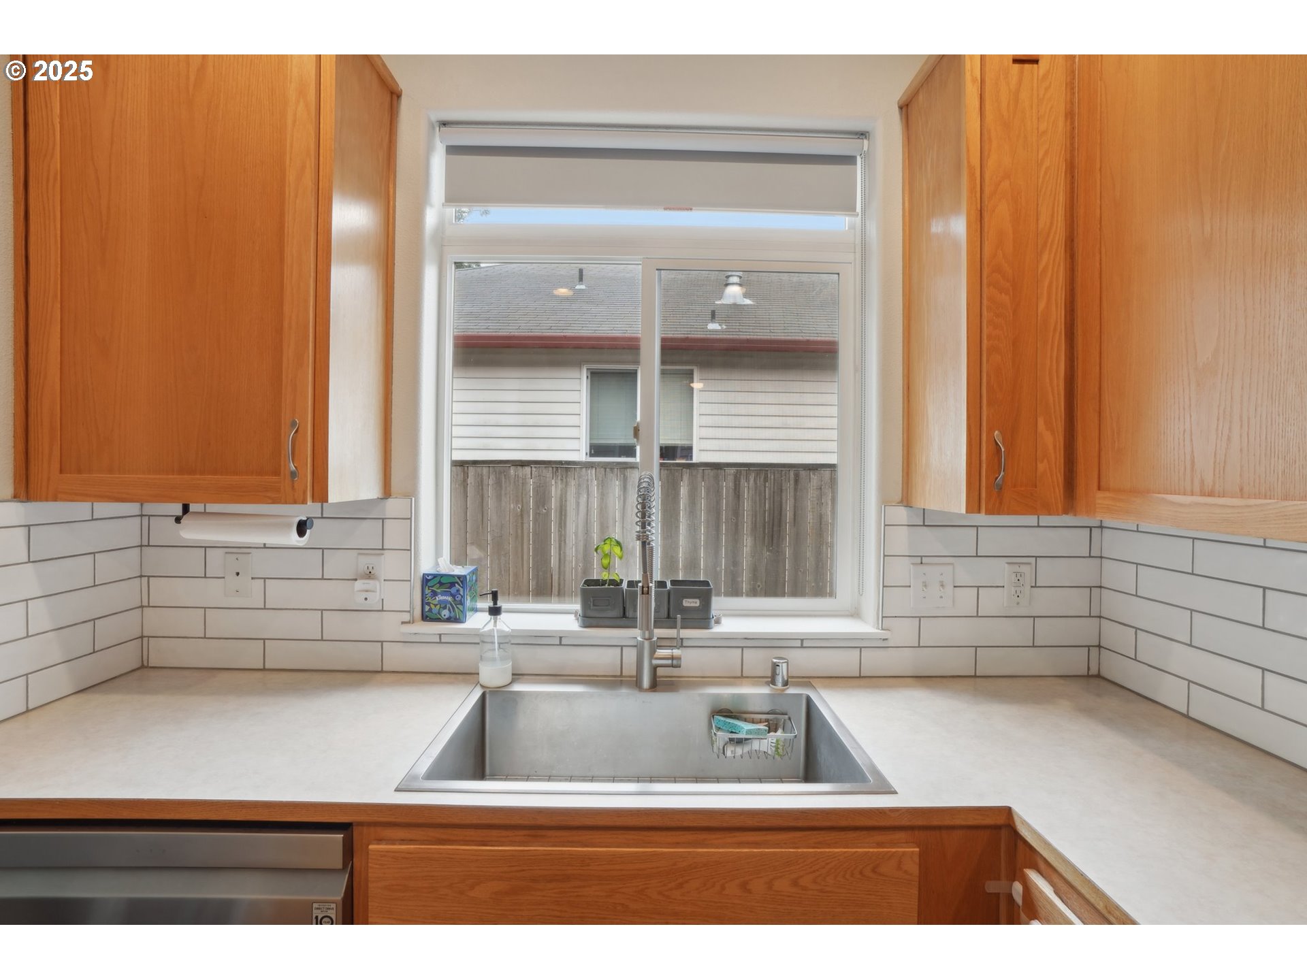
| appliances: | Built-in Oven, Built-in Range, Dishwasher, Disposal, Gas Appliances, Island, Microwave, Pantry, Plumbed For Ice Maker, Stainless Steel Appliance(s) |
| directions: | Continue on NE 99th St. Drive to NE 41st Ave |
| garageType: | Attached |
| highSchool: | Prairie |
| room4Level: | Main |
| room5Level: | Main |
| room7Level: | Main |
| room8Level: | Main |
| room9Level: | Main |
| disclosures: | Disclosure |
| room10Level: | Main |
| room11Level: | Main |
| room12Level: | Main |
| room13Level: | Main |
| waterSource: | Public Water |
| daysOnMarket: | 1 |
| garageSpaces: | 2 |
| hotSheetDate: | 2025-04-04 |
| listAgentKey: | 98492 |
| listingTerms: | Cash, Conventional, FHA, VA Loan |
| lotSizeRange: | 5, 000 to 6, 999 SqFt |
| mlsAreaMajor: | Vancouver: S Salmon Creek |
| onMarketDate: | 2025-04-03T00:00:00+00:00 |
| parcelNumber: | 097310010 |
| parkingTotal: | 2 |
| listOfficeFax: | 866-557-2855 |
| listOfficeKey: | 106145 |
| room9Features: | French Doors |
| listingService: | Full Service |
| room10Features: | Ceiling Fan |
| room11Features: | Built-in Range, Dishwasher, Island, Microwave |
| room13Features: | Bathroom, Ceiling Fan |
| standardStatus: | Pending |
| windowFeatures: | Double Pane Windows, Vinyl Frames |
| fuelDescription: | Gas |
| parkingFeatures: | Driveway, EV Ready |
| roadSurfaceType: | Paved |
| sourceSystemKey: | 476231763 |
| taxAnnualAmount: | 3360.77 |
| elementarySchool: | Pleasant Valley |
| exteriorFeatures: | Fenced, Yard |
| interiorFeatures: | Ceiling Fan, Engineered Hardwood, High Ceilings, High Speed Internet, Laminate Flooring, Laundry, Luxury Vinyl Plank, Vaulted Ceiling(s), Wall to Wall Carpet, Washer/Dryer |
| offMarketDateMls: | 2025-04-04T00:00:00+00:00 |
| room4Description: | Entry |
| room5Description: | Utility Room |
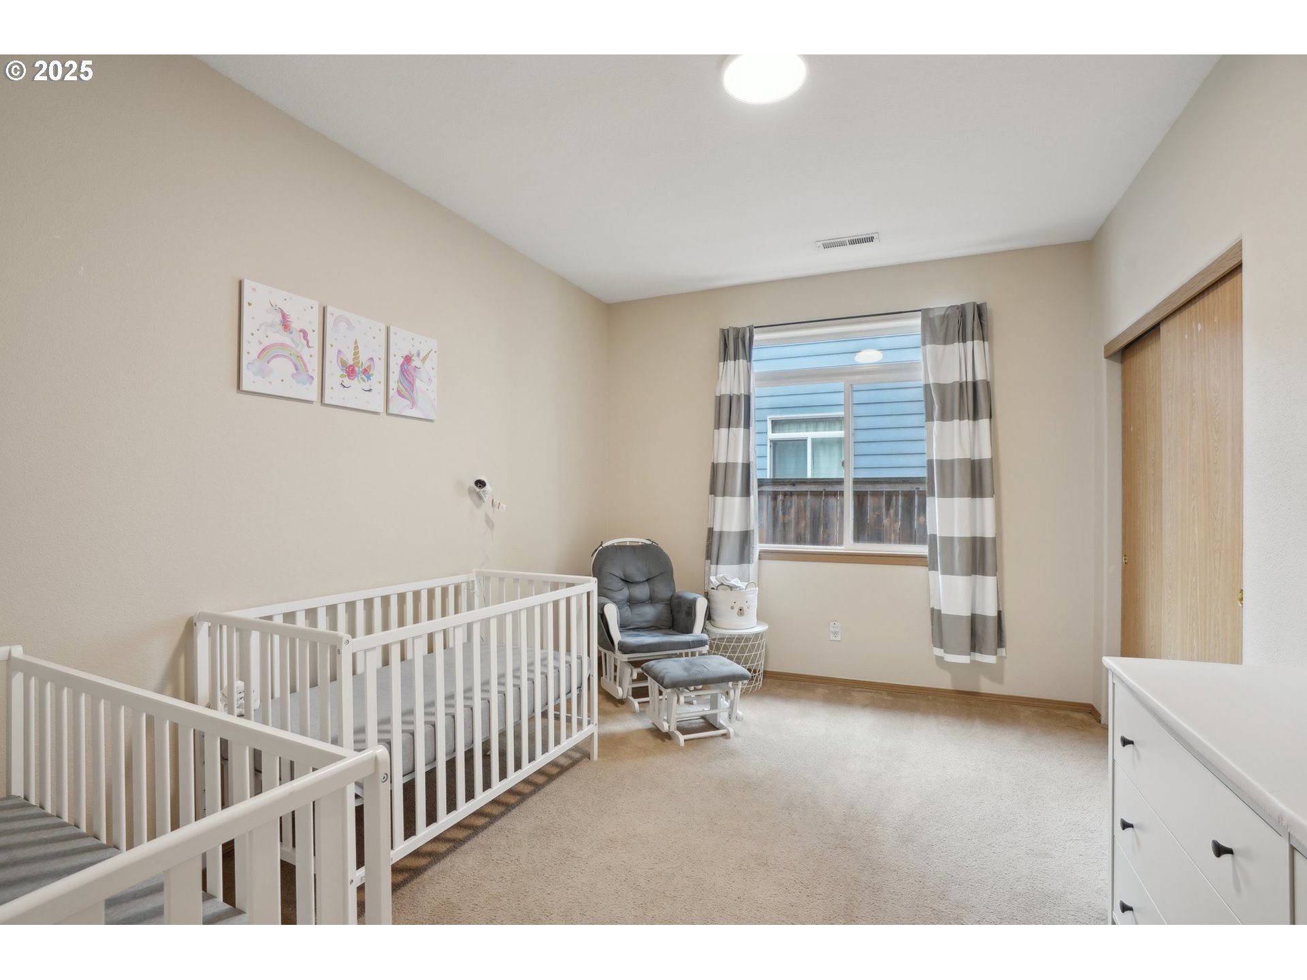
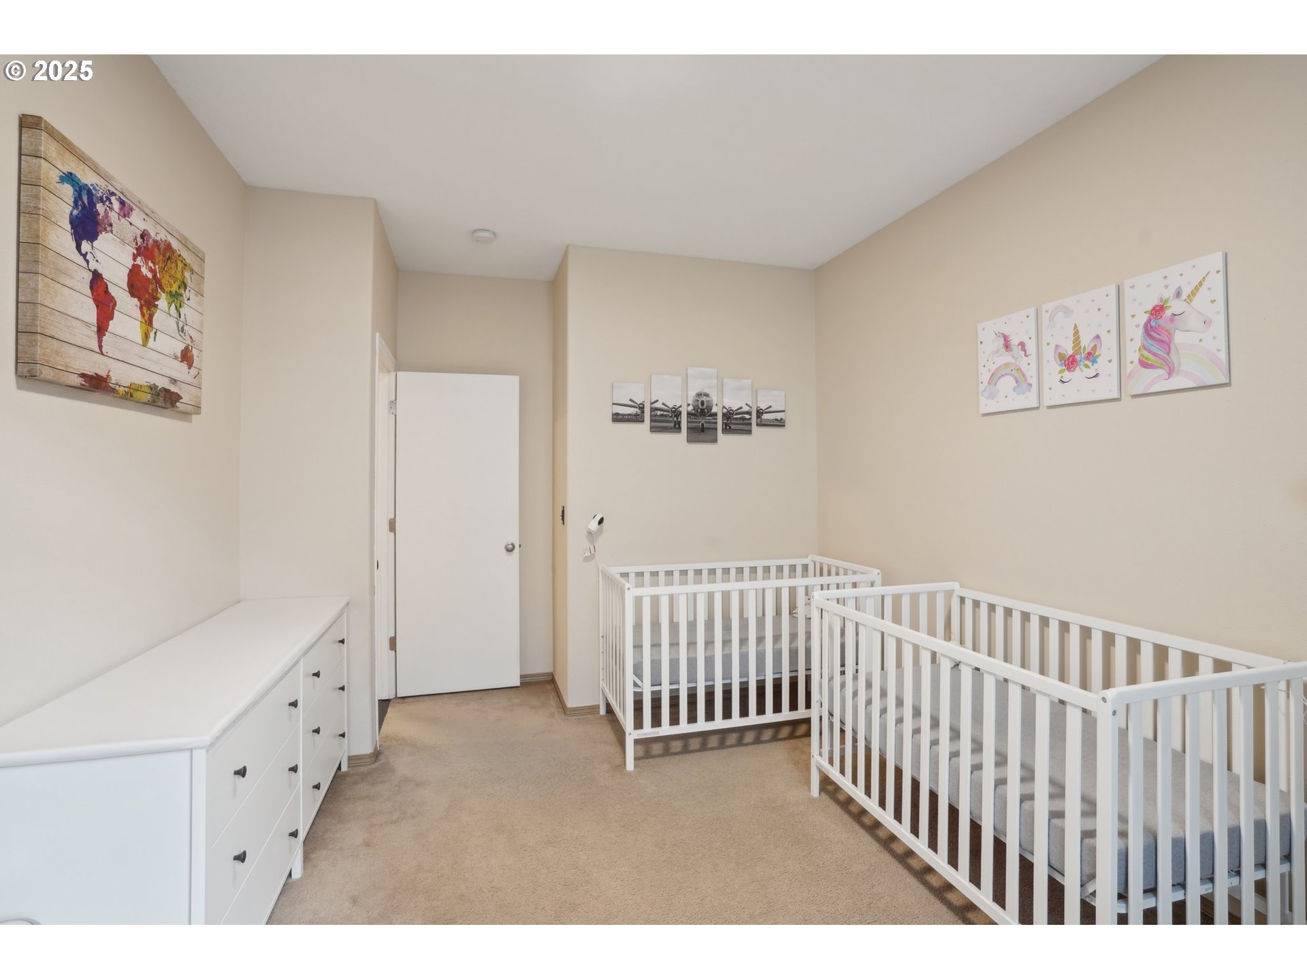
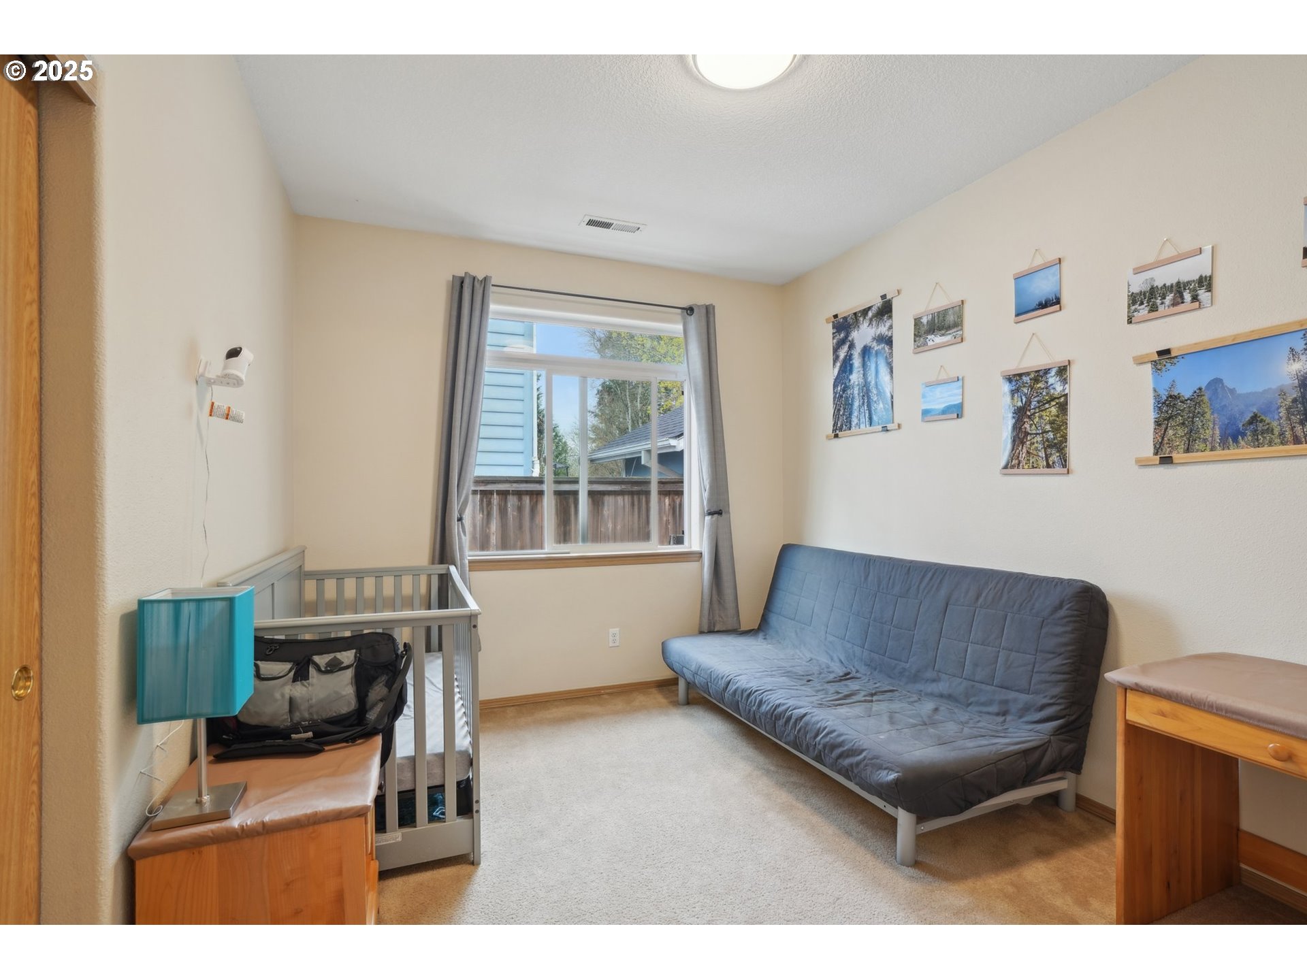
| room7Description: | 2nd Bedroom |
| room8Description: | 3rd Bedroom |
| room9Description: | Dining Room |
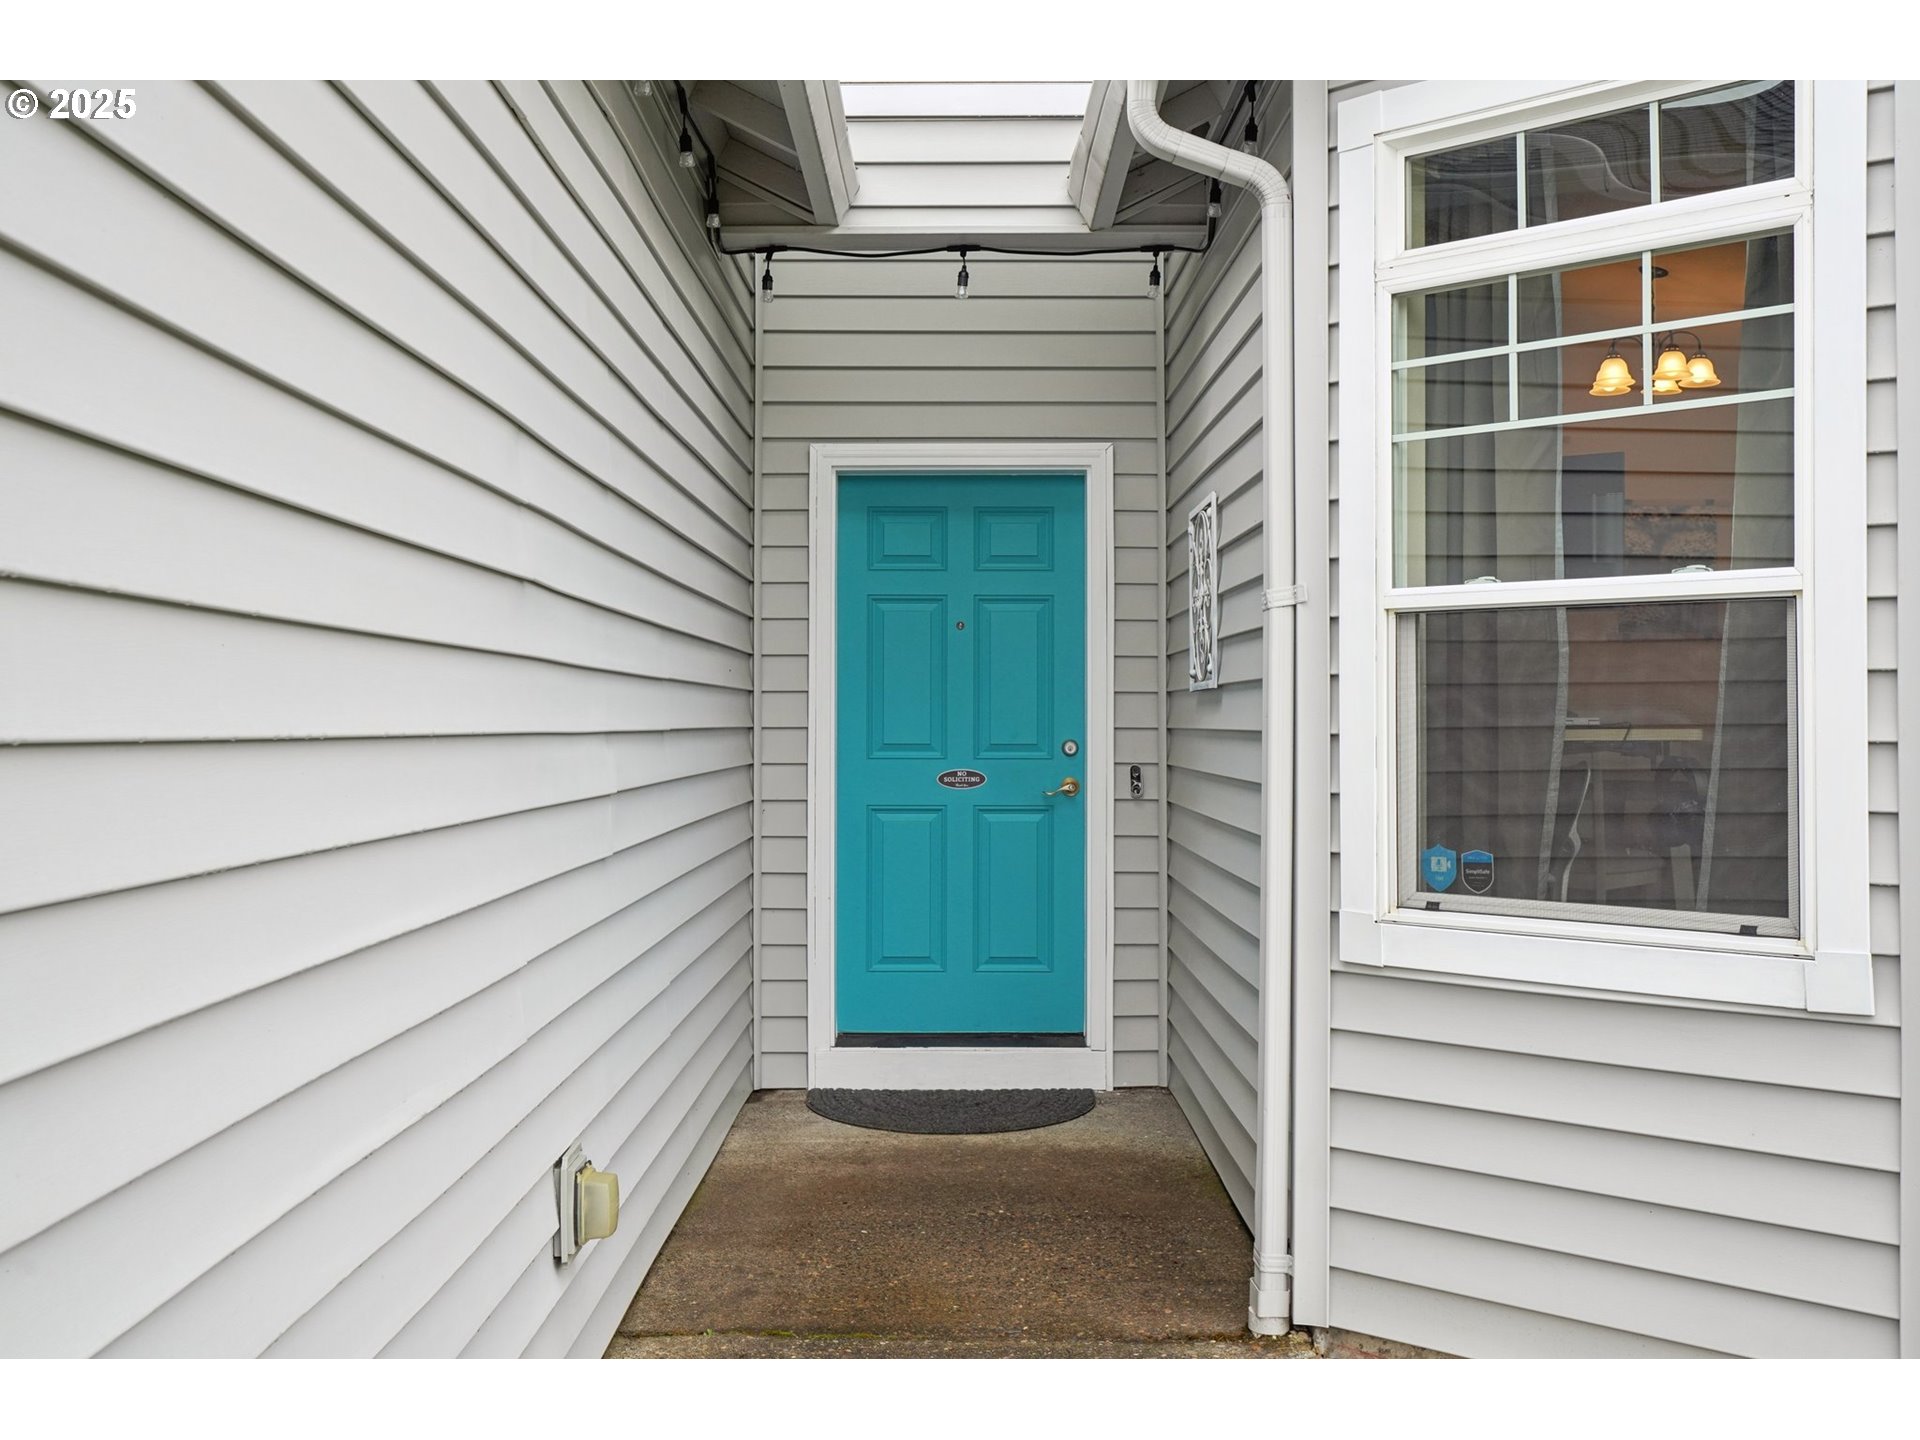
| securityFeatures: | Security System |
| sourceSystemName: | Regional Multiple Listing Service, Inc. |
| foundationDetails: | Concrete Perimeter |
| listAgentLastName: | Mayhew |
| listMainOfficeKey: | 106142 |
| listingKeyNumeric: | 476231763 |
| lotSizeSquareFeet: | 5227 |
| offerInstructions: | Call Seller's Agent |
| originalListPrice: | 485000 |
| propertyCondition: | Resale |
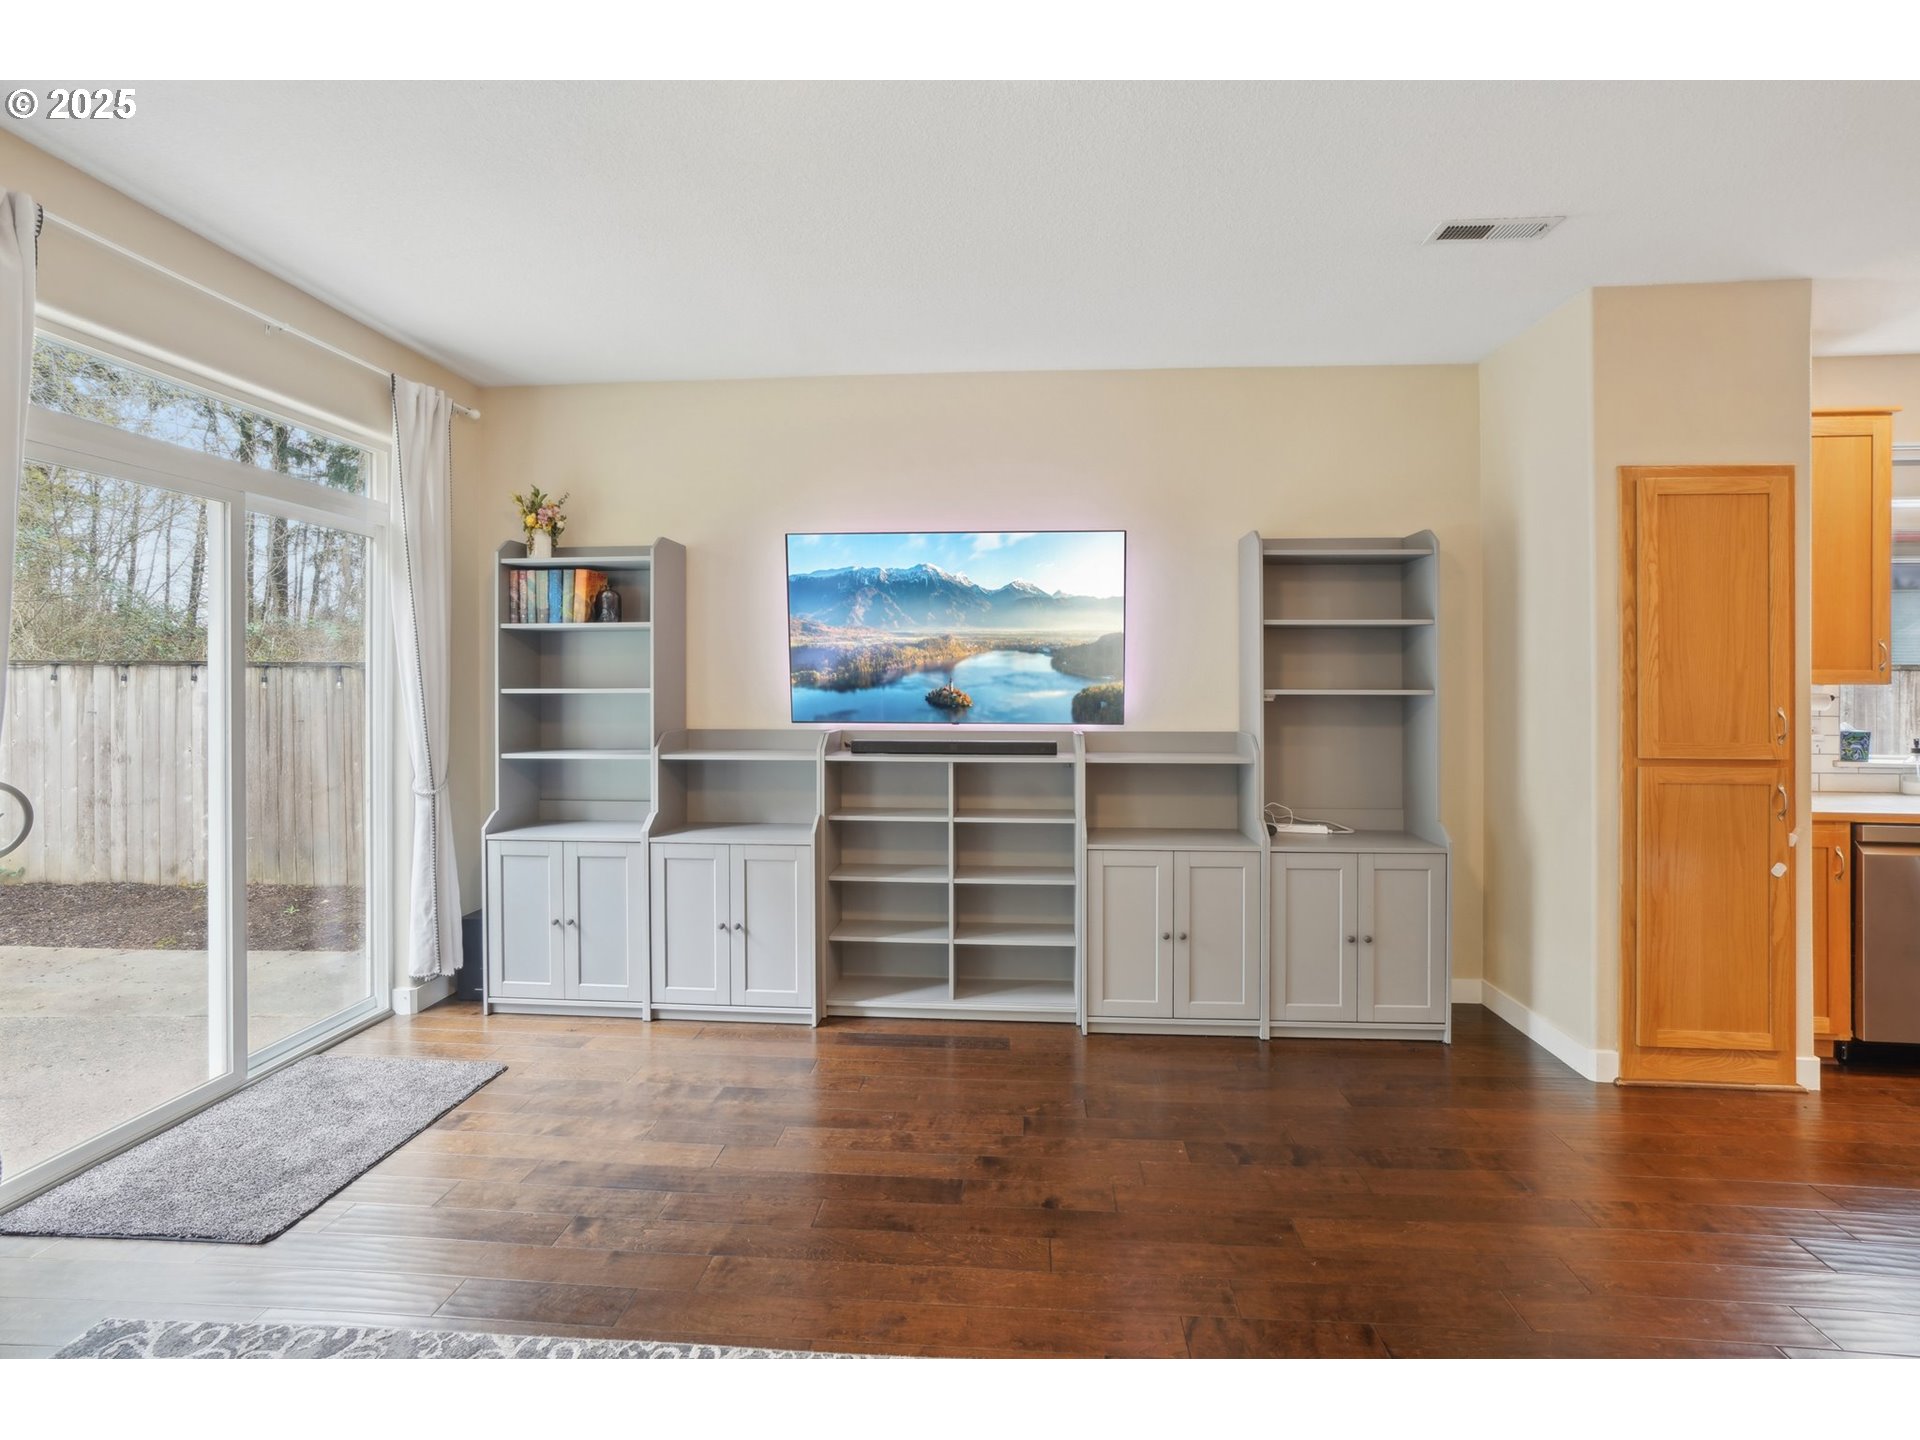
| room10Description: | Family Room |
| room11Description: | Kitchen |
| room12Description: | Living Room |
| room13Description: | Primary Bedroom |
| room7FeaturesCont: | Wall to Wall Carpet |
| room8FeaturesCont: | Wall to Wall Carpet |
| room9FeaturesCont: | Engineered Hardwood, Vaulted Ceiling(s) |
| architecturalStyle: | 1 Story |
| listAgentFirstName: | Jon |
| mainLevelAreaTotal: | 1617 |
| room10FeaturesCont: | Engineered Hardwood |
| room11FeaturesCont: | Built-in Oven |
| room12FeaturesCont: | Engineered Hardwood |
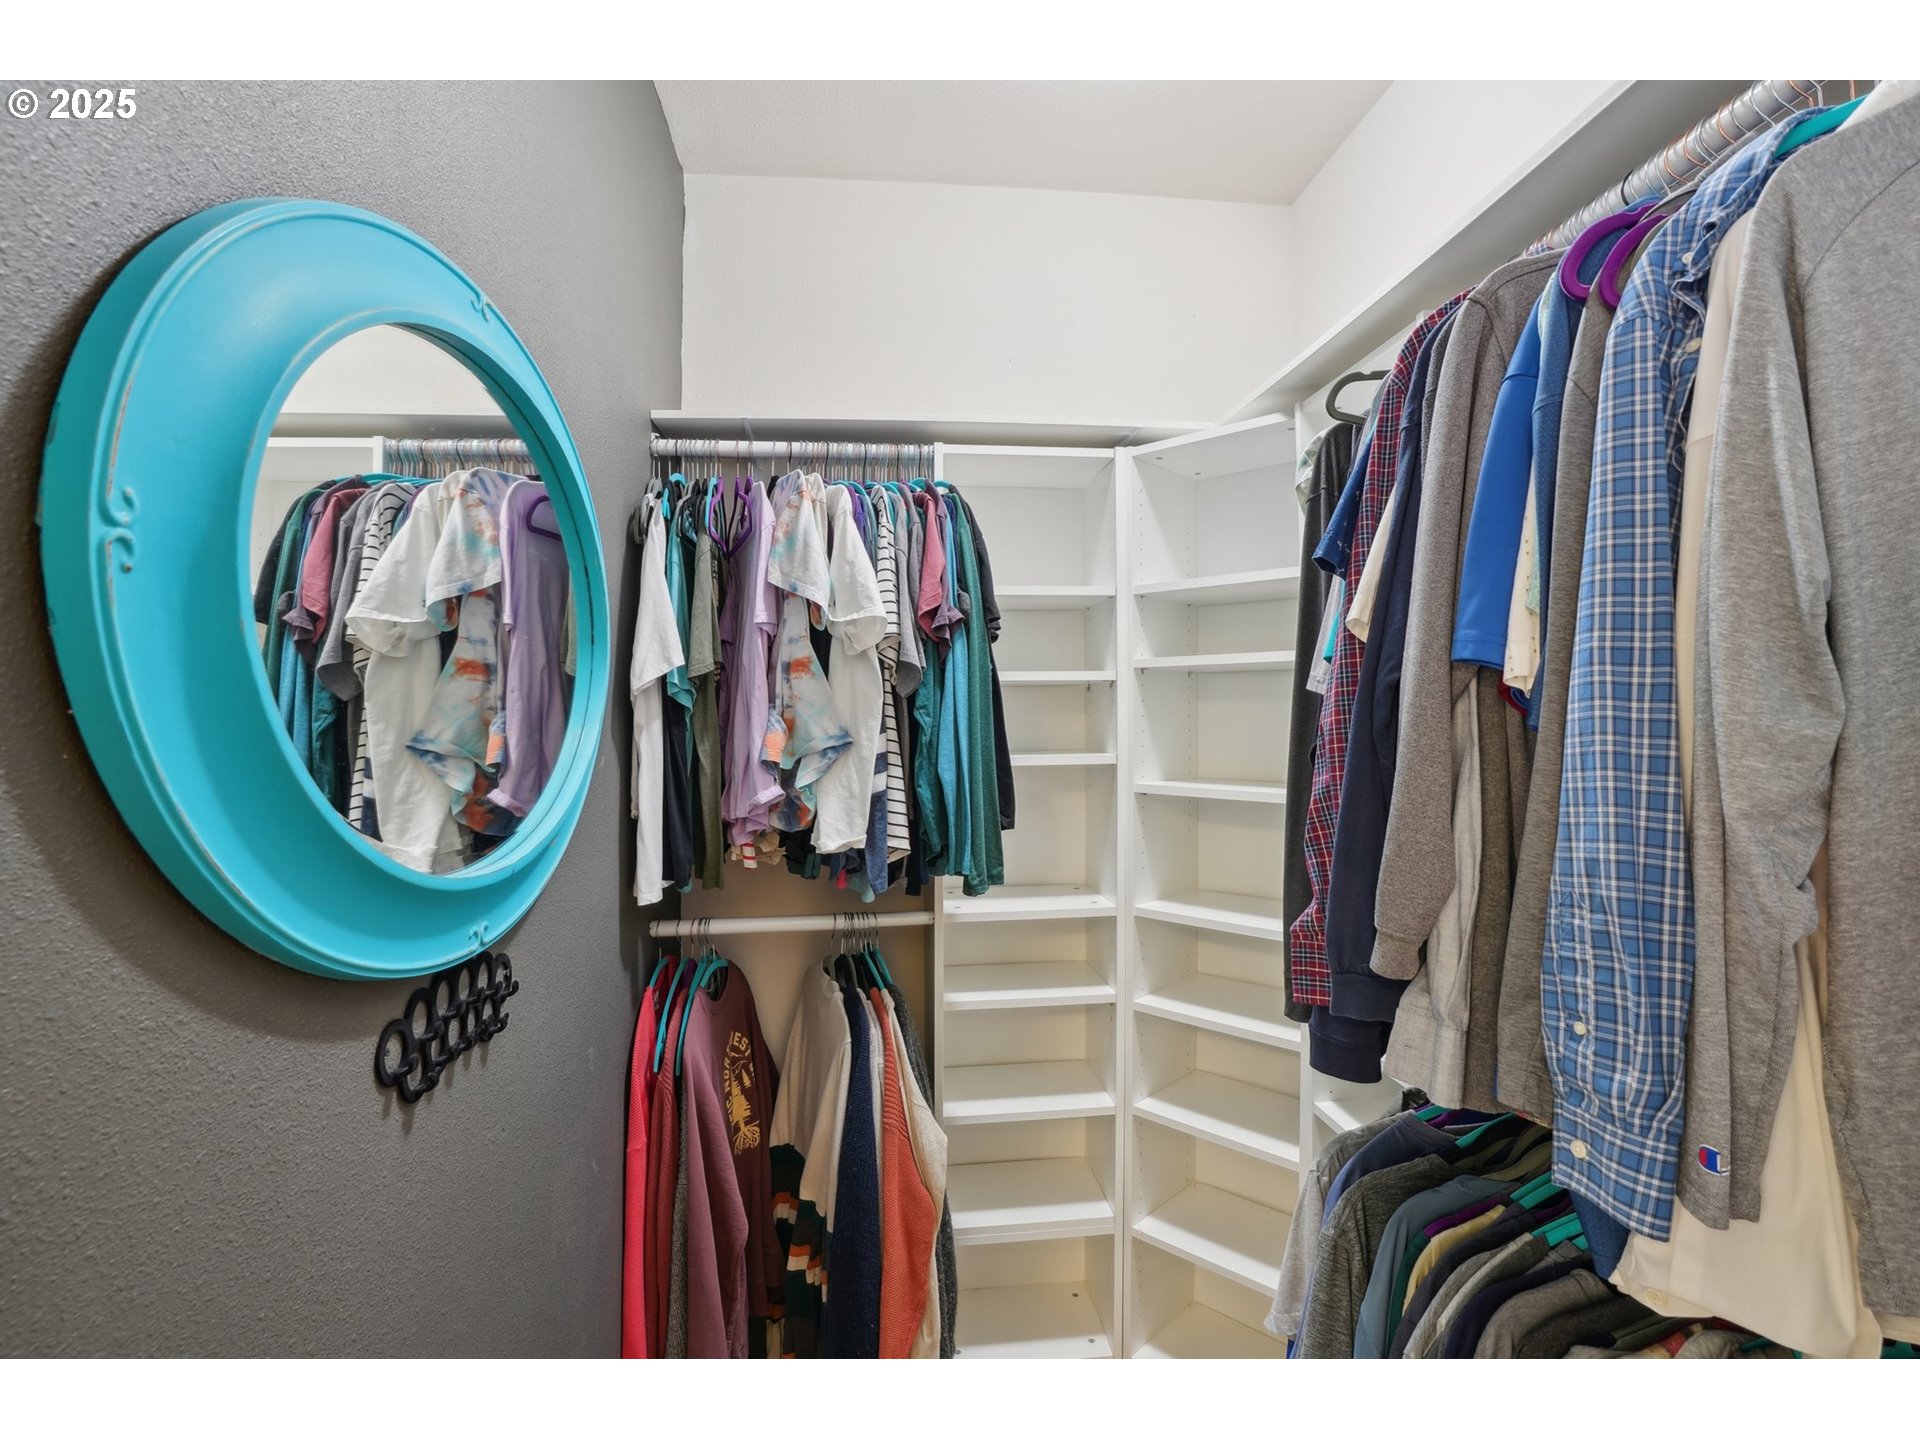
| room13FeaturesCont: | Walk in Closet, Walk-in Shower, Wall to Wall Carpet |
| exteriorDescription: | Vinyl Siding |
| hotWaterDescription: | Gas |
| listingContractDate: | 2025-04-03T00:00:00+00:00 |
| streetNumberNumeric: | 9409 |
| taxLegalDescription: | AVALON HILLS LOT 5 SUB 2005 FOR ASSESSOR USE ONLY AVALON HILLS LO |
| listOfficeKeyNumeric: | 106145 |
| middleOrJuniorSchool: | Pleasant Valley |
| originatingSystemKey: | 476231763 |
| purchaseContractDate: | 2025-04-04T00:00:00+00:00 |
| accessibilityFeatures: | Accessible Entrance, Garage on Main, Main Floor Bedroom w/Bath, Minimal Steps, One Level |
| bathroomsTotalInteger: | 2 |
| currentPriceForStatus: | 485000 |
| originatingSystemName: | Regional Multiple Listing Service, Inc. |
| statusChangeTimestamp: | 2025-04-04T16:55:35+00:00 |
| bathroomsFullMainLevel: | 2 |
| buildingAreaCalculated: | 1617 |
| cumulativeDaysOnMarket: | 1 |
| bathroomsTotalMainLevel: | 2.0 |
| buildingAreaDescription: | tax |
| bathroomsTotalLowerLevel: | 0.0 |
| bathroomsTotalUpperLevel: | 0.0 |
| contractStatusChangeDate: | 2025-04-04T00:00:00+00:00 |
| listMainOfficeKeyNumeric: | 106142 |

Please sign up for a Listing Manager account below to inquire about this listing