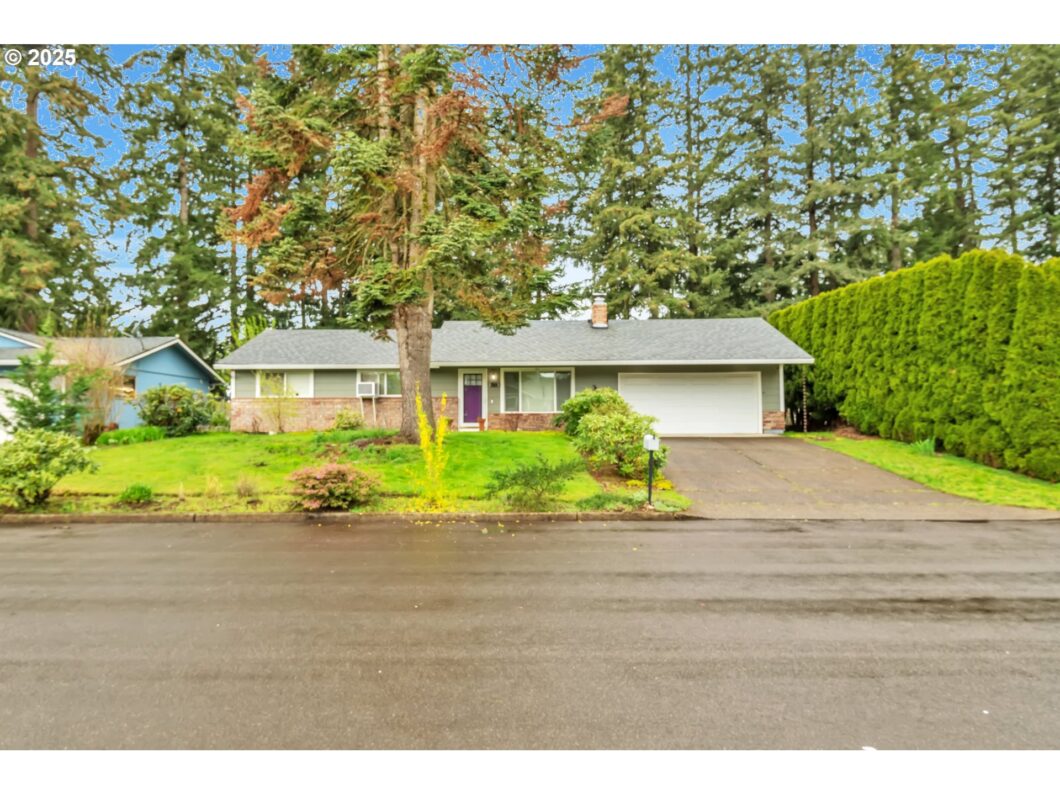
Welcome to your tranquil retreat! Nestled in the heart of Vancouver’s charming Hearthwood neighborhood, this delightful 3-bedroom, 2-bathroom ranch-style home provides the perfect blend of style and functionality. With 1,512 square feet of living space, you’re greeted by an inviting atmosphere that sets the stage for comfort and relaxation.As you step inside, you’ll immediately notice the beautifully remodeled kitchen featuring updated appliances, soft-closing cabinets, and a pantry with pull out shelves. The spacious living room flows effortlessly into the dining area, creating a warm, inviting space that is sure to be the heart of your home. The inviting interior and updated windows fill the home with natural light, enhancing the vibrant ambiance.Step outside to find a lovely covered patio that overlooks a generously sized fenced backyard—ideal for summer barbecues, gardening, or simply enjoying the peaceful views of the nearby park. There is a detached shed for extra storage, a dog run area, and a landscaped and fenced backyard. Convenience meets comfort here, with easy access to schools, parks, and shopping. This home has so much to offer and is ready for you to move in and make it your own.Don’t miss out on this captivating home—schedule your private tour today and experience the warmth and charm of this Vancouver gem for yourself!
View full listing details| Price: | $485,000 |
| Address: | 600 NE 144th Ave |
| City: | Vancouver |
| County: | Clark |
| State: | Washington |
| Zip Code: | 98684 |
| MLS: | 339632358 |
| Year Built: | 1975 |
| Square Feet: | 1,512 |
| Acres: | 0.18 |
| Lot Square Feet: | 0.18 acres |
| Bedrooms: | 3 |
| Bathrooms: | 2 |
| roof: | Composition |
| sewer: | Public Sewer |
| cooling: | Window Unit(s) |
| country: | US |
| heating: | Wall Furnace |
| stories: | 1 |
| taxYear: | 2024 |
| photo1Url: | https://www.rmlsweb.com/webphotos/33900000/60000/3000/339632358-1-a.jpg |
| priceType: | List Price |
| room7Area: | 88 |
| room8Area: | 81 |
| appliances: | Dishwasher, Free-Standing Range, Free-Standing Refrigerator, Island, Microwave, Stainless Steel Appliance(s), Tile |
| directions: | Mill Plain, N on Hearthwood, R on 144thto house |
| garageType: | Attached |
| highSchool: | Evergreen |
| room12Area: | 192 |
| room13Area: | 120 |
| room4Level: | Main |
| room7Level: | Main |
| room7Width: | 8 |
| room8Level: | Main |
| room8Width: | 9 |
| room9Level: | Main |
| disclosures: | Disclosure |
| lotFeatures: | Level, Private |
| room10Level: | Main |
| room11Level: | Main |
| room12Level: | Main |
| room12Width: | 12 |
| room13Level: | Main |
| room13Width: | 12 |
| room7Length: | 11 |
| room8Length: | 9 |
| waterSource: | Public Water |
| daysOnMarket: | 20 |
| garageSpaces: | 2 |
| hotSheetDate: | 2025-05-01 |
| listAgentKey: | 66674 |
| listingTerms: | Cash, Conventional, FHA, VA Loan |
| lotSizeRange: | 7, 000 to 9, 999 SqFt |
| mlsAreaMajor: | Vancouver: Evergreen |
| onMarketDate: | 2025-04-11T00:00:00+00:00 |
| parcelNumber: | 110299186 |
| parkingTotal: | 2 |
| room12Length: | 16 |
| room13Length: | 10 |
| listOfficeFax: | 503-444-9008 |
| listOfficeKey: | 107969 |
| listingService: | Full Service |
| room12Features: | Ceiling Fan, Fireplace |
| room13Features: | Bathroom, Ceiling Fan |
| standardStatus: | Pending |
| windowFeatures: | Vinyl Frames |
| fireplacesTotal: | 1 |
| fuelDescription: | Electricity |
| parkingFeatures: | Driveway |
| roadSurfaceType: | Paved |
| sourceSystemKey: | 339632358 |
| taxAnnualAmount: | 4057.11 |
| viewDescription: | Park/Greenbelt, Trees/Woods |
| elementarySchool: | Hearthwood |
| exteriorFeatures: | Covered Patio, Dog Run, Fenced, Outdoor Fireplace, Tool Shed, Yard |
| interiorFeatures: | Ceiling Fan, Laminate Flooring |
| offMarketDateMls: | 2025-05-01T00:00:00+00:00 |
| room4Description: | Utility Room |
| room7Description: | 2nd Bedroom |
| room8Description: | 3rd Bedroom |
| room9Description: | Dining Room |
| securityFeatures: | Security System |
| sourceSystemName: | Regional Multiple Listing Service, Inc. |
| fireplaceFeatures: | Wood Burning |
| foundationDetails: | Concrete Perimeter |
| listAgentLastName: | McAllister |
| listMainOfficeKey: | 107969 |
| listingKeyNumeric: | 339632358 |
| lotSizeSquareFeet: | 7840 |
| offerInstructions: | Call Seller's Agent |
| originalListPrice: | 485000 |
| propertyCondition: | Resale |
| room10Description: | Family Room |
| room11Description: | Kitchen |
| room12Description: | Living Room |
| room13Description: | Primary Bedroom |
| room4FeaturesCont: | Washer/Dryer |
| room7FeaturesCont: | Closet |
| room8FeaturesCont: | Closet |
| architecturalStyle: | 1 Story, Ranch |
| listAgentFirstName: | Jordan |
| mainLevelAreaTotal: | 1512 |
| room13FeaturesCont: | Closet |
| exteriorDescription: | Wood Siding |
| hotWaterDescription: | Electricity |
| listingContractDate: | 2025-04-11T00:00:00+00:00 |
| streetNumberNumeric: | 600 |
| taxLegalDescription: | HEARTHWOOD-2 LOT 23 FOR ASSESSOR USE ONLY HEARTHWOOD-2 LOT 23 |
| listOfficeKeyNumeric: | 107969 |
| middleOrJuniorSchool: | Cascade |
| originatingSystemKey: | 339632358 |
| purchaseContractDate: | 2025-05-01T00:00:00+00:00 |
| accessibilityFeatures: | Main Floor Bedroom w/Bath |
| bathroomsTotalInteger: | 2 |
| currentPriceForStatus: | 485000 |
| originatingSystemName: | Regional Multiple Listing Service, Inc. |
| statusChangeTimestamp: | 2025-05-01T22:56:06+00:00 |
| bathroomsFullMainLevel: | 2 |
| buildingAreaCalculated: | 1512 |
| cumulativeDaysOnMarket: | 20 |
| bathroomsTotalMainLevel: | 2.0 |
| buildingAreaDescription: | Tax |
| bathroomsTotalLowerLevel: | 0.0 |
| bathroomsTotalUpperLevel: | 0.0 |
| contractStatusChangeDate: | 2025-05-01T00:00:00+00:00 |
| listMainOfficeKeyNumeric: | 107969 |


