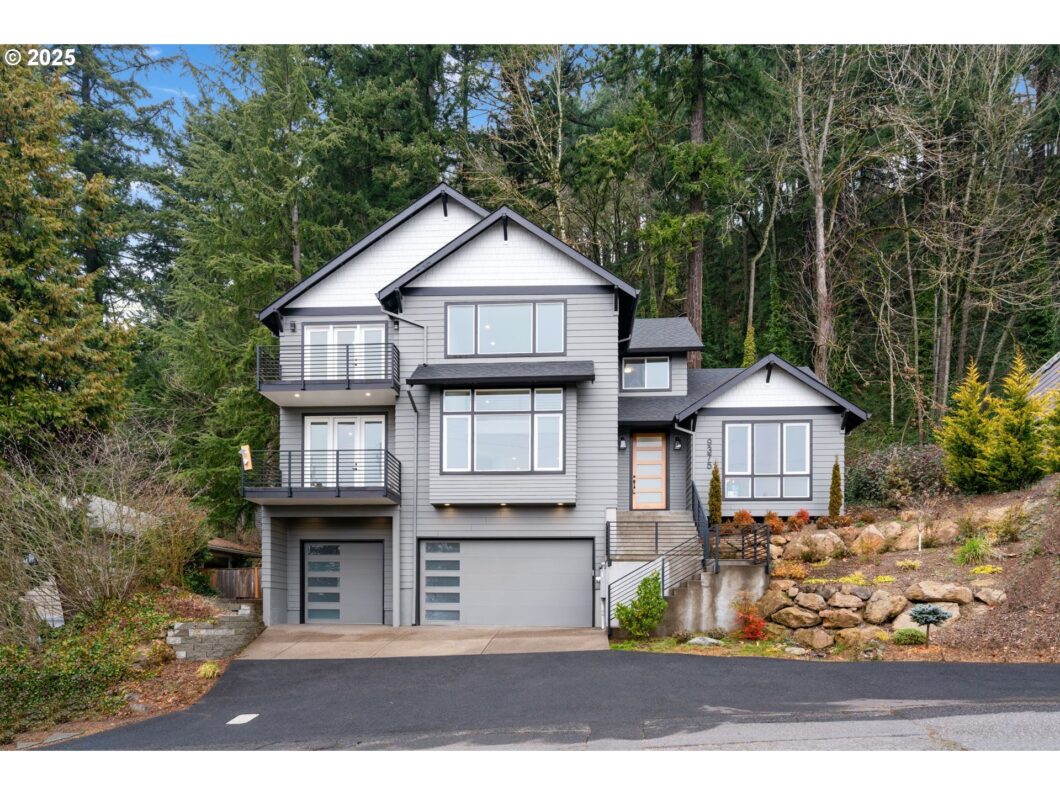
Introducing a newly constructed home! Tucked away on a tranquil, cul-de-sac in Portland’s Madison neighborhood, this exceptional custom-built residence seamlessly combines classic design with eco-friendly living. The intelligent floor plan maximizes the sense of space, showcasing open-concept areas, abundant natural light, lofty ceilings, wide plank hardwood flooring, and a striking two-story gas fireplace that serves as a captivating centerpiece on the main level. This level also features a bedroom and full bathroom, ideal for guests, multi-generational living, or as an office.The gourmet kitchen features an expansive quartz island that is ideal for entertaining, built-in oven, microwave, refrigerator, cooktop, and pantry. Additional highlights of the main floor include a wet bar, family room, laundry area and full bath. Ascend to the upper level, where the primary suite offers a luxurious sanctuary complete with a walk-in closet and an expansive bathroom featuring a soaking tub, heated floors, dual sinks, and a stunning walk-in shower. Additionally, this level accommodates two more bedrooms and a shared bathroom. Relax on the private decks with breathtaking views from both the primary bedroom and office. This home is further enhanced by central air conditioning, a three-car garage, and a spacious private back patio overlooking a peaceful wooded area with a gazebo, along with countless other features that provide exceptional comfort and convenience. The sale includes a one-year builder warranty for your peace of mind.
View full listing details| Price: | $890,000 |
| Address: | 9375 NE Sacramento St |
| City: | Portland |
| County: | Multnomah |
| State: | Oregon |
| Zip Code: | 97220 |
| Subdivision: | MADISON SOUTH |
| MLS: | 584006783 |
| Year Built: | 2023 |
| Square Feet: | 2,839 |
| Acres: | 0.17 |
| Lot Square Feet: | 0.17 acres |
| Bedrooms: | 4 |
| Bathrooms: | 3 |
| roof: | Composition |
| sewer: | Public Sewer |
| vtURL: | https://vimeo.com/749423570?turnstile=0.kxw0KqqlHvV0THWfNJj3w4uil1PhL5bf_zlshRz8lg2708xdlfsCs5HlFrC6C_5FlIlFX7gvuP9CXXubVUEBRj1ivneQ-_NR8NU6PvBHfzWRkNQ64ejF0a8DFFGIFTi8wZwCrg4hZ-dVkiGdfG3_rXQ4OqUjxaZ9BVUpLuDRh2m2Y_MpIjM1VJsGDkGupARkYzL28RhmFGG6Nizg0P3urY_8DhUFkJLPZxyugdNZU5m6vZSu4-SmgVkPRXqtsWCXfPymh8MyMU2pIw_DwqzTuvEpW8WlJg2zUOMwL8cVeId7GT_8am3r3ujgyFDzBtMmM6mJACY9ub-EHlMhhNCCtxlD47ogT-pU5QPg00NubbIjZXTKgvilKiWt7RLqHFJDS7dXmv-cqpWK-GQ-Z9mkyJ_jB5EVgftEUx_MKfTtbU7Vc8moV0P79sMpJKW2yjLWrstFs1NkZ3nK |
| cooling: | Central Air |
| country: | US |
| heating: | Forced Air |
| stories: | 2 |
| taxYear: | 2024 |
| basement: | Crawl Space |
| warranty: | Builder Warranty |
| photo1Url: | https://www.rmlsweb.com/webphotos/58400000/00000/0000/584006783-1-a.jpg |
| priceType: | List Price |
| appliances: | Built-in Oven, Built-in Refrigerator, Convection Oven, Cook Island, Cooktop, Dishwasher, Disposal, Island, Microwave, Pantry, Quartz, Stainless Steel Appliance(s), Tile |
| directions: | NE Halsey. R on NE 92nd. R on Sacramento |
| garageType: | Attached, Oversized |
| highSchool: | Leodis McDaniel |
| room4Level: | Main |
| room5Level: | Main |
| room7Level: | Upper |
| room8Level: | Upper |
| room9Level: | Main |
| disclosures: | Exempt |
| lotFeatures: | Hilly, Trees, Wooded |
| room10Level: | Main |
| room11Level: | Main |
| room12Level: | Main |
| room13Level: | Upper |
| waterSource: | Public Water |
| daysOnMarket: | 98 |
| garageSpaces: | 3 |
| hotSheetDate: | 2025-02-06 |
| listAgentKey: | 105941 |
| listingTerms: | Cash, Conventional, FHA, VA Loan |
| lotSizeRange: | 7, 000 to 9, 999 SqFt |
| mlsAreaMajor: | Portland Northeast |
| onMarketDate: | 2025-02-06T00:00:00+00:00 |
| parcelNumber: | R250857 |
| parkingTotal: | 3 |
| listOfficeFax: | 503-444-9008 |
| listOfficeKey: | 107969 |
| room4Features: | Balcony, Hardwood Floors |
| room9Features: | Hardwood Floors, Sliding Doors |
| listingService: | Full Service |
| room10Features: | Hardwood Floors |
| room11Features: | Built-in Refrigerator, Cook Island, Dishwasher, Hardwood Floors, Pantry |
| room12Features: | Bookcases, Fireplace, Hardwood Floors |
| room13Features: | Balcony |
| standardStatus: | Active |
| windowFeatures: | Double Pane Windows, Vinyl Frames |
| fireplacesTotal: | 1 |
| fuelDescription: | Gas |
| parkingFeatures: | Driveway, Off Street |
| roadSurfaceType: | Paved |
| sourceSystemKey: | 584006783 |
| taxAnnualAmount: | 9866.04 |
| viewDescription: | City, Territorial, Trees/Woods |
| elementarySchool: | Jason Lee |
| exteriorFeatures: | Deck, Fenced, Gas Hookup, Gazebo, Yard |
| interiorFeatures: | Garage Door Opener, Hardwood Floors, Heated Tile Floor, High Ceilings, Hookup Available, Laundry, Quartz, Soaking Tub, Tile Floor, Vaulted Ceiling(s), Wall to Wall Carpet |
| room4Description: | Office |
| room5Description: | Laundry |
| room7Description: | 2nd Bedroom |
| room8Description: | 3rd Bedroom |
| room9Description: | Dining Room |
| sourceSystemName: | Regional Multiple Listing Service, Inc. |
| supplementNumber: | 1 |
| fireplaceFeatures: | Gas |
| foundationDetails: | Concrete Perimeter |
| listAgentLastName: | Koshilko |
| listMainOfficeKey: | 107969 |
| listingKeyNumeric: | 584006783 |
| lotSizeSquareFeet: | 7405 |
| offerInstructions: | Call Seller's Agent |
| originalListPrice: | 890000 |
| propertyCondition: | New Construction |
| room10Description: | Family Room |
| room11Description: | Kitchen |
| room12Description: | Living Room |
| room13Description: | Primary Bedroom |
| room4FeaturesCont: | Closet |
| room5FeaturesCont: | Sink, Tile Floor |
| room7FeaturesCont: | Closet, Shared Bath, Wall to Wall Carpet |
| room8FeaturesCont: | Closet, Shared Bath, Wall to Wall Carpet |
| architecturalStyle: | Contemporary, Craftsman |
| listAgentFirstName: | Zhanna |
| mainLevelAreaTotal: | 1703 |
| room10FeaturesCont: | High Ceilings |
| room11FeaturesCont: | Built-in Oven, Quartz |
| room12FeaturesCont: | High Ceilings, Wet Bar |
| room13FeaturesCont: | Barn Door(s), Bathtub, Ensuite, Vaulted Ceiling(s), Walk in Closet, Walk-in Shower, Wall to Wall Carpet |
| exteriorDescription: | Lap Siding |
| hotWaterDescription: | Tankless |
| listingContractDate: | 2025-02-06T00:00:00+00:00 |
| streetNumberNumeric: | 9375 |
| taxLegalDescription: | PURCELL TERR, LOT 1 EXC PT IN ST |
| upperLevelAreaTotal: | 1136 |
| listOfficeKeyNumeric: | 107969 |
| middleOrJuniorSchool: | Roseway Heights |
| originatingSystemKey: | 584006783 |
| bathroomsTotalInteger: | 3 |
| currentPriceForStatus: | 890000 |
| originatingSystemName: | Regional Multiple Listing Service, Inc. |
| bathroomsFullMainLevel: | 1 |
| buildingAreaCalculated: | 2839 |
| newConstructionCcbType: | Residential |
| bathroomsFullUpperLevel: | 2 |
| bathroomsTotalMainLevel: | 1.0 |
| buildingAreaDescription: | plans |
| bathroomsTotalLowerLevel: | 0.0 |
| bathroomsTotalUpperLevel: | 2.0 |
| contractStatusChangeDate: | 2025-02-06T00:00:00+00:00 |
| listMainOfficeKeyNumeric: | 107969 |
| newConstructionPermitNumber: | 16-292743-RS |
| newConstructionOccupancyCertificationDate: | 2023-12-20 |
| newConstructionEarlyIssueTitleInsurancePaidBy: | Buyer |


