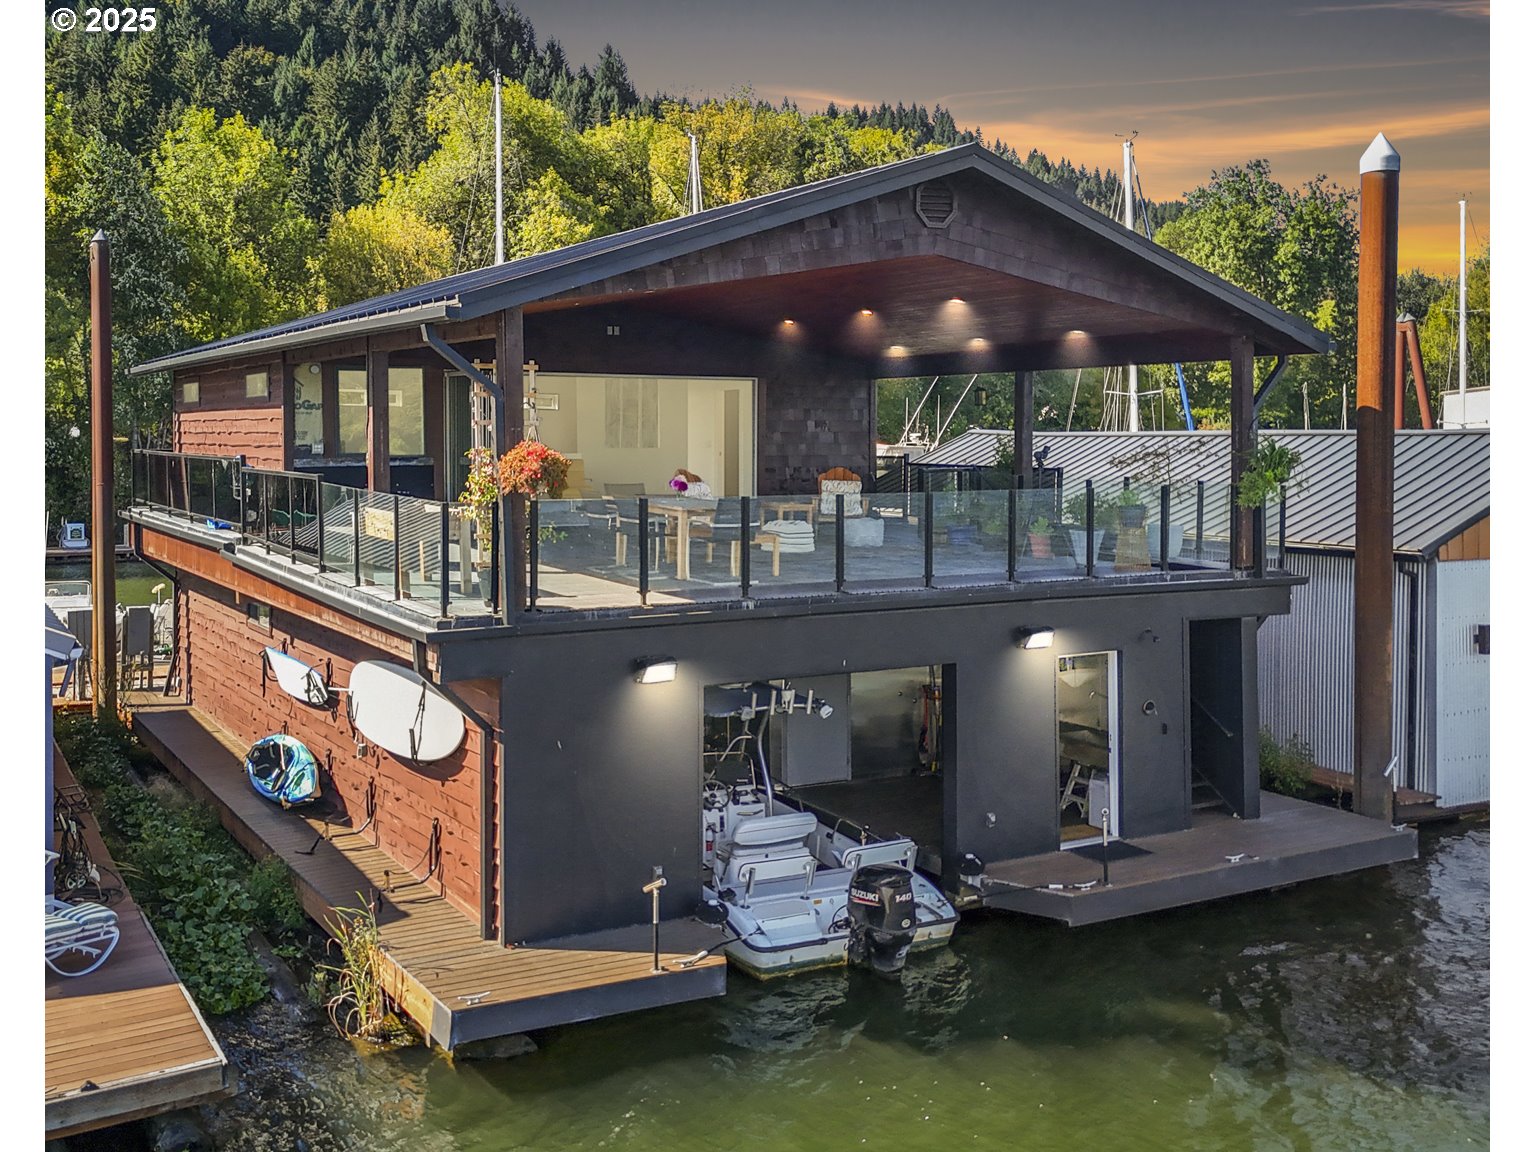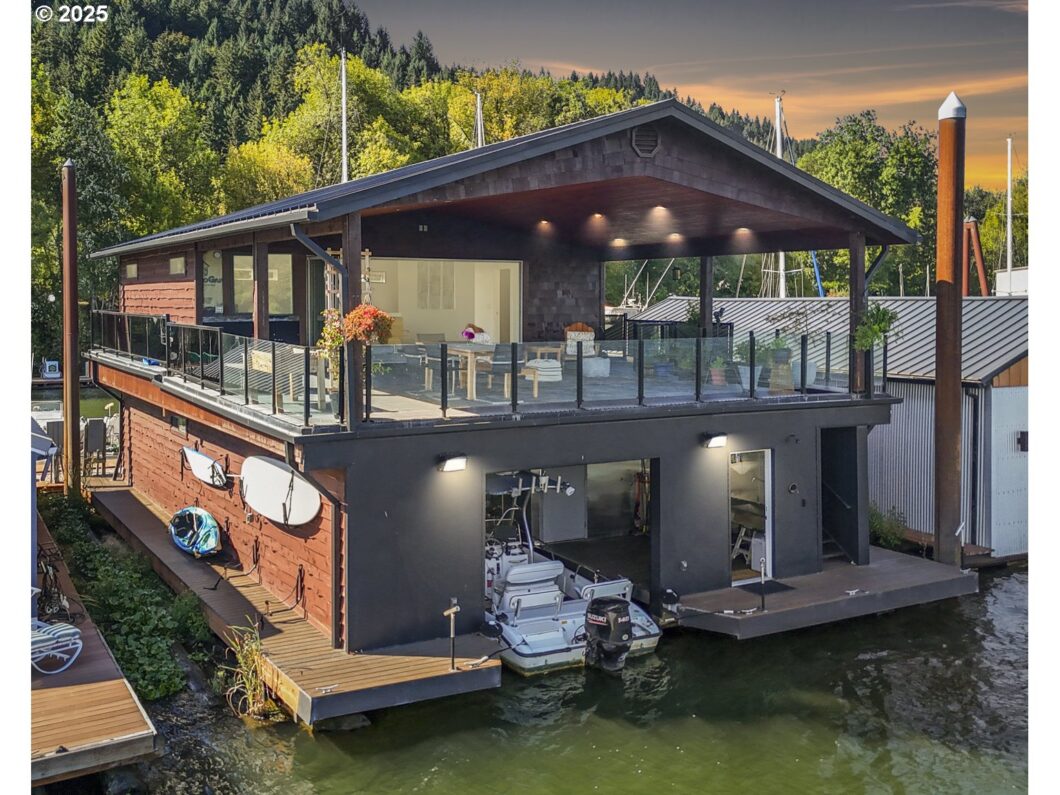
Recently remodeled, this custom built floating home on the Multnomah Channel is as turn key as it gets! Upon entering, you are greeted by the gorgeous open concept kitchen complete with built-in Bosch SS appliances, a SS free-standing refrigerator, a Jenn-Air gas propane cooktop with downdraft, and a massive quartz countertop island so large it can used as your dining table as well. Also on the main level is the living room, a built-in ceiling mini split, full bathroom, laundry/flex room with built-in Murphy bed, and (best of all!) a stainless steel boat well. The boat well is a fisherman’s and water enthusiast’s dream! It can fit an 18′ boat and features a SS restaurant quality fish cleaning station, custom built-in fishing rod holders, and reinforced ceiling hooks for kayak and paddle board storage. The upper level primary suite beams with natural light thanks to the accordion doors that lead to the 816 SQFT deck. The primary suite’s custom closet with built-in features, built-in desk, and built-in king bed frame with storage drawers make this home even more move-in ready. Enjoy the sweeping Multnomah Channel and Sauvie Island views from the deck – fully enclosed with RailPro railing and frameless glass. The deck is also plumbed for electric, water and propane so you can build out your perfect outdoor kitchen. The exterior features beautiful “waved” cedar siding, mahogany trim, standing seam snap lock panel with a concealed clip metal roof, Trex decking, an outdoor heated shower, and stairs connecting the main level and upper deck. This truly is riving-living at it’s finest!
View full listing details| Price: | $499,000 |
| Address: | 24600 NW St. Helens Rd M12 |
| City: | Portland |
| County: | Multnomah |
| State: | Oregon |
| Zip Code: | 97231 |
| MLS: | 521269845 |
| Year Built: | 1940 |
| Square Feet: | 1,569 |
| Bedrooms: | 1 |
| Bathrooms: | 2 |
| roof: | Metal |
| sewer: | Community |
| cooling: | Mini Split |
| country: | US |
| heating: | Mini Split |
| stories: | 2 |
| taxYear: | 2024 |
| basement: | Other |
| photo1Url: | https://www.rmlsweb.com/webphotos/52100000/20000/6000/521269845-1-a.jpg |
| priceType: | List Price |
| appliances: | Built-in Oven, Built-in Range, Cooktop, Dishwasher, Down Draft, Free-Standing Refrigerator, Gas Appliances, Instant Hot Water, Island, Microwave, Quartz, Stainless Steel Appliance(s) |
| directions: | Take a right immediately at the north edge of the truck weigh station on HWY 30, left after tracks |
| highSchool: | Scappoose |
| room4Level: | Main |
| disclosures: | Disclosure |
| lotFeatures: | Gated |
| room11Level: | Main |
| room12Level: | Main |
| room13Level: | Upper |
| waterSource: | Community |
| daysOnMarket: | 29 |
| hotSheetDate: | 2025-03-16 |
| listAgentKey: | 109792 |
| listingTerms: | Cash, Conventional |
| lotSizeRange: | 0K to 2, 999 SqFt |
| mlsAreaMajor: | NW Washington Co or Sauvie Island |
| onMarketDate: | 2025-02-01T00:00:00+00:00 |
| parcelNumber: | Not Found |
| listOfficeFax: | 503-444-9008 |
| listOfficeKey: | 107969 |
| buyerFinancing: | Cash |
| listingService: | Full Service |
| room11Features: | Built-in Range, Dishwasher, Down Draft, Eating Area, Gas Appliances, Island, Microwave, Updated/Remodeled |
| room13Features: | Built-in Features, Closet Organizer, Deck, Updated/Remodeled |
| standardStatus: | Closed |
| windowFeatures: | Double Pane Windows, Vinyl Frames |
| associationFee2: | 1050 |
| fuelDescription: | Electricity |
| parkingFeatures: | Off Street |
| roadSurfaceType: | Paved |
| sourceSystemKey: | 521269845 |
| taxAnnualAmount: | 435 |
| viewDescription: | River, Territorial |
| elementarySchool: | Scappoose |
| exteriorFeatures: | Boat House, Boat Only Access, Covered Deck, Deck, Dock |
| interiorFeatures: | Laundry, Luxury Vinyl Plank, Murphy Bed, Quartz, Vaulted Ceiling(s), Washer/Dryer |
| offMarketDateMls: | 2025-03-02T00:00:00+00:00 |
| room4Description: | Bonus Room |
| room9Description: | Dining Room |
| securityFeatures: | Security Gate |
| sourceSystemName: | Regional Multiple Listing Service, Inc. |
| supplementNumber: | 1 |
| foundationDetails: | Other |
| listAgentLastName: | Comfort |
| listMainOfficeKey: | 107969 |
| listingKeyNumeric: | 521269845 |
| offerInstructions: | Call Seller's Agent |
| originalListPrice: | 499000 |
| propertyCondition: | Updated/Remodeled |
| room10Description: | Family Room |
| room11Description: | Kitchen |
| room12Description: | Living Room |
| room13Description: | Primary Bedroom |
| room4FeaturesCont: | Flex Room, Washer/Dryer |
| architecturalStyle: | 2 Story, Custom Style |
| buyerAgentLastName: | Kragerud |
| buyerMainOfficeKey: | 105002 |
| floatingHomeSlipNo: | M12 |
| listAgentFirstName: | Daniel |
| mainLevelAreaTotal: | 902 |
| room11FeaturesCont: | Built-in Oven, Closet, Free-Standing Refrigerator, Quartz |
| room13FeaturesCont: | Ensuite, Vaulted Ceiling(s), Walk in Closet, Walk-in Shower |
| waterfrontFeatures: | River Front |
| buyerAgentFirstName: | Noah |
| coListAgentLastName: | Buchholz |
| coListMainOfficeKey: | 107969 |
| exteriorDescription: | Wood Siding |
| hotWaterDescription: | Propane |
| internetServiceType: | Cable, Satellite |
| listingContractDate: | 2025-02-01T00:00:00+00:00 |
| streetNumberNumeric: | 24600 |
| taxLegalDescription: | Rocky Point Moorage, Upland #R326353, MB X C3137, Floating |
| upperLevelAreaTotal: | 667 |
| associationAmenities: | Commons, Gated, Sewer, Trash, Water |
| coListAgentFirstName: | Galene |
| floatingHomeSlipRent: | 1050 |
| listOfficeKeyNumeric: | 107969 |
| middleOrJuniorSchool: | Scappoose |
| originatingSystemKey: | 521269845 |
| purchaseContractDate: | 2025-03-02T00:00:00+00:00 |
| bathroomsTotalInteger: | 2 |
| currentPriceForStatus: | 500000 |
| originatingSystemName: | Regional Multiple Listing Service, Inc. |
| statusChangeTimestamp: | 2025-03-16T22:10:54+00:00 |
| bathroomsFullMainLevel: | 1 |
| buildingAreaCalculated: | 1569 |
| floatingHomeFloatation: | Log and Stringer |
| floatingHomeSizeOfBoat: | 24 |
| floatingHomeSizeofSlip: | 24 |
| floatingHomeVinTitleNo: | MB X #C3137 |
| soldPricePerSquareFeet: | 318.67 |
| bathroomsFullUpperLevel: | 1 |
| bathroomsTotalMainLevel: | 1.0 |
| buildingAreaDescription: | seller |
| floatingHomeMoorageName: | Rocky Pointe Marina |
| associationFee2Frequency: | Monthly |
| bathroomsTotalLowerLevel: | 0.0 |
| bathroomsTotalUpperLevel: | 1.0 |
| contractStatusChangeDate: | 2025-03-14T00:00:00+00:00 |
| floatingHomeMooragePhone: | (503) 543-7003 |
| floatingHomeSlipLocation: | Upper middle |
| floatingHomeSlipRentFreq: | Monthly |
| listMainOfficeKeyNumeric: | 107969 |
| buyerMainOfficeKeyNumeric: | 105002 |
| coListMainOfficeKeyNumeric: | 107969 |
| floatingHomeMoorageAddress: | 23586 NW St. Helens Rd. Portland, OR. 97231 |
| floatingHomeSlipDescription: | Deep Water, Outside |
| floatingHomeUtilitiesAccessible: | Electricity, Maintenance Grounds, Sewer, Trash Collection, Water |