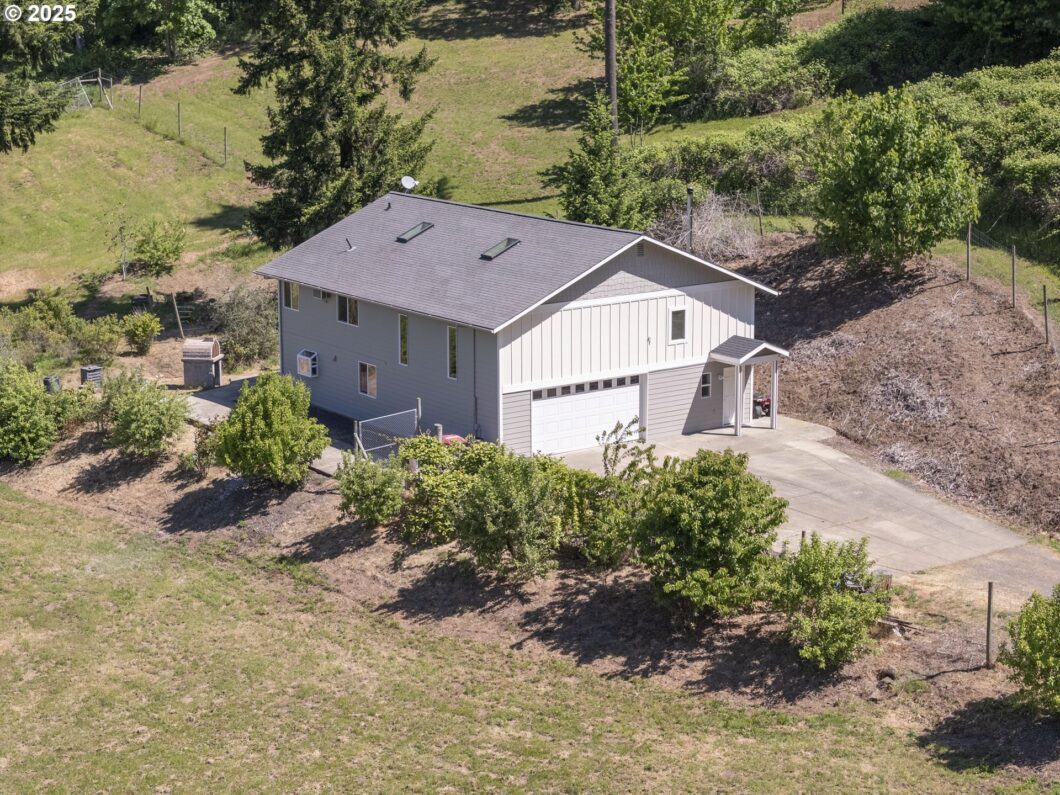
Charming Country Retreat! Discover the perfect blend of modern comfort & country charm in this beautifully updated home. Nestled in the scenic Eola-Amity Hills AVA—part of Oregon’s prestigious Willamette Valley wine country. Just an hour SW of Portland, 18 miles to Salem & only 5 minutes from downtown Amity, this serene property offers the peace of rural living with city convenience close at hand. Freshly painted inside and out, the home boasts stunning Eastern Hard Rock maple floors, base & trim. The kitchen is a delight, featuring SS appliances, a garden window, California granite countertops & eating bar. Both bathrooms are elegantly appointed with granite counters, walk-in showers, and the primary bath features a jetted garden tub and double sinks. Enjoy year-round comfort with a ductless mini-split system providing efficient heating and A/C for the entire home, complemented by a cozy wood-burning stove. All new fixtures, toilets, and brand-new carpeting upstairs add to the home’s turn-key appeal. The expansive primary suite includes a large walk-in closet & a spa-like ensuite. A flexible upstairs bonus room offers endless possibilities—ideal for a home office, gym, or guest space. The landscaped grounds are truly exceptional. A freshly tilled garden & an impressive array of fruit trees—including Rainier & Bing cherries, plums, peaches, pears, olives, & four varieties of apples, also blueberries, kiwis, and kiwi berries—offer an abundant harvest all thriving in the lush soil and ideal climate. 2,600-gallon tank supports irrigation. Enjoy peaceful evenings by the charming brick pizza oven. The garage features skylights, 16 ft. ceiling with potential for an added living space above. The attic is fully insulated (R-48) & the well system includes an expansion tank. Two dedicated propane tanks power a 28KW whole-house generator for peace of mind. A rare opportunity to own a thoughtfully updated, self-sufficient home in one of Oregon’s most desirable wine regions.
View full listing details| Price: | $1,049,000 |
| Address: | 9275 SE Terrace View Ct |
| City: | Amity |
| County: | Yamhill |
| State: | Oregon |
| Zip Code: | 97101 |
| Subdivision: | Wooded Terrace Estates |
| MLS: | 486176820 |
| Year Built: | 2006 |
| Square Feet: | 2,916 |
| Acres: | 10 |
| Lot Square Feet: | 10 acres |
| Bedrooms: | 3 |
| Bathrooms: | 2 |
| roof: | Composition |
| sewer: | Standard Septic |
| vtURL: | https://www.youtube.com/embed/K5dWuEbAvLM?si=1lvJfTuzHa16cDo- |
| cooling: | Mini Split, Window Unit(s) |
| country: | US |
| heating: | Mini Split, Wood Stove |
| stories: | 2 |
| taxYear: | 2024 |
| photo1Url: | https://www.rmlsweb.com/webphotos/48600000/10000/7000/486176820-1-a.jpg |
| priceType: | List Price |
| room4Area: | 190 |
| room5Area: | 81 |
| room6Area: | 168 |
| room7Area: | 143 |
| room8Area: | 156 |
| room9Area: | 459 |
| appliances: | Dishwasher, Disposal, Free-Standing Range, Free-Standing Refrigerator, Granite, Microwave, Pantry, Stainless Steel Appliance(s) |
| directions: | SE Walnut Hill Road to SE Terrace View Court |
| garageType: | Attached, Extra Deep, Oversized |
| highSchool: | Amity |
| room10Area: | 272 |
| room11Area: | 312 |
| room12Area: | 256 |
| room13Area: | 256 |
| room4Level: | Upper |
| room4Width: | 10 |
| room5Level: | Main |
| room5Width: | 9 |
| room6Level: | Main |
| room6Width: | 12 |
| room7Level: | Upper |
| room7Width: | 11 |
| room8Level: | Main |
| room8Width: | 12 |
| room9Level: | Main |
| room9Width: | 17 |
| disclosures: | Disclosure |
| lotFeatures: | Irrigated/Irrigation Equipment, Orchard, Private, Trees, Wooded |
| room10Level: | Upper |
| room10Width: | 16 |
| room11Level: | Main |
| room11Width: | 13 |
| room12Level: | Main |
| room12Width: | 16 |
| room13Level: | Upper |
| room13Width: | 16 |
| room4Length: | 19 |
| room5Length: | 9 |
| room6Length: | 14 |
| room7Length: | 13 |
| room8Length: | 13 |
| room9Length: | 27 |
| waterSource: | Well |
| daysOnMarket: | 8 |
| garageSpaces: | 2 |
| hotSheetDate: | 2025-05-07 |
| listAgentKey: | 67888 |
| listingTerms: | Cash, Conventional, VA Loan |
| lotSizeRange: | 10 to 19.99 Acres |
| mlsAreaMajor: | Yamhill County including Willamina |
| onMarketDate: | 2025-05-07T00:00:00+00:00 |
| parcelNumber: | 515335 |
| parkingTotal: | 2 |
| room10Length: | 17 |
| room11Length: | 24 |
| room12Length: | 16 |
| room13Length: | 16 |
| listOfficeFax: | 503-444-9008 |
| listOfficeKey: | 107969 |
| room6Features: | Closet Organizer |
| room8Features: | Beamed Ceilings, Sliding Doors |
| room9Features: | Hardwood Floors |
| rvDescription: | RV Parking, RV/Boat Storage |
| listingService: | Full Service |
| room11Features: | Built-in Range, Dishwasher, Disposal, Eat Bar, Garden Window(s), Hardwood Floors, Microwave, Sliding Doors |
| room12Features: | Great Room, Hardwood Floors |
| room13Features: | Closet Organizer, Skylight(s) |
| standardStatus: | Active |
| windowFeatures: | Double Pane Windows, Vinyl Frames |
| fireplacesTotal: | 1 |
| fuelDescription: | Electricity, Wood Burning |
| parkingFeatures: | Driveway, RV Access/Parking |
| roadSurfaceType: | Paved |
| sourceSystemKey: | 486176820 |
| taxAnnualAmount: | 4016.16 |
| viewDescription: | Territorial, Trees/Woods, Valley |
| elementarySchool: | Amity |
| exteriorFeatures: | Fenced, Garden, Outdoor Fireplace, Patio, Private Road, RV Parking, RV/Boat Storage, Sprinkler, Yard |
| interiorFeatures: | Garage Door Opener, Granite, Hardwood Floors, High Speed Internet, Jetted Tub, Laundry, Skylight(s), Soaking Tub, Tile Floor, Vinyl Floor, Wall to Wall Carpet, Washer/Dryer |
| room4Description: | Bonus Room |
| room5Description: | Laundry |
| room6Description: | Entry |
| room7Description: | 2nd Bedroom |
| room8Description: | 3rd Bedroom |
| room9Description: | Dining Room |
| sourceSystemName: | Regional Multiple Listing Service, Inc. |
| supplementNumber: | 1 |
| fireplaceFeatures: | Stove, Wood Burning |
| foundationDetails: | Slab |
| listAgentLastName: | Brown |
| listMainOfficeKey: | 107969 |
| listingKeyNumeric: | 486176820 |
| lotSizeSquareFeet: | 435600 |
| offerInstructions: | Seller's Agent Only |
| originalListPrice: | 1049000 |
| propertyCondition: | Updated/Remodeled |
| room10Description: | Family Room |
| room11Description: | Kitchen |
| room12Description: | Living Room |
| room13Description: | Primary Bedroom |
| room4FeaturesCont: | Flex Room, Wall to Wall Carpet |
| room5FeaturesCont: | Sink, Washer/Dryer |
| room6FeaturesCont: | Closet |
| room7FeaturesCont: | Wall to Wall Carpet |
| room8FeaturesCont: | Vaulted Ceiling(s) |
| architecturalStyle: | 2 Story, Contemporary |
| listAgentFirstName: | Marcie |
| mainLevelAreaTotal: | 1566 |
| room10FeaturesCont: | Wall to Wall Carpet |
| room11FeaturesCont: | Granite |
| room13FeaturesCont: | Double Sinks, Ensuite, Granite, Jetted Tub, Soaking Tub, Walk in Closet, Walk-in Shower, Wall to Wall Carpet |
| exteriorDescription: | Board & Batten Siding, Cement Siding |
| hotWaterDescription: | Electricity |
| listingContractDate: | 2025-05-07T00:00:00+00:00 |
| streetNumberNumeric: | 9275 |
| taxLegalDescription: | TOWNSHIP 5S RANGE 4W SECTION 14 TAXLOT 07501 LOT 3 SUBDIVISION NAME WOODED TERRACE ESTATES |
| upperLevelAreaTotal: | 1350 |
| listOfficeKeyNumeric: | 107969 |
| middleOrJuniorSchool: | Amity |
| originatingSystemKey: | 486176820 |
| accessibilityFeatures: | Accessible Entrance, Bathroom Cabinets, Garage on Main, Main Floor Bedroom w/Bath, Parking, Utility Room On Main, Walk-in Shower |
| bathroomsTotalInteger: | 2 |
| currentPriceForStatus: | 1049000 |
| originatingSystemName: | Regional Multiple Listing Service, Inc. |
| bathroomsFullMainLevel: | 1 |
| buildingAreaCalculated: | 2916 |
| bathroomsFullUpperLevel: | 1 |
| bathroomsTotalMainLevel: | 1.0 |
| buildingAreaDescription: | County |
| bathroomsTotalLowerLevel: | 0.0 |
| bathroomsTotalUpperLevel: | 1.0 |
| contractStatusChangeDate: | 2025-05-07T00:00:00+00:00 |
| energyEfficiencyFeatures: | Double Pane Windows, Insulation and Ceiling Insulation, Mini Split |
| listMainOfficeKeyNumeric: | 107969 |


