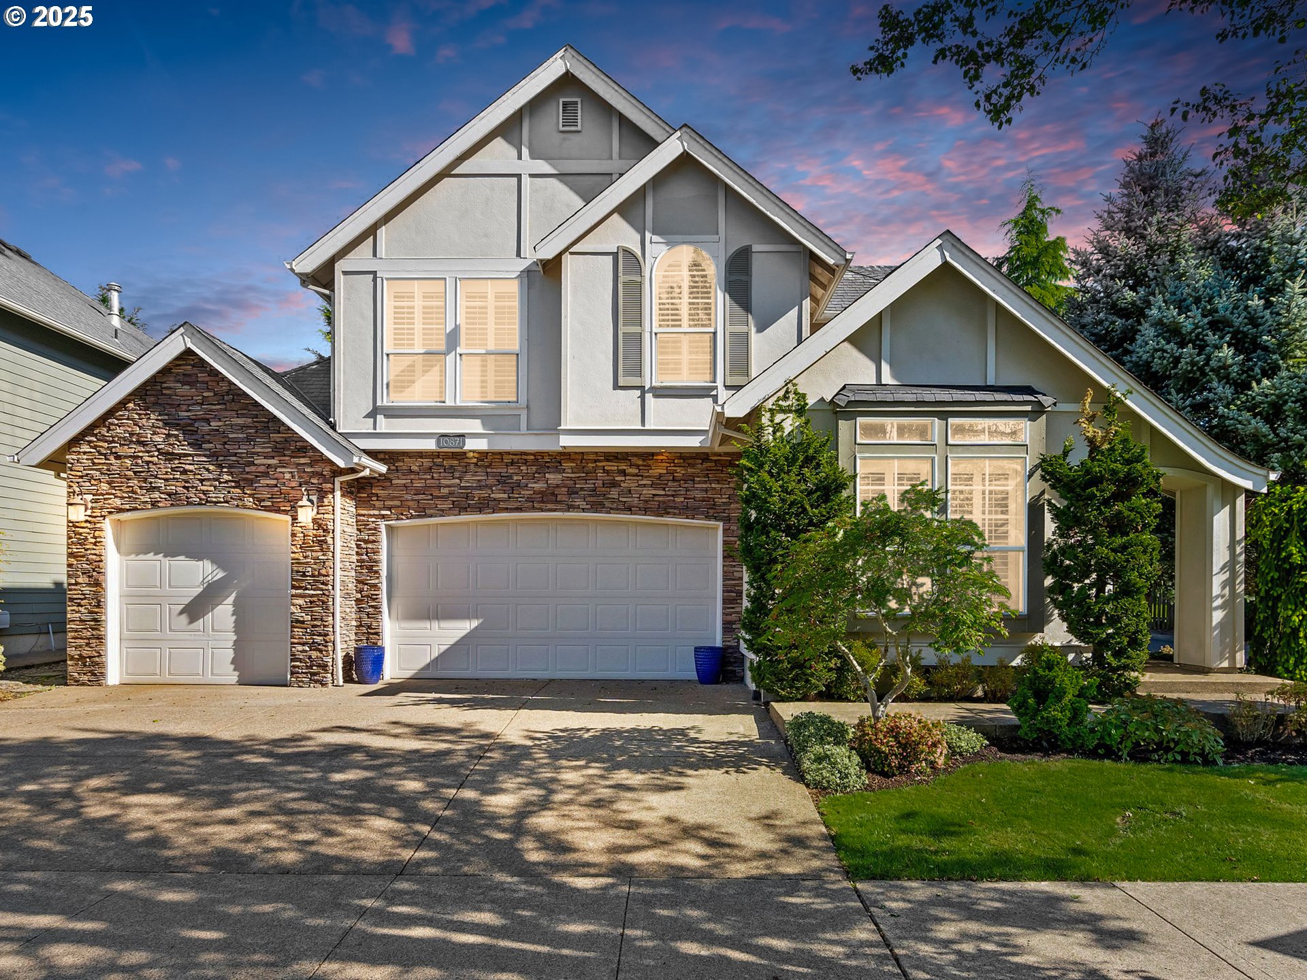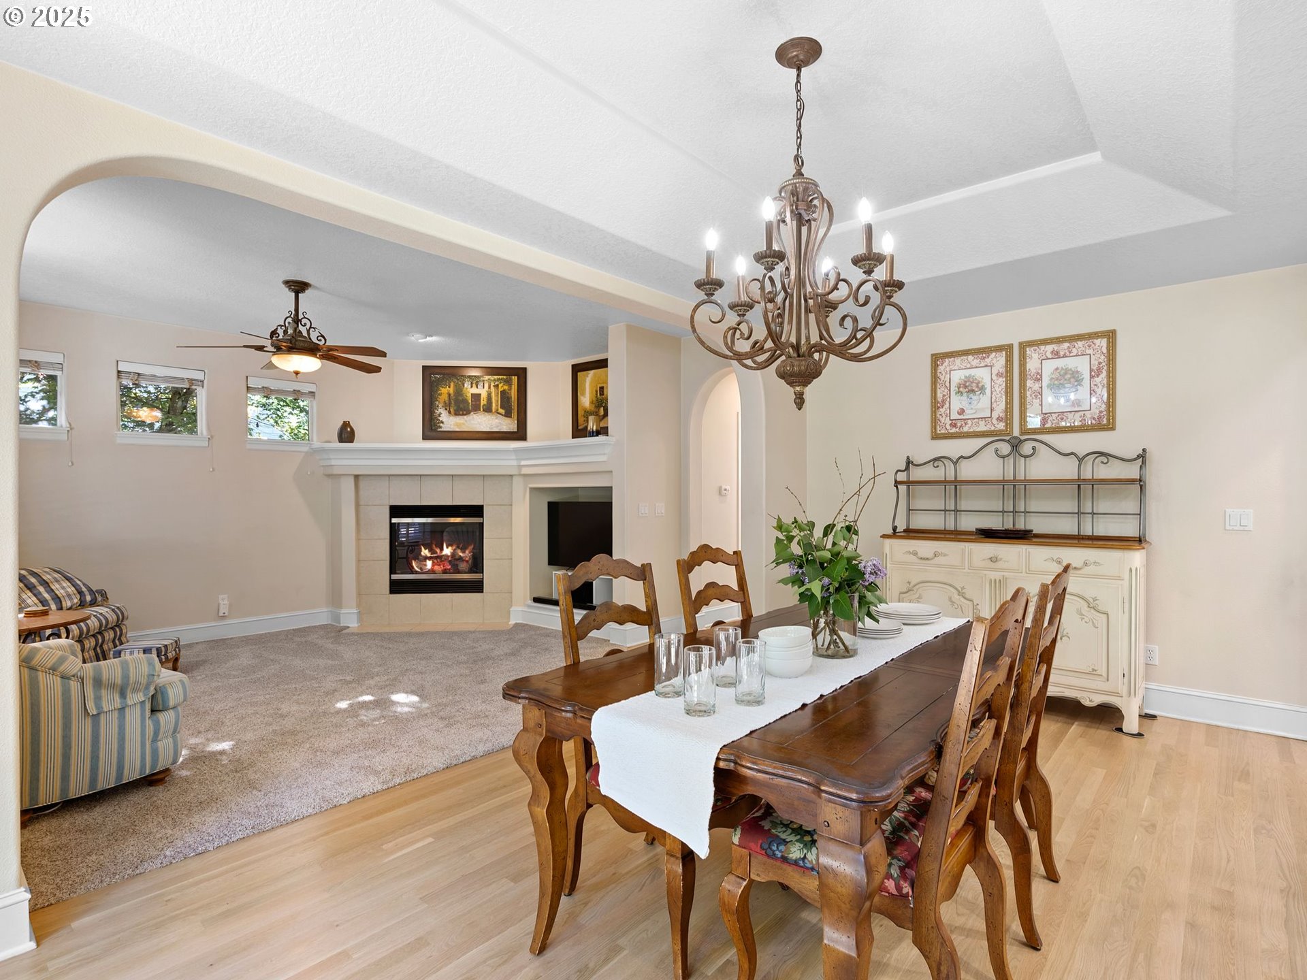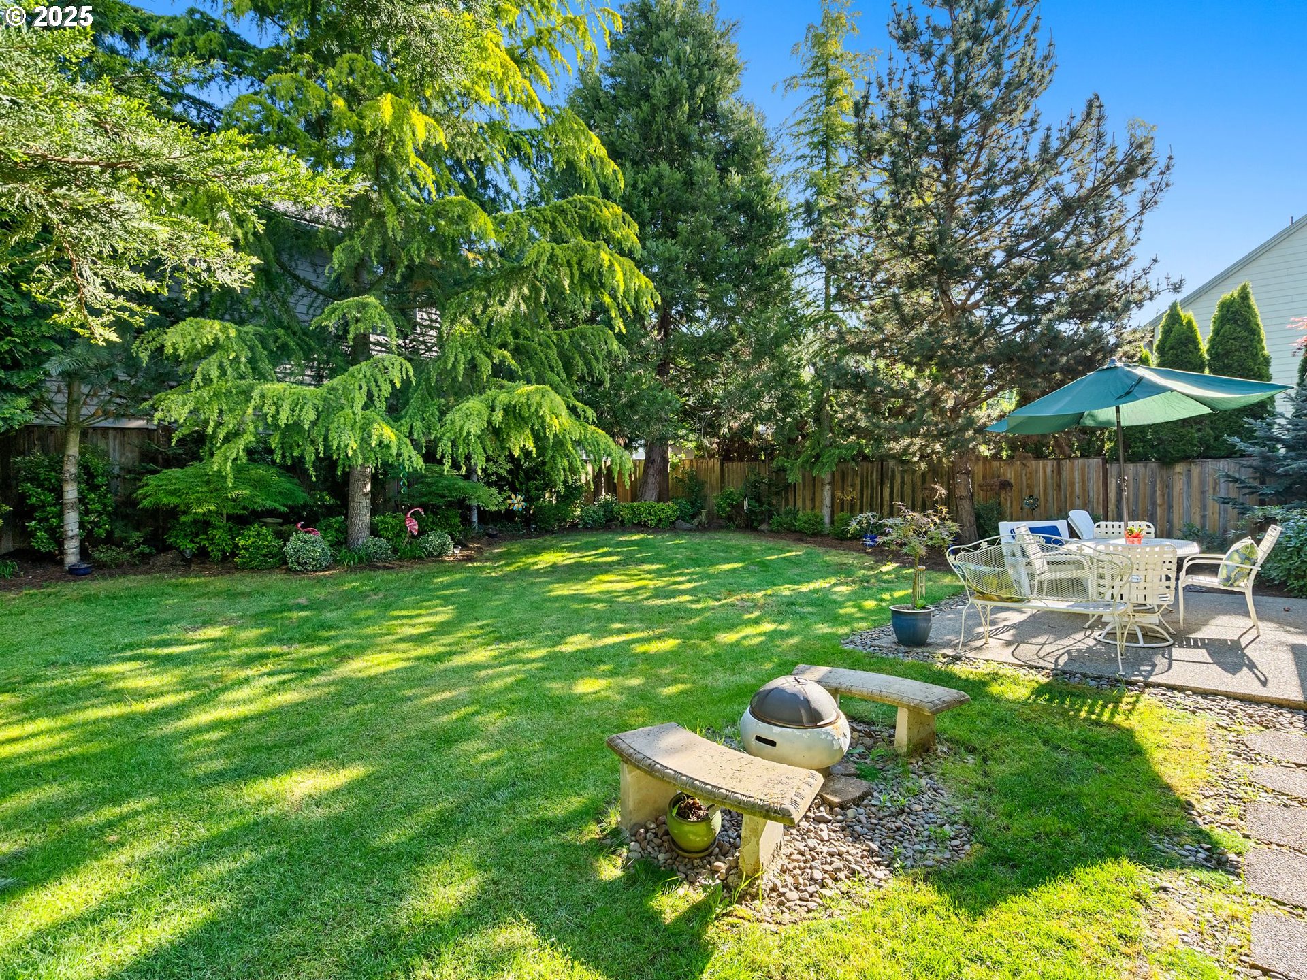
Original owner, Pride of Ownership shows. Located in desirable Lake Forest Community, The Barret Floor Plan features 3 car garage, 4 bedrooms, 2 full baths, 1 half bath, 2216 square feet. Fall in love when opening the front door to the stunning large foyer with soaring ceiling and newly refinished hardwood floors. Main level: great room concept with living, dining, and gourmet kitchen. Living room features a gas fireplace, high ceiling, and built-in TV cabinet. Living room opens to the dining with stunning hardwood floors, coffered ceiling and access to the outside patio, perfect for outdoor entertaining. Step into the Chef’s kitchen with an abundance of cabinets, granite countertops and large pantry. Gas cook-top island, eating bar, built in oven, microwave, dishwasher and disposal. Den/Media room on main level features glass French doors, coffered ceiling, and large picture window. Second level: a stunning primary suite, 3 additional larger bedrooms, and laundry room. The primary suite is spectacular with French Doors, vaulted ceiling, 2 walk-in closets, double sinks, soaker tub and shower. There are 3 other large bedrooms and a laundry room that includes washer and dryer. Plantation shutters throughout. Enjoy the spacious fenced back yard with patio, side gate access, gas hook up, lush landscaping, sprinklers for easy low maintenance. 3 car garage perfect for parking and overflow storage, door to backyard. Gas forced air with air conditioning. You will not be disappointed. Seller is open to buyer concessions.
View full listing details| Price: | $739,000 |
| Address: | 10871 SW Brown St |
| City: | Tualatin |
| County: | Washington |
| State: | Oregon |
| Zip Code: | 97062 |
| Subdivision: | Lake Forest |
| MLS: | 550389589 |
| Year Built: | 2005 |
| Square Feet: | 2,212 |
| Acres: | 0.16 |
| Lot Square Feet: | 0.16 acres |
| Bedrooms: | 4 |
| Bathrooms: | 2.1 |
| Half Bathrooms: | 1 |
| roof: | Composition |
| sewer: | Public Sewer |
| cooling: | Central Air |
| country: | US |
| heating: | Forced Air |
| stories: | 2 |
| taxYear: | 2024 |
| basement: | Crawl Space |
| photo1Url: | https://www.rmlsweb.com/webphotos/55000000/30000/8000/550389589-1-a.jpg |
| priceType: | List Price |
| room4Area: | 110 |
| room5Area: | 168 |
| room6Area: | 30 |
| room7Area: | 100 |
| room8Area: | 120 |
| room9Area: | 187 |
| appliances: | Built-in Oven, Cook Island, Cooktop, Dishwasher, Disposal, Down Draft, Free-Standing Refrigerator, Gas Appliances, Granite, Island, Microwave, Pantry, Plumbed For Ice Maker |
| directions: | S. Boones Fry Rd., R. Ibach, L 108th, R on Brown |
| garageType: | Attached, Extra Deep |
| highSchool: | Tualatin |
| room11Area: | 198 |
| room12Area: | 238 |
| room13Area: | 225 |
| room4Level: | Upper |
| room4Width: | 11 |
| room5Level: | Main |
| room5Width: | 14 |
| room6Level: | Upper |
| room6Width: | 5 |
| room7Level: | Upper |
| room7Width: | 10 |
| room8Level: | Upper |
| room8Width: | 12 |
| room9Level: | Main |
| room9Width: | 17 |
| disclosures: | Disclosure |
| lotFeatures: | Level, Private, Trees |
| room11Level: | Main |
| room11Width: | 18 |
| room12Level: | Main |
| room12Width: | 17 |
| room13Level: | Upper |
| room13Width: | 15 |
| room4Length: | 10 |
| room5Length: | 12 |
| room6Length: | 6 |
| room7Length: | 10 |
| room8Length: | 10 |
| room9Length: | 11 |
| waterSource: | Public Water |
| daysOnMarket: | 9 |
| garageSpaces: | 3 |
| hotSheetDate: | 2025-05-07 |
| listAgentKey: | 49443 |
| listingTerms: | Cash, Conventional, VA Loan |
| lotSizeRange: | 7, 000 to 9, 999 SqFt |
| mlsAreaMajor: | Tigard, Tualatin, Sherwood, Wilsonville |
| onMarketDate: | 2025-05-06T00:00:00+00:00 |
| parcelNumber: | R2131870 |
| parkingTotal: | 3 |
| room11Length: | 11 |
| room12Length: | 14 |
| room13Length: | 15 |
| listOfficeFax: | 503-444-9008 |
| listOfficeKey: | 107969 |
| room4Features: | Ceiling Fan |
| room5Features: | Ceiling Fan, French Doors |
| room7Features: | Ceiling Fan |
| room8Features: | Ceiling Fan |
| room9Features: | Hardwood Floors, Sliding Doors |
| associationFee: | 225 |
| listingService: | Full Service |
| room11Features: | Built-in Range, Cook Island, Dishwasher, Disposal, Eat Bar, Hardwood Floors, Microwave, Pantry |
| room12Features: | Built-in Features, Ceiling Fan, Fireplace |
| room13Features: | Bathroom, Ceiling Fan, French Doors |
| standardStatus: | Active |
| windowFeatures: | Vinyl Frames |
| fireplacesTotal: | 1 |
| fuelDescription: | Gas |
| parkingFeatures: | Driveway, On Street |
| roadSurfaceType: | Paved |
| sourceSystemKey: | 550389589 |
| taxAnnualAmount: | 7045.68 |
| viewDescription: | Territorial, Trees/Woods |
| elementarySchool: | Tualatin |
| exteriorFeatures: | Fenced, Gas Hookup, Patio, Porch, Sprinkler, Yard |
| interiorFeatures: | Ceiling Fan, Garage Door Opener, Granite, Hardwood Floors, High Ceilings, High Speed Internet, Laundry, Soaking Tub, Vaulted Ceiling(s), Wall to Wall Carpet, Washer/Dryer |
| room4Description: | 4th Bedroom |
| room5Description: | Den |
| room6Description: | Laundry |
| room7Description: | 2nd Bedroom |
| room8Description: | 3rd Bedroom |
| room9Description: | Dining Room |
| sourceSystemName: | Regional Multiple Listing Service, Inc. |
| supplementNumber: | 1 |
| fireplaceFeatures: | Gas |
| listAgentLastName: | Hammack |
| listMainOfficeKey: | 107969 |
| listingKeyNumeric: | 550389589 |
| lotSizeSquareFeet: | 6969 |
| offerInstructions: | Call Seller's Agent |
| originalListPrice: | 739000 |
| propertyCondition: | Approximately |
| room10Description: | Family Room |
| room11Description: | Kitchen |
| room12Description: | Living Room |
| room13Description: | Primary Bedroom |
| room4FeaturesCont: | Closet, Vaulted Ceiling(s) |
| room5FeaturesCont: | High Ceilings, Wall to Wall Carpet |
| room7FeaturesCont: | Closet, Wall to Wall Carpet |
| room8FeaturesCont: | Closet, Wall to Wall Carpet |
| room9FeaturesCont: | High Ceilings |
| architecturalStyle: | 2 Story, Traditional |
| listAgentFirstName: | Valerie |
| mainLevelAreaTotal: | 1082 |
| room11FeaturesCont: | Free-Standing Refrigerator, Granite, Plumbed For Ice Maker |
| room12FeaturesCont: | Wall to Wall Carpet |
| room13FeaturesCont: | Double Closet, Double Sinks, Shower, Soaking Tub, Vaulted Ceiling(s), Walk in Closet |
| exteriorDescription: | Cement Siding, Stone |
| hotWaterDescription: | Gas |
| internetServiceType: | Cable |
| listingContractDate: | 2025-05-06T00:00:00+00:00 |
| streetNumberNumeric: | 10871 |
| taxLegalDescription: | LAKE FOREST NO.3, LOT 135, ACRES 0.16 |
| upperLevelAreaTotal: | 1130 |
| associationAmenities: | Management |
| listOfficeKeyNumeric: | 107969 |
| middleOrJuniorSchool: | Hazelbrook |
| originatingSystemKey: | 550389589 |
| bathroomsTotalInteger: | 3 |
| currentPriceForStatus: | 739000 |
| originatingSystemName: | Regional Multiple Listing Service, Inc. |
| buildingAreaCalculated: | 2212 |
| associationFeeFrequency: | Annually |
| bathroomsFullUpperLevel: | 2 |
| bathroomsTotalMainLevel: | 0.1 |
| buildingAreaDescription: | County |
| bathroomsTotalLowerLevel: | 0.0 |
| bathroomsTotalUpperLevel: | 2.0 |
| contractStatusChangeDate: | 2025-05-06T00:00:00+00:00 |
| listMainOfficeKeyNumeric: | 107969 |
| bathroomsPartialMainLevel: | 1 |