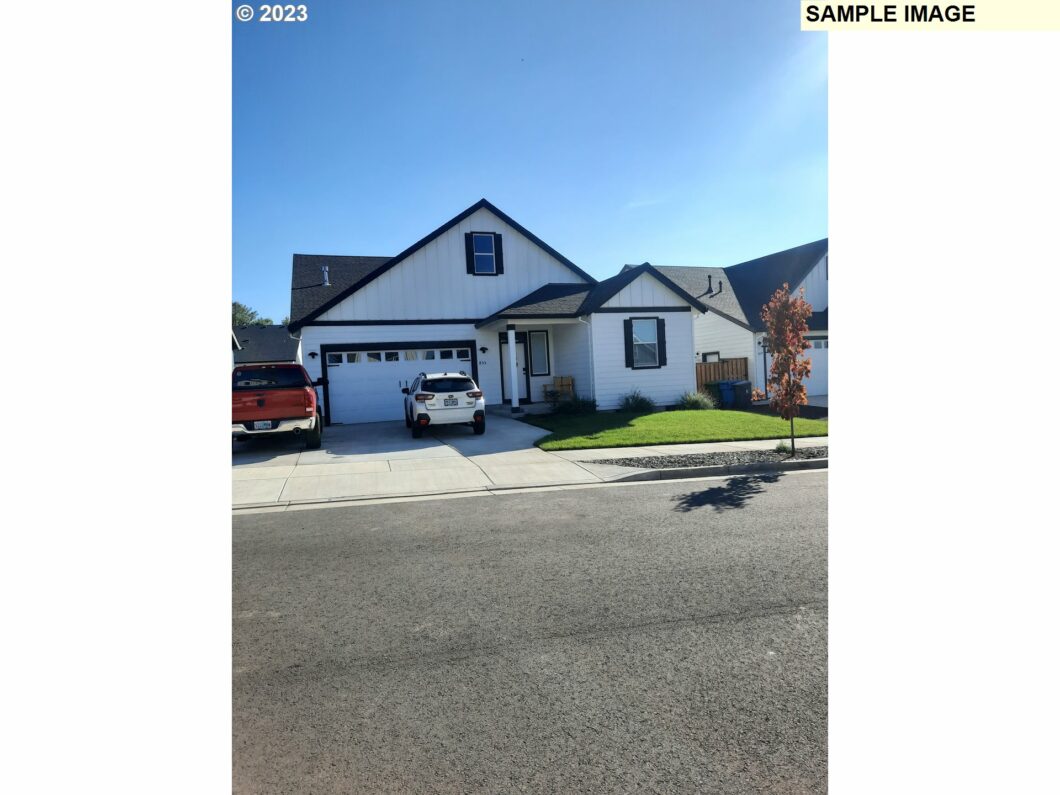
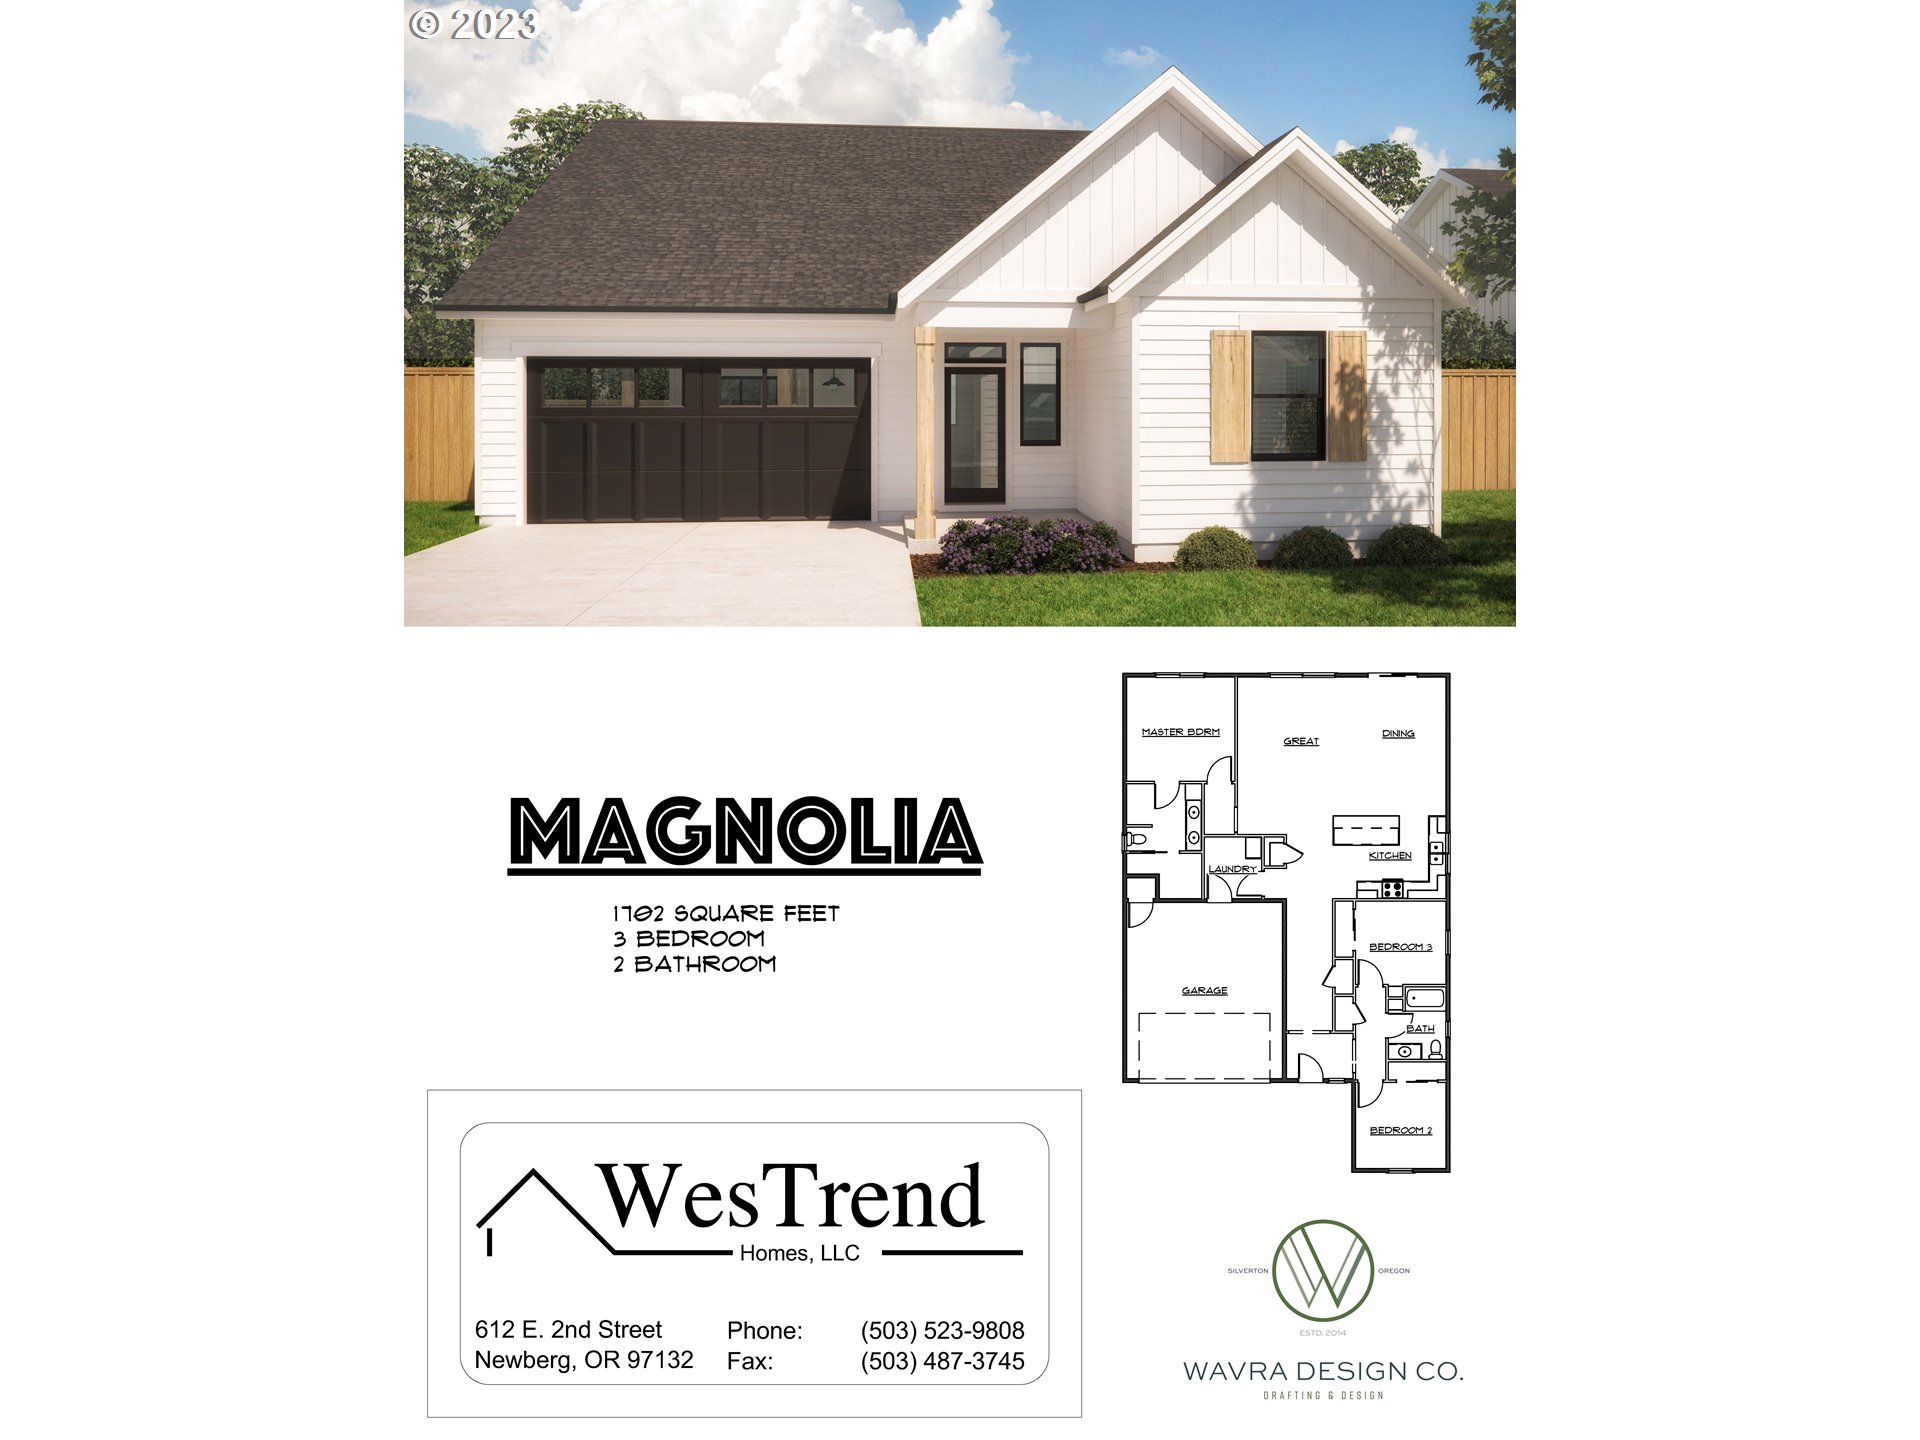
This lot backs to a future city park. This is one of 3 plans that can be built on this lot at this price. Plan sets are available for the Cypress and the Spruce, all 1 levels with 2 car garage. View Docs section.This home takes 5 months apx. from breaking ground to complete.
View full listing details| Price: | $619,900 |
| Address: | 911 Oakleaf WAY |
| City: | Silverton |
| County: | Marion |
| State: | Oregon |
| Subdivision: | WESTSIDE GATEWAY |
| MLS: | 23177948 |
| Square Feet: | 1,702 |
| Acres: | 0.230 |
| Lot Square Feet: | 0.230 acres |
| Bedrooms: | 3 |
| Bathrooms: | 2 |
| stories: | 1 |
| taxYear: | 2023 |
| warranty: | Builder Warranty |
| room7Area: | 121 |
| room8Area: | 110 |
| room9Area: | 170 |
| directions: | Hwy 213 W From Silverton L on Railway the L on Westgate Dr. |
| garageType: | Attached |
| highSchool: | Silverton |
| room12Area: | 285 |
| room13Area: | 169 |
| room4Level: | Main |
| room7Level: | Main |
| room7Width: | 11 |
| room8Level: | Main |
| room8Width: | 10 |
| room9Level: | Main |
| room9Width: | 17 |
| disclosures: | Exempt |
| room11Level: | Main |
| room12Level: | Main |
| room12Width: | 19 |
| room13Level: | Main |
| room13Width: | 13 |
| room7Length: | 11 |
| room8Length: | 11 |
| room9Length: | 10 |
| listingTerms: | Cash, Conventional, FHA, VA Loan |
| lotSizeRange: | 10, 000 to 14, 999 SqFt |
| room12Length: | 15 |
| room13Length: | 13 |
| room7Features: | Closet Organizer |
| room8Features: | Closet Organizer |
| room9Features: | Eat Bar |
| room11Features: | Dishwasher, Disposal, Microwave |
| room12Features: | Ceiling Fan |
| room13Features: | Bathroom, Closet Organizer |
| windowFeatures: | Double Pane Windows, Vinyl Frames |
| fuelDescription: | Gas |
| roadSurfaceType: | Paved |
| viewDescription: | Territorial |
| elementarySchool: | Robert Frost |
| room4Description: | Laundry |
| room7Description: | 2nd Bedroom |
| room8Description: | 3rd Bedroom |
| room9Description: | Dining Room |
| supplementNumber: | 2 |
| propertyCondition: | Proposed |
| room10Description: | Family Room |
| room11Description: | Kitchen |
| room12Description: | Living Room |
| room13Description: | Primary Bedroom |
| room7FeaturesCont: | Closet, Wall to Wall Carpet |
| room8FeaturesCont: | Closet, Wall to Wall Carpet |
| room9FeaturesCont: | Laminate Flooring |
| mainLevelAreaTotal: | 1702 |
| room11FeaturesCont: | Free-Standing Range, Laminate Flooring |
| room12FeaturesCont: | Laminate Flooring, Vaulted Ceiling(s) |
| room13FeaturesCont: | Double Sinks, Walk in Closet, Walk-in Shower, Wall to Wall Carpet |
| exteriorDescription: | Board & Batten Siding, Cement Siding, Lap Siding |
| internetServiceType: | Cable, Other |
| middleOrJuniorSchool: | Silverton |
| currentPriceForStatus: | 619900 |
| bathroomsFullMainLevel: | 2 |
| buildingAreaCalculated: | 1702 |
| newConstructionCcbType: | Residential |
| associationFeeFrequency: | Annually |
| bathroomsTotalMainLevel: | 2.0 |
| buildingAreaDescription: | plans |
| bathroomsTotalLowerLevel: | 0.0 |
| bathroomsTotalUpperLevel: | 0.0 |
| newConstructionPermitNumber: | 061w34cc00100 |
| newConstructionEarlyIssueTitleInsurancePaidBy: | Buyer |

Please sign up for a Listing Manager account below to inquire about this listing