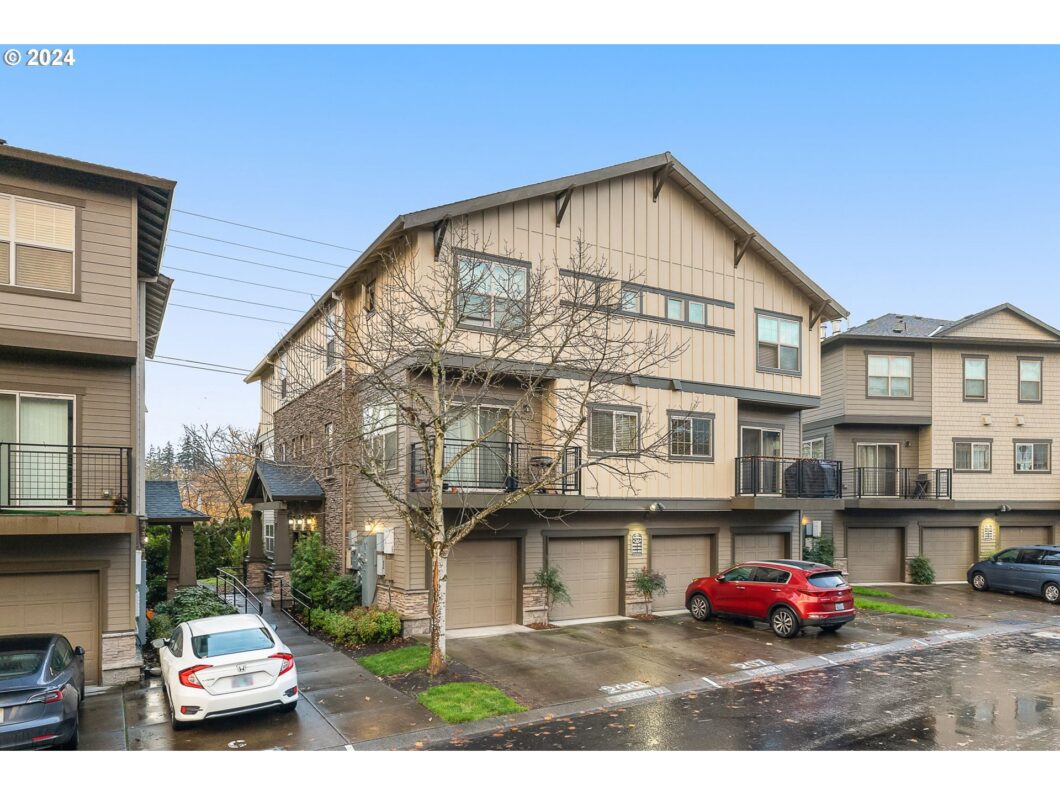
Seller may consider buyer concessions if made in an offer. Outstanding Arbor Crossing Condominium. Features include: Great room style Living/Dining/Kitchen, stainless steel appliances with gas cook top, beech cabinets, tile counters with center island that opens to living space, slider to balcony. Perfect for Entertaining. The upper level includes a beautiful primary suite with full private bath, two additional guest bedrooms, a full bath. Excellent community amenities include; pool, gym, clubhouse. Short walk to MAX station and close to shopping, restaurants,Intel,Nike.
View full listing details| Price: | $363,000 |
| Address: | 8844 NE Brentford Way |
| City: | Hillsboro |
| County: | Washington |
| State: | Oregon |
| Zip Code: | 97006 |
| MLS: | 24559135 |
| Year Built: | 2007 |
| Square Feet: | 1,528 |
| Bedrooms: | 3 |
| Bathrooms: | 2.1 |
| Half Bathrooms: | 1 |
| roof: | Composition |
| sewer: | Public Sewer |
| vtURL: | https://listings.ruummedia.com/sites/zewvkep/unbranded |
| country: | US |
| heating: | Forced Air |
| stories: | 3 |
| taxYear: | 2024 |
| photo1Url: | https://www.rmlsweb.com/webphotos/24500000/50000/9000/24559135-1-a.jpg |
| priceType: | List Price |
| room7Area: | 168 |
| room8Area: | 130 |
| room9Area: | 120 |
| appliances: | Built-in Oven, Built-in Range, Dishwasher, Disposal, Gas Appliances, Granite |
| directions: | NW Cornell Rd. to NW 206th to Arbor Crossing |
| garageType: | Attached |
| highSchool: | Westview |
| room11Area: | 126 |
| room12Area: | 368 |
| room13Area: | 208 |
| room7Level: | Upper |
| room7Width: | 12 |
| room8Level: | Upper |
| room8Width: | 10 |
| room9Level: | Main |
| room9Width: | 10 |
| disclosures: | Disclosure |
| lotFeatures: | Commons, Level, Light Rail |
| room11Level: | Main |
| room11Width: | 9 |
| room12Level: | Main |
| room12Width: | 16 |
| room13Level: | Upper |
| room13Width: | 13 |
| room7Length: | 14 |
| room8Length: | 13 |
| room9Length: | 12 |
| waterSource: | Public Water |
| daysOnMarket: | 176 |
| garageSpaces: | 1 |
| hotSheetDate: | 2025-05-06 |
| listAgentKey: | 70875 |
| listingTerms: | Cash, Conventional, FHA, VA Loan |
| mlsAreaMajor: | Hillsboro, Forest Grove |
| onMarketDate: | 2024-11-12T00:00:00+00:00 |
| parcelNumber: | R2154316 |
| parkingTotal: | 1 |
| room11Length: | 14 |
| room12Length: | 23 |
| room13Length: | 16 |
| storiesTotal: | 3 |
| unitLocation: | Townhouse |
| listOfficeFax: | 503-444-9008 |
| listOfficeKey: | 107969 |
| room9Features: | Family Room/Kitchen Combo, Great Room |
| associationFee: | 496 |
| listingService: | Full Service |
| room11Features: | Built-in Range, Dishwasher, Disposal, Eat Bar, Gas Appliances, Pantry |
| room12Features: | Balcony, Great Room, Sliding Doors, Sound System |
| standardStatus: | Active |
| windowFeatures: | Double Pane Windows |
| fuelDescription: | Gas |
| parkingFeatures: | Driveway |
| sourceSystemKey: | 24559135 |
| taxAnnualAmount: | 3836.65 |
| viewDescription: | Seasonal, Territorial |
| elementarySchool: | McKinley |
| exteriorFeatures: | Covered Deck |
| interiorFeatures: | Engineered Hardwood, Garage Door Opener, High Ceilings, Laundry, Vaulted Ceiling(s), Wall to Wall Carpet, Washer/Dryer |
| room7Description: | 2nd Bedroom |
| room8Description: | 3rd Bedroom |
| room9Description: | Dining Room |
| sourceSystemName: | Regional Multiple Listing Service, Inc. |
| supplementNumber: | 1 |
| foundationDetails: | Concrete Perimeter |
| listAgentLastName: | Russak |
| listMainOfficeKey: | 107969 |
| listingKeyNumeric: | 24559135 |
| offerInstructions: | Call Seller's Agent |
| originalListPrice: | 390000 |
| previousListPrice: | 360000 |
| propertyCondition: | Approximately |
| room10Description: | Family Room |
| room11Description: | Kitchen |
| room12Description: | Living Room |
| room13Description: | Primary Bedroom |
| room7FeaturesCont: | Vaulted Ceiling(s), Wall to Wall Carpet |
| room8FeaturesCont: | Vaulted Ceiling(s), Wall to Wall Carpet |
| architecturalStyle: | Craftsman, Townhouse |
| listAgentFirstName: | Peiwen |
| mainLevelAreaTotal: | 726 |
| room13FeaturesCont: | Vaulted Ceiling(s), Walk in Closet, Wall to Wall Carpet |
| coListAgentLastName: | Wang |
| coListMainOfficeKey: | 107969 |
| condominiumDeckArea: | 58 |
| exteriorDescription: | Cement Siding, Cultured Stone |
| hotWaterDescription: | Gas |
| listingContractDate: | 2024-11-12T00:00:00+00:00 |
| lowerLevelAreaTotal: | 52 |
| streetNumberNumeric: | 8844 |
| taxLegalDescription: | ARBOR CROSSING CONDO AT QUATAMA, SUPP NO.04: ANNEX STG 05, LOT 26 |
| upperLevelAreaTotal: | 750 |
| associationAmenities: | Commons, Exterior Maintenance, Lap Pool, Maintenance Grounds, Recreation Facilities, Sewer, Trash, Water, Weight Room |
| coListAgentFirstName: | Meirong |
| condominiumFloorPlan: | Townhouse |
| listOfficeKeyNumeric: | 107969 |
| middleOrJuniorSchool: | Five Oaks |
| originatingSystemKey: | 24559135 |
| bathroomsTotalInteger: | 3 |
| condominiumGarageType: | Attached |
| condominiumParkingTax: | 0.00 |
| currentPriceForStatus: | 363000 |
| originatingSystemName: | Regional Multiple Listing Service, Inc. |
| buildingAreaCalculated: | 1476 |
| condominiumWasherDryer: | Included In Unit |
| associationFeeFrequency: | Monthly |
| bathroomsFullUpperLevel: | 2 |
| bathroomsTotalMainLevel: | 0.1 |
| buildingAreaDescription: | County |
| bathroomsTotalLowerLevel: | 0.0 |
| bathroomsTotalUpperLevel: | 2.0 |
| contractStatusChangeDate: | 2024-11-12T00:00:00+00:00 |
| listMainOfficeKeyNumeric: | 107969 |
| bathroomsPartialMainLevel: | 1 |
| condominiumDeckDimensions: | 5x8 |
| condominiumParkingSpaceNo: | 207 |
| condominiumUnitsInComplex: | 336 |
| coListMainOfficeKeyNumeric: | 107969 |


Please sign up for a Listing Manager account below to inquire about this listing