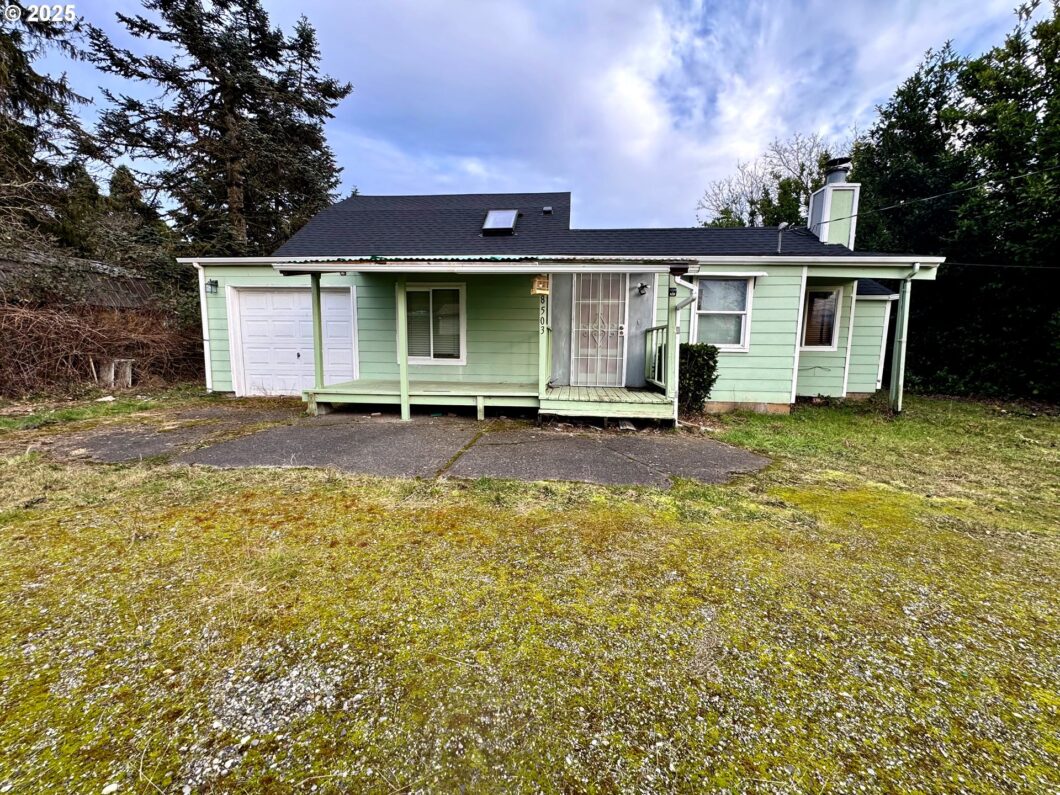
Great opportunity to invest & fix up. Big lot at the end of the dead end street. New roof in 2023, skylight. 3 bedrooms, 2 full bathrooms plus detached accessory building used as storage.
View full listing details| Price: | $359,000 |
| Address: | 18503 NE Couch St |
| City: | Portland |
| County: | Multnomah |
| State: | Oregon |
| Zip Code: | 97230 |
| MLS: | 492043430 |
| Year Built: | 1947 |
| Square Feet: | 1,235 |
| Acres: | 0.22 |
| Lot Square Feet: | 0.22 acres |
| Bedrooms: | 3 |
| Bathrooms: | 2 |
| roof: | Composition |
| sewer: | Public Sewer |
| country: | US |
| heating: | Wall Heater |
| stories: | 2 |
| taxYear: | 2024 |
| basement: | Crawl Space |
| photo1Url: | https://www.rmlsweb.com/webphotos/49200000/00000/4000/492043430-1-a.jpg |
| priceType: | List Price |
| appliances: | Free-Standing Range, Free-Standing Refrigerator |
| directions: | BETWEEN GLISAN & BURNSIDE, EAST OF 181ST/DEAD END |
| highSchool: | Reynolds |
| room7Level: | Main |
| room8Level: | Upper |
| room9Level: | Main |
| disclosures: | Disclosure |
| room11Level: | Main |
| room12Level: | Main |
| room13Level: | Main |
| waterSource: | Public Water |
| daysOnMarket: | 66 |
| hotSheetDate: | 2025-03-02 |
| listAgentKey: | 51003 |
| listingTerms: | Cash, Conventional, FHA |
| lotSizeRange: | 7, 000 to 9, 999 SqFt |
| mlsAreaMajor: | Gresham, Sandy, Troutdale, Corbett |
| onMarketDate: | 2025-03-02T00:00:00+00:00 |
| parcelNumber: | R209753 |
| listOfficeFax: | 503-444-9008 |
| listOfficeKey: | 107969 |
| optionalLevel: | Main |
| listingService: | Full Service |
| standardStatus: | Active |
| fuelDescription: | Electricity |
| parkingFeatures: | Driveway |
| sourceSystemKey: | 492043430 |
| taxAnnualAmount: | 3232.11 |
| elementarySchool: | Hartley |
| exteriorFeatures: | Covered Deck, Fenced, Yard |
| interiorFeatures: | Laminate Flooring |
| room7Description: | 2nd Bedroom |
| room8Description: | 3rd Bedroom |
| room9Description: | Dining Room |
| sourceSystemName: | Regional Multiple Listing Service, Inc. |
| listAgentLastName: | Vo |
| listMainOfficeKey: | 107969 |
| listingKeyNumeric: | 492043430 |
| lotSizeSquareFeet: | 9583 |
| offerInstructions: | Call Seller's Agent |
| originalListPrice: | 359000 |
| propertyCondition: | Approximately |
| room10Description: | Family Room |
| room11Description: | Kitchen |
| room12Description: | Living Room |
| room13Description: | Primary Bedroom |
| architecturalStyle: | 2 Story |
| listAgentFirstName: | Steven |
| mainLevelAreaTotal: | 935 |
| exteriorDescription: | Wood Siding |
| hotWaterDescription: | Electricity |
| listingContractDate: | 2025-03-02T00:00:00+00:00 |
| streetNumberNumeric: | 18503 |
| taxLegalDescription: | LUMSDEN, BLOCK 2 TL 16700 |
| upperLevelAreaTotal: | 300 |
| listOfficeKeyNumeric: | 107969 |
| middleOrJuniorSchool: | Reynolds |
| originatingSystemKey: | 492043430 |
| bathroomsTotalInteger: | 2 |
| currentPriceForStatus: | 359000 |
| originatingSystemName: | Regional Multiple Listing Service, Inc. |
| bathroomsFullMainLevel: | 1 |
| buildingAreaCalculated: | 1235 |
| bathroomsFullUpperLevel: | 1 |
| bathroomsTotalMainLevel: | 1.0 |
| buildingAreaDescription: | Tax ID |
| bathroomsTotalLowerLevel: | 0.0 |
| bathroomsTotalUpperLevel: | 1.0 |
| contractStatusChangeDate: | 2025-03-02T00:00:00+00:00 |
| listMainOfficeKeyNumeric: | 107969 |


Please sign up for a Listing Manager account below to inquire about this listing