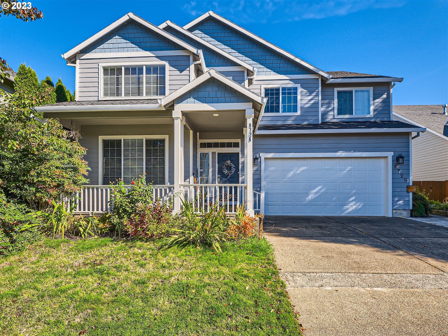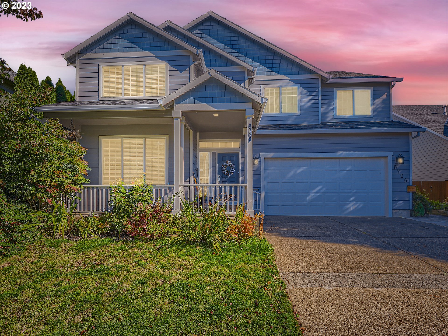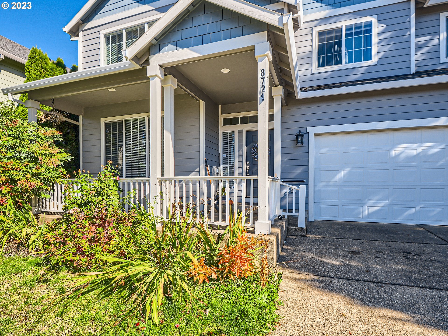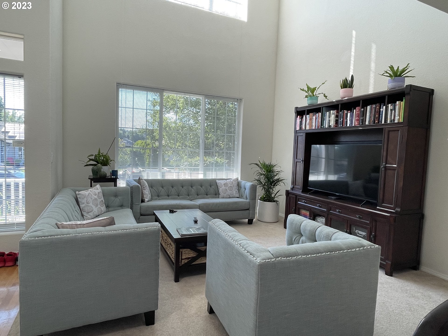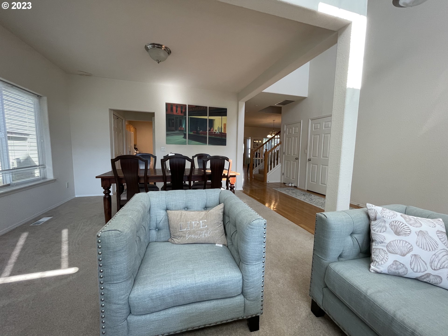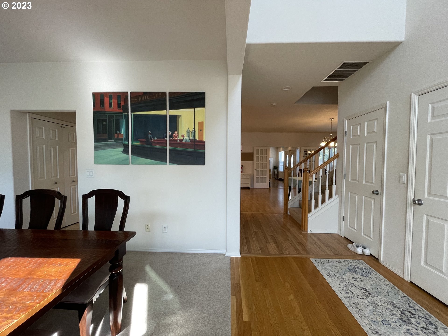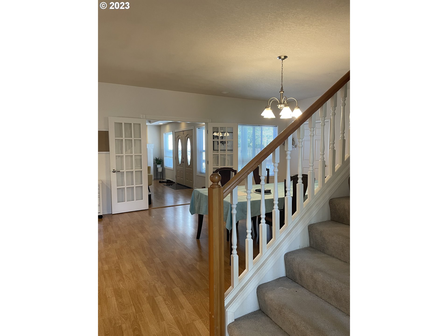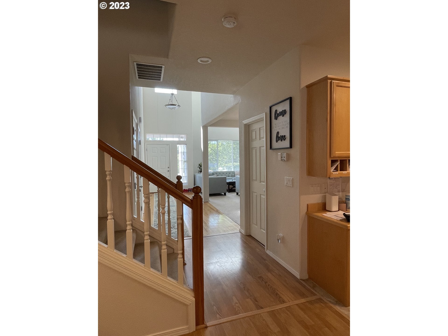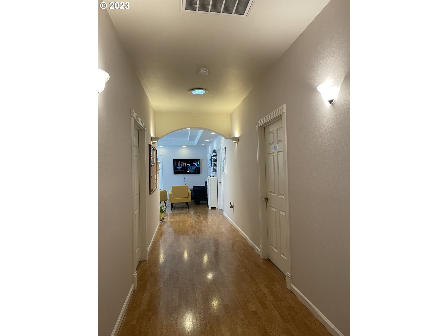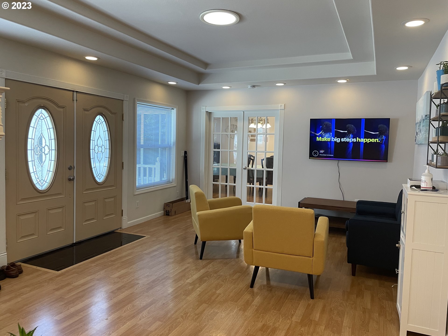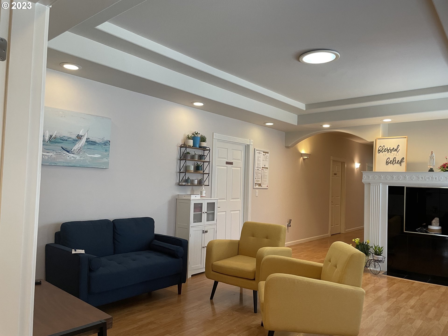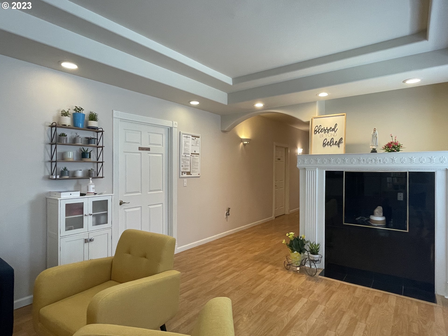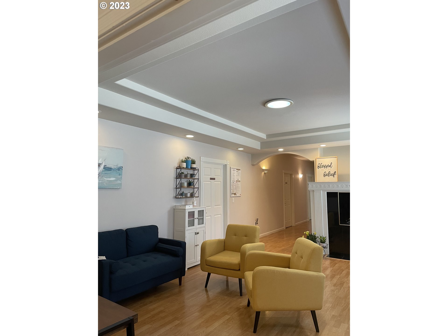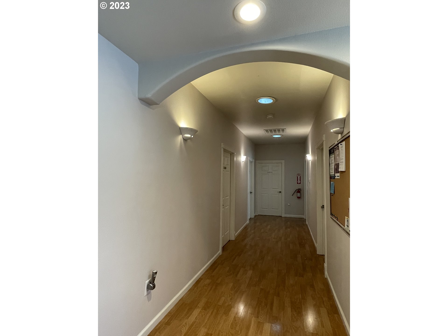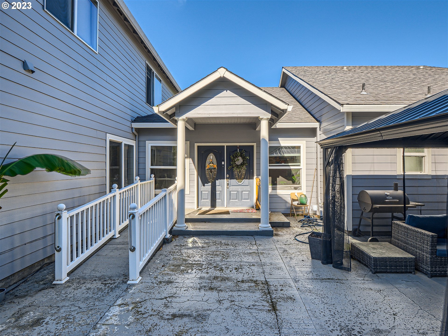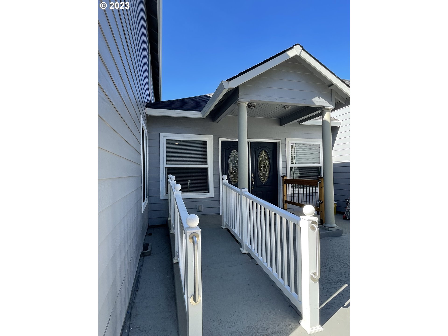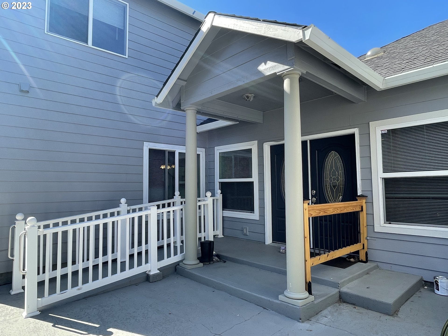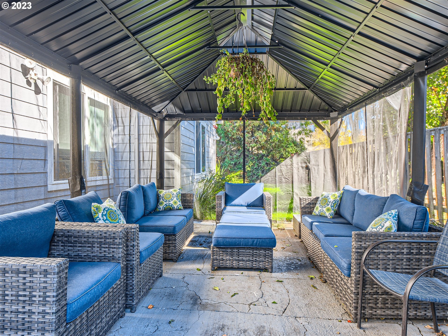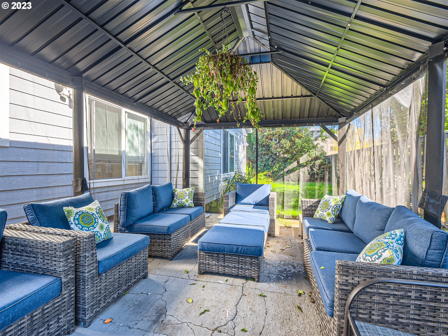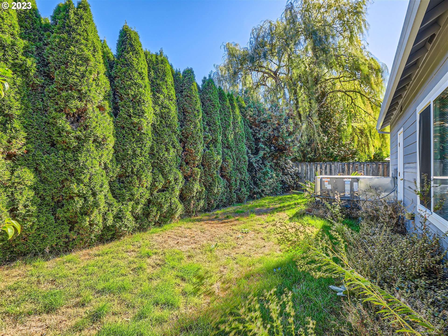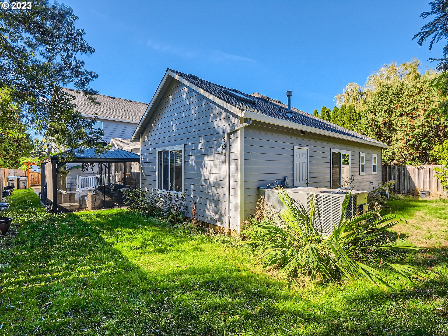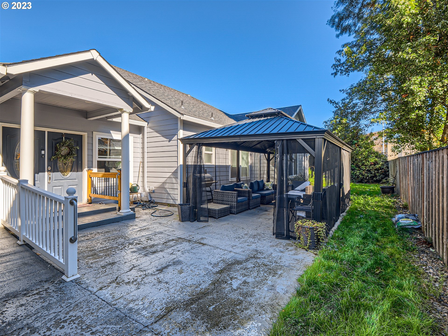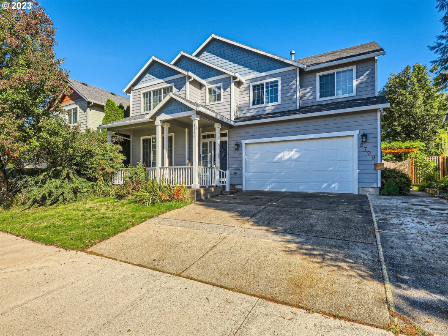
Nestled in the heart of Tigard, this extraordinary residence stands as a testament to thoughtful design, purposeful construction, and unparalleled comfort. Boasting 10 bedrooms and 10 bathrooms, this custom-built home has been meticulously crafted to meet the unique requirements of an Adult Foster Care Home, group home, multi-family or multigenerational living. This property transcends the ordinary, with a layout that seamlessly integrates the needs of both residents and caregivers. Every inch of this home reflects a commitment to creating a warm and inviting environment. Expansive hallways, abundant natural light, and soaring ceilings contribute to an open, airy atmosphere that enhances the overall living experience.Beyond its primary purpose, this residence is a testament to versatility. Whether you’re considering it as a wise investment or as an income-producing property for multigenerational living, its adaptability stands out. The design and layout make it easy to envision a space that can evolve with the changing needs of its occupants.The strategic location and purposeful construction make this property an exceptional investment opportunity. With its potential for generating income and its adaptability to various living arrangements, it opens doors to a myriad of possibilities.Embrace the opportunity to own a home that combines luxury, purpose, and investment potential. This residence stands as a testament to a harmonious blend of function and style, ready to welcome its next discerning owner. Schedule your viewing today and step into a world where every detail is designed with you in mind.
View full listing details| Price: | $1,299,990 |
| Address: | 8729 SW REILING ST |
| City: | Portland |
| County: | Washington |
| State: | Oregon |
| Zip Code: | 97224 |
| MLS: | 23462333 |
| Year Built: | 2002 |
| Square Feet: | 4,766 |
| Acres: | 0.200 |
| Lot Square Feet: | 0.200 acres |
| Bedrooms: | 10 |
| Bathrooms: | 7.3 |
| Half Bathrooms: | 3 |
| accessibilityYN: | yes |
| architecturalStyle: | 2 Story, Custom Style |
| associationYN: | no |
| bankOwnedYN: | no |
| bathroomsFullMainLevel: | 5 |
| bathroomsFullUpperLevel: | 2 |
| bathroomsPartialMainLevel: | 3 |
| bathroomsTotalLowerLevel: | 0.0 |
| bathroomsTotalMainLevel: | 5.3 |
| bathroomsTotalUpperLevel: | 2.0 |
| buildingAreaCalculated: | 4766 |
| buildingAreaDescription: | County |
| coolingYN: | yes |
| currentPriceForStatus: | 1299990 |
| directions: | SW Sattler St, North on SW 88th Ave., Right on SW Reiling St. |
| disclosures: | Disclosure |
| elementarySchool: | Templeton |
| exteriorDescription: | Cement Siding |
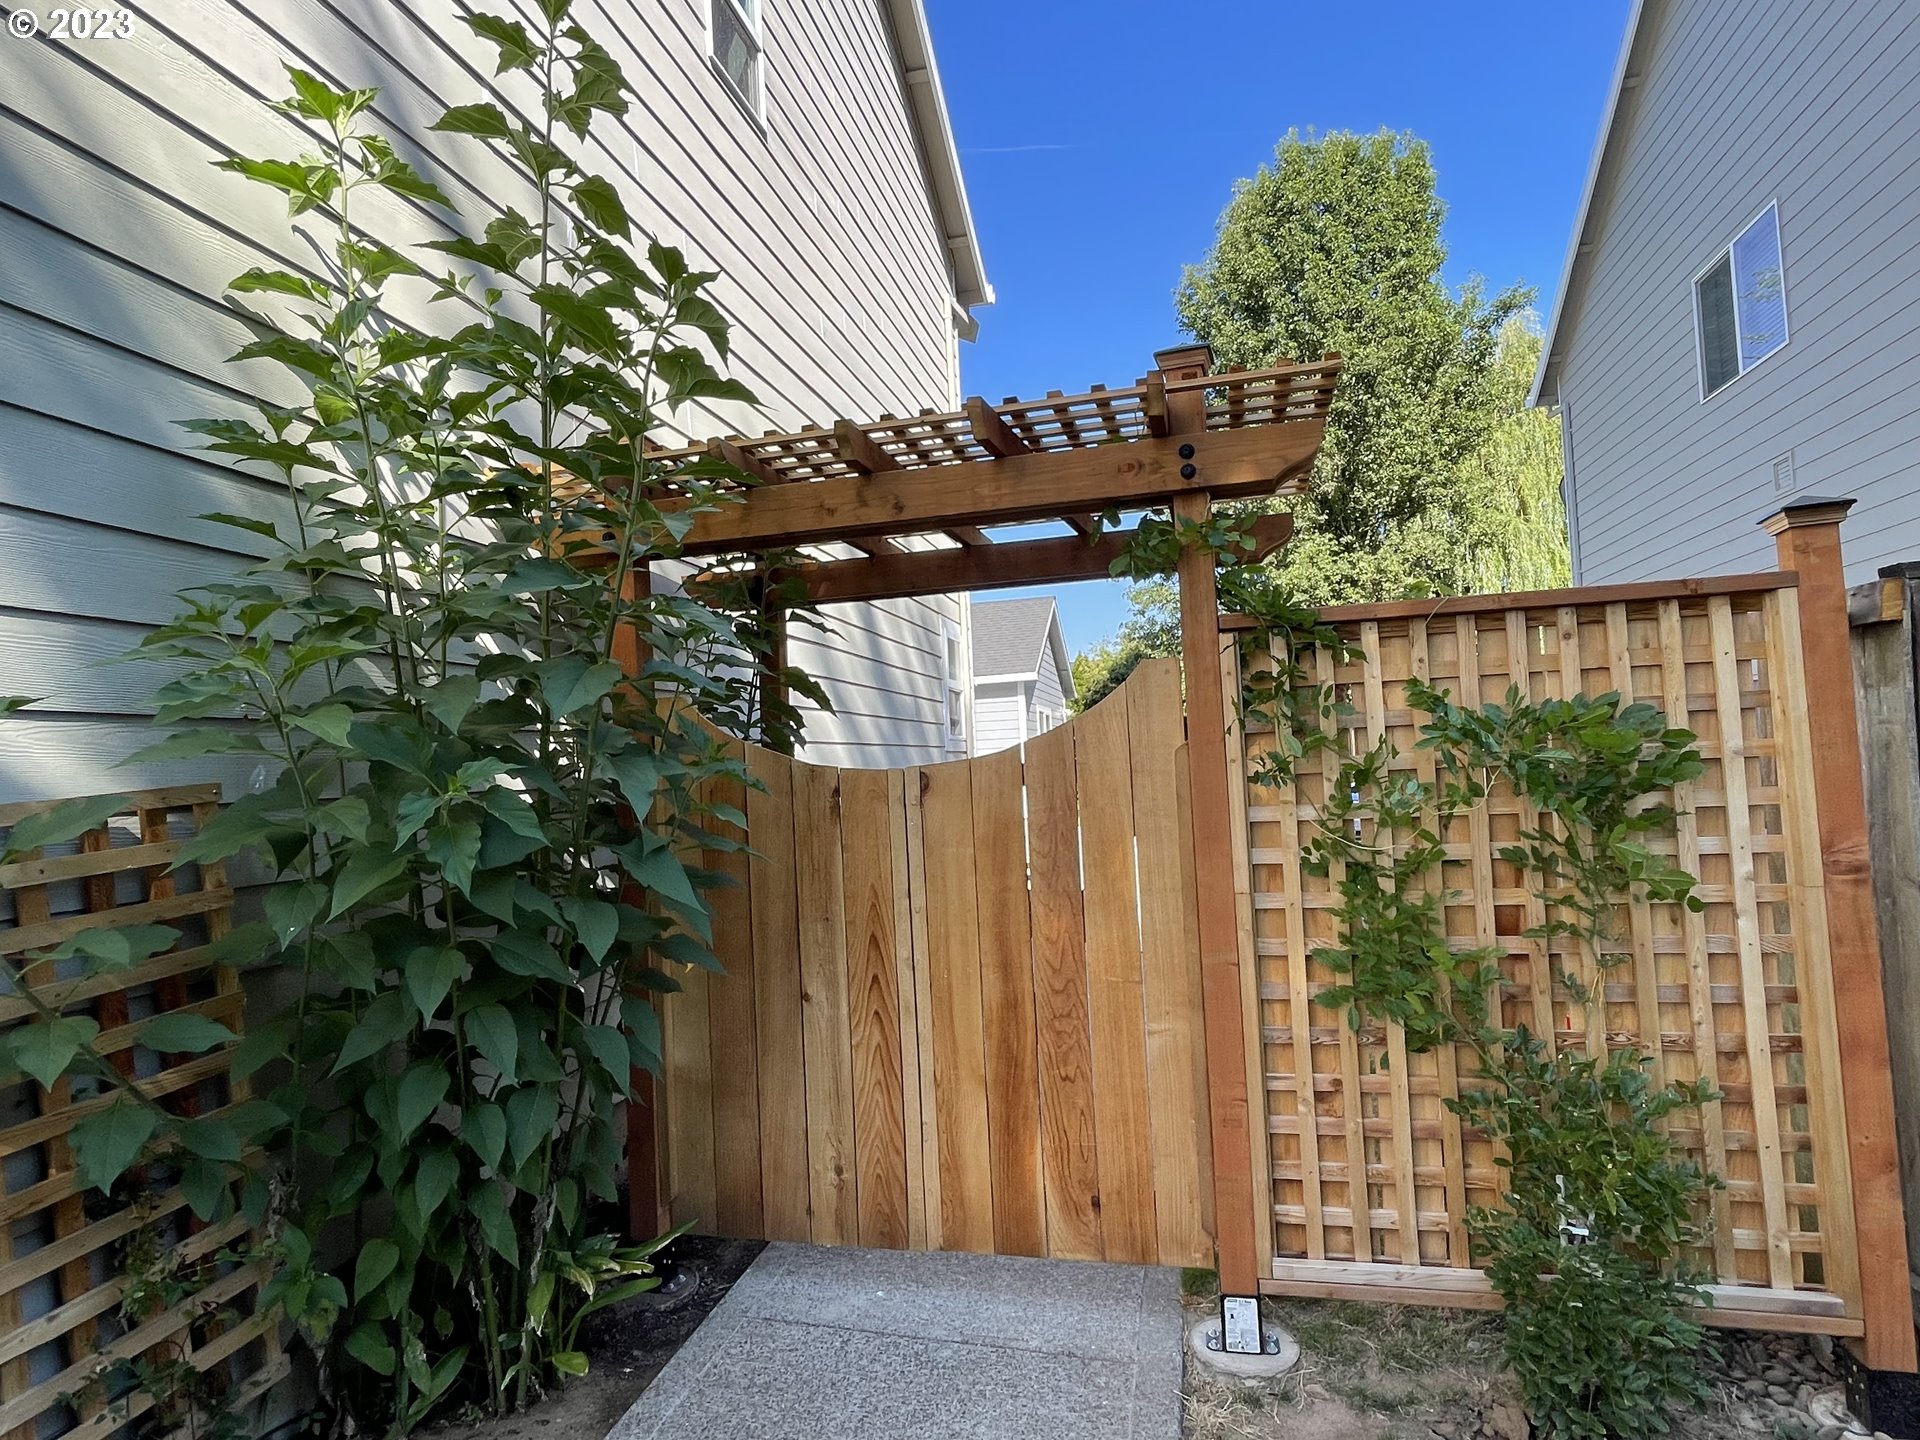
| exteriorFeatures: | Covered Patio, Fenced, Patio, Porch, Public Road, Second Residence, Sprinkler, Yard |
| fuelDescription: | Gas |
| garageType: | Attached, Oversized |
| greenCertificationYN: | no |
| heatingYN: | yes |
| highSchool: | Tigard |
| homeWarrantyYN: | no |
| hotWaterDescription: | Gas, Tank |
| internetServiceType: | Cable |
| listingTerms: | Cash, Contract, Conventional, Owner Will Carry, VA Loan |
| lotFeatures: | Level, On Busline, Private |
| lotSizeRange: | 7, 000 to 9, 999 SqFt |
| mainLevelAreaTotal: | 3500 |
| middleOrJuniorSchool: | Twality |
| mlsAreaMajor: | Tigard, Tualatin, Sherwood, Wilsonville |
| propertyAttachedYN: | no |
| propertyCondition: | Resale |
| roadSurfaceType: | Paved |
| room10Area: | 266 |
| room10Description: | Family Room |
| room10Features: | French Doors |
| room10FeaturesCont: | Laminate Flooring |
| room10Length: | 19 |
| room10Level: | Main |
| room10Width: | 14 |
| room11Area: | 196 |
| room11Description: | Kitchen |
| room11Features: | Cook Island, Gas Appliances, Microwave |
| room11FeaturesCont: | Built-in Oven, Butler's Pantry, Laminate Flooring |
| room11Length: | 14 |
| room11Level: | Main |
| room11Width: | 14 |
| room12Area: | 345 |
| room12Description: | Living Room |
| room12FeaturesCont: | High Ceilings |
| room12Length: | 23 |
| room12Level: | Main |
| room12Width: | 15 |
| room13Area: | 169 |
| room13Description: | Primary Bedroom |
| room13Features: | Bathroom |
| room13FeaturesCont: | Double Sinks, Soaking Tub, Vaulted Ceiling(s), Walk in Closet, Walk-in Shower |
| room13Length: | 13 |
| room13Level: | Upper |
| room13Width: | 13 |
| room4Area: | 168 |
| room4Description: | 2nd Master Bedroom |
| room4Features: | Bathroom, Intercom |
| room4FeaturesCont: | High Ceilings, Walk in Closet, Walk-in Shower |
| room4Length: | 14 |
| room4Level: | Main |
| room4Width: | 12 |
| room5Area: | 144 |
| room5Description: | 5th Bedroom |
| room5Features: | Bathroom, Closet Organizer, Intercom |
| room5FeaturesCont: | High Ceilings, Walk-in Shower |
| room5Length: | 12 |
| room5Level: | Main |
| room5Width: | 12 |
| room6Area: | 210 |
| room6Description: | Bonus Room |
| room6Length: | 15 |
| room6Level: | Upper |
| room6Width: | 14 |
| room7Area: | 168 |
| room7Description: | 2nd Bedroom |
| room7Features: | Bathroom, Closet Organizer, Intercom |
| room7FeaturesCont: | High Ceilings |
| room7Length: | 14 |
| room7Level: | Main |
| room7Width: | 12 |
| room8Area: | 154 |
| room8Description: | 3rd Bedroom |
| room8Features: | Bathroom, Closet Organizer, Intercom |
| room8FeaturesCont: | High Ceilings, Walk-in Shower |
| room8Length: | 14 |
| room8Level: | Main |
| room8Width: | 11 |
| room9Area: | 266 |
| room9Description: | Dining Room |
| room9Features: | French Doors |
| room9FeaturesCont: | High Ceilings, Laminate Flooring |
| room9Length: | 19 |
| room9Level: | Main |
| room9Width: | 14 |
| seniorCommunityYN: | no |
| shortSaleYN: | no |
| stories: | 2 |
| taxAnnualAmount: | 8489.46 |
| taxYear: | 2022 |
| thirdPartyApprovalYN: | no |
| upperLevelAreaTotal: | 1266 |
| viewYN: | no |
| waterSource: | Public Water |
| windowFeatures: | Double Pane Windows, Vinyl Frames |