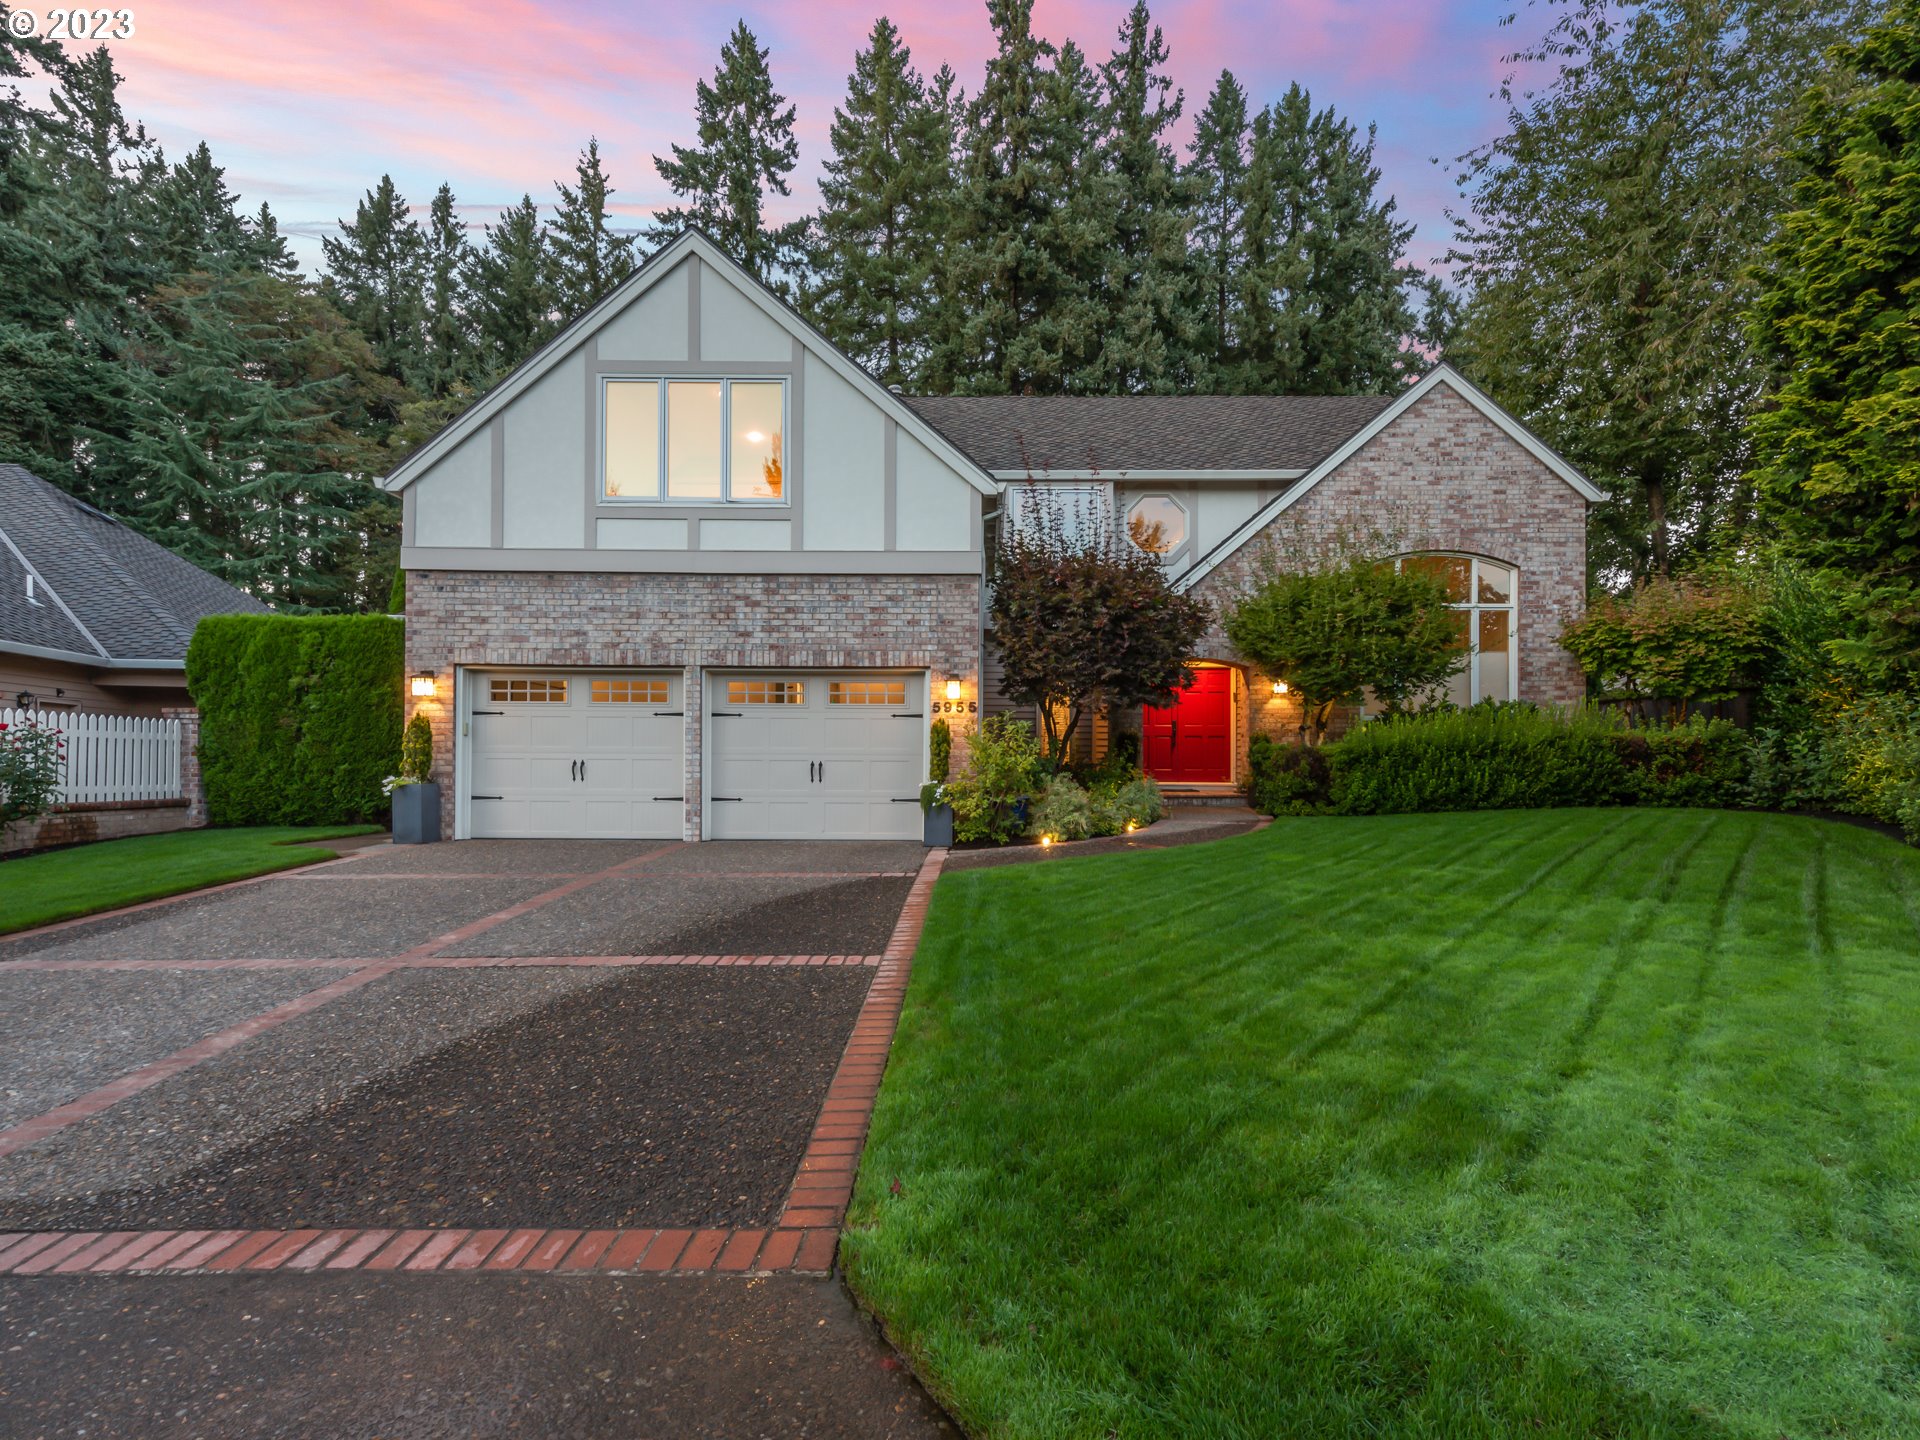
First time on the market! Welcome to this meticulously maintained and thoughtfully modernized Westlake residence, a true gem in a sought-after neighborhood on a cul-de-sac. Boasting 5-bedrooms and 3-bathrooms, this home offers ample space for both comfortable living and entertaining. As you step inside, you’ll notice the attention to detail and care that has gone into making this house a home. The open-concept design invites you into a spacious living area with abundant natural light. The heart of this home is the stunning kitchen, where a massive 6-person natural stone island takes center stage. This culinary masterpiece is not only aesthetically pleasing but also highly functional, making hosting and preparing meals an absolute delight. The bathrooms have been tastefully upgraded, adding a touch of luxury to your daily routine. A standout features of this property is its expansive lot, one of the largest in the neighborhood. Complete with a new built-in BBQ and sport court. It’s a peaceful retreat backed by lush green space, creates a serene and private oasis in your own backyard. Whether you’re enjoying a morning coffee on the patio or hosting a barbecue with friends and family, this outdoor space is perfect for any occasion. Convenience is another perk of this fantastic home. A short walk will take you to popular local spots like Starbucks and Oswego Grill, making it easy to enjoy a cup of coffee or a delicious meal without the hassle of getting in the car. This Westlake home is in the Lake Oswego School District, which offers some of the highest-rated schools in the state. Also, it offers the best of two worlds: a beautifully cared-for and updated interior combined with an expansive outdoor space that’s perfect for relaxation and entertainment. Don’t miss the opportunity to make this impeccable residence your own and enjoy the wonderful lifestyle it offers. Welcome to your new home!
View full listing details| Price: | $1,250,000 |
| Address: | 5955 CLAIRMONT CT |
| City: | Lake Oswego |
| County: | Clackamas |
| State: | Oregon |
| Zip Code: | 97035 |
| MLS: | 23323326 |
| Year Built: | 1987 |
| Square Feet: | 3,292 |
| Acres: | 0.24 |
| Lot Square Feet: | 0.24 acres |
| Bedrooms: | 5 |
| Bathrooms: | 3 |
| roof: | Composition |
| sewer: | Public Sewer |
| vtURL: | https://my.matterport.com/show/?m=6YEs1LNYuTy&brand=0 |
| viewYN: | yes |
| cooling: | Central Air |
| country: | US |
| heating: | Forced Air |
| stories: | 2 |
| taxYear: | 2022 |
| basement: | Crawl Space |
| coolingYN: | yes |
| heatingYN: | yes |
| photo1Url: | https://www.rmlsweb.com/webphotos/23300000/20000/3000/23323326-1-a.jpg |
| priceType: | List Price |
| appliances: | Built-in Oven, Built-in Range, Convection Oven, Cook Island, Dishwasher, Disposal, ENERGY STAR Qualified Appliances, Free-Standing Refrigerator, Gas Appliances, Granite, Instant Hot Water, Island, Microwave, Pantry, Plumbed For Ice Maker, Stainless Steel Appliance(s), Trash Compactor |
| directions: | Clairmont Court and Amberwood Circle |
| garageType: | Attached |
| highSchool: | Lake Oswego |
| room4Level: | Upper |
| room5Level: | Upper |
| room6Level: | Main |
| room7Level: | Upper |
| room8Level: | Upper |
| room9Level: | Main |
| bankOwnedYN: | no |
| disclosures: | Disclosure |
| fireplaceYN: | yes |
| lotFeatures: | Level, Private, Trees |
| room10Level: | Main |
| room11Level: | Main |
| room12Level: | Main |
| room13Level: | Upper |
| shortSaleYN: | no |
| waterSource: | Public Water |
| daysOnMarket: | 1 |
| garageSpaces: | 2 |
| hotSheetDate: | 2023-10-27 |
| listAgentKey: | 111055 |
| listingTerms: | Cash, Conventional, FHA, Other, VA Loan |
| lotSizeRange: | 10, 000 to 14, 999 SqFt |
| mlsAreaMajor: | Lake Oswego, West Linn |
| onMarketDate: | 2023-09-26T00:00:00+00:00 |
| parcelNumber: | 00224527 |
| parkingTotal: | 2 |
| associationYN: | yes |
| listOfficeFax: | 503-444-9008 |
| listOfficeKey: | 107969 |
| photosExistYN: | yes |
| associationFee: | 150 |
| buyerFinancing: | Conventional |
| homeWarrantyYN: | no |
| listingService: | Full Service |
| room11Features: | Built-in Range, Cook Island, Disposal, Family Room/Kitchen Combo, Gas Appliances, Microwave, Trash Compactor |
| standardStatus: | Closed |
| windowFeatures: | Aluminum Frames, Double Pane Windows, Wood Frames |
| accessibilityYN: | yes |
| fireplacesTotal: | 1 |
| fuelDescription: | Electricity, Gas |
| parkingFeatures: | Driveway, Off Street |
| roadSurfaceType: | Concrete |
| sourceSystemKey: | M00000531 |
| taxAnnualAmount: | 10470.2 |
| viewDescription: | Trees/Woods |
| attachedGarageYN: | yes |
| elementarySchool: | Oak Creek |
| exteriorFeatures: | Basketball Court, Built-in Barbecue, Fenced, Gas Hookup, Patio, Sprinkler, WaterSense Irrigation, Yard |
| interiorFeatures: | Engineered Hardwood, Garage Door Opener, Granite, High Ceilings, High Speed Internet, Laundry, Slate Flooring, Smart Camera(s)/Recording, Vaulted Ceiling(s), Wall to Wall Carpet, Washer/Dryer, Wood Floors |
| offMarketDateMls: | 2023-09-27T00:00:00+00:00 |
| room4Description: | 4th Bedroom |
| room5Description: | 5th Bedroom |
| room6Description: | Media Room |
| room7Description: | 2nd Bedroom |
| room8Description: | 3rd Bedroom |
| room9Description: | Dining Room |
| securityFeatures: | Security System Owned |
| sourceSystemName: | Regional Multiple Listing Service, Inc. |
| supplementNumber: | 2 |
| elementarySchool2: | Lake Grove |
| fireplaceFeatures: | Gas, Insert |
| foundationDetails: | Stem Wall |
| listAgentLastName: | Goldberg |
| listMainOfficeKey: | 107969 |
| listingKeyNumeric: | 23323326 |
| lotSizeSquareFeet: | 10454 |
| newConstructionYN: | no |
| offerInstructions: | Call Seller's Agent |
| originalListPrice: | 1250000 |
| propertyCondition: | Resale |
| room10Description: | Family Room |
| room11Description: | Kitchen |
| room12Description: | Living Room |
| room13Description: | Primary Bedroom |
| room5FeaturesCont: | Engineered Hardwood |
| room6FeaturesCont: | Engineered Hardwood |
| room9FeaturesCont: | Engineered Hardwood |
| seniorCommunityYN: | no |
| architecturalStyle: | Tudor |
| buyerAgentLastName: | Qi |
| buyerMainOfficeKey: | 101351 |
| listAgentFirstName: | Jessica |
| mainLevelAreaTotal: | 1646 |
| propertyAttachedYN: | no |
| room10FeaturesCont: | Engineered Hardwood |
| room11FeaturesCont: | Built-in Oven, Engineered Hardwood, Granite |
| room12FeaturesCont: | Vaulted Ceiling(s) |
| room13FeaturesCont: | Walk in Closet, Walk-in Shower |
| buyerAgentFirstName: | Haiting |
| exteriorDescription: | Brick, Cement Siding, Wood Siding |
| hotWaterDescription: | Gas |
| idxAddressDisplayYN: | yes |
| internetServiceType: | Cable |
| listingContractDate: | 2023-09-26T00:00:00+00:00 |
| streetNumberNumeric: | 5955 |
| taxLegalDescription: | 2735 WESTLAKE 1B2 LT 16 |
| upperLevelAreaTotal: | 1646 |
| greenCertificationYN: | no |
| listOfficeKeyNumeric: | 107969 |
| middleOrJuniorSchool: | Lake Oswego |
| originatingSystemKey: | M00000531 |
| purchaseContractDate: | 2023-09-27T00:00:00+00:00 |
| thirdPartyApprovalYN: | no |
| accessibilityFeatures: | Utility Room On Main |
| bathroomsTotalInteger: | 3 |
| currentPriceForStatus: | 1375000 |
| originatingSystemName: | Regional Multiple Listing Service, Inc. |
| statusChangeTimestamp: | 2023-10-27T20:58:08+00:00 |
| bathroomsFullMainLevel: | 1 |
| buildingAreaCalculated: | 3292 |
| cumulativeDaysOnMarket: | 1 |
| soldPricePerSquareFeet: | 417.68 |
| associationFeeFrequency: | Annually |
| bathroomsFullUpperLevel: | 2 |
| bathroomsTotalMainLevel: | 1.0 |
| buildingAreaDescription: | Tax |
| bathroomsTotalLowerLevel: | 0.0 |
| bathroomsTotalUpperLevel: | 2.0 |
| contractStatusChangeDate: | 2023-10-26T00:00:00+00:00 |
| energyEfficiencyFeatures: | Car Charging Station |
| listMainOfficeKeyNumeric: | 107969 |
| buyerMainOfficeKeyNumeric: | 101351 |
| idxEntireListingDisplayYN: | yes |
| internetConsumerCommentYN: | yes |
| unreinforcedMasonryBldgYN: | No |
| virtualTourUrlUnbrandedYN: | yes |
| virtualTourUrlUnbranded2YN: | no |
| internetAutomatedValuationDisplayYN: | yes |