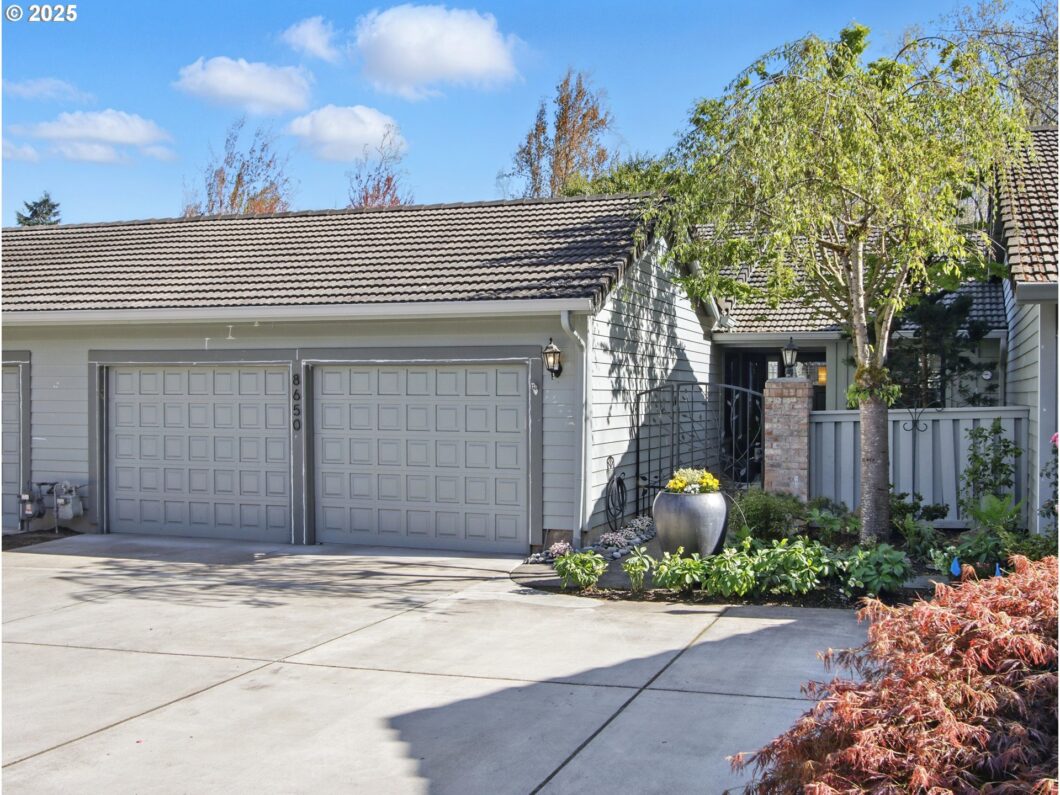
Experience comfort and elegance in this traditionally remodeled single-level home in the desirable Charbonneau community. Upon entering the home you will notice a remodeled kitchen featuring beautiful granite countertops, smart cabinetry configurations, and newer appliances. The open floor plan seamlessly connectsthe living, kitchen, and dining areas, creating an inviting atmosphere. A cozy gas fireplace is ready for chilly nights and the covered deck is ready for private lounging on hot summer evenings. A spacious primary suite offers a walk through closet to the primary bath with walk in shower and jetted soaking tub. The second bedroom can easily be an office, TV room, guest room, or craft room, as per your preference. Beautiful hardwood floors throughout add to the luxurious feel of the home. The attached two-car garage offers parking and storage, and all the nearby community amenities are ready for your enjoyment. Don’t miss this opportunity to own in the coveted Charbonneau community.
View full listing details| Price: | $539,000 |
| Address: | 8650 SW Carmel Cir |
| City: | Wilsonville |
| County: | Clackamas |
| State: | Oregon |
| Zip Code: | 97070 |
| Subdivision: | CHARBONNEAU |
| MLS: | 499818665 |
| Year Built: | 1978 |
| Square Feet: | 1,266 |
| Bedrooms: | 2 |
| Bathrooms: | 2 |
| roof: | Tile |
| sewer: | Public Sewer |
| vtURL: | https://mls.ricoh360.com/f629c3f3-08ef-47d5-bb57-21e3ba9484d1 |
| cooling: | Central Air |
| country: | US |
| heating: | ENERGY STAR Qualified Equipment, Forced Air - 90% |
| stories: | 1 |
| taxYear: | 2024 |
| basement: | Crawl Space |
| photo1Url: | https://www.rmlsweb.com/webphotos/49900000/80000/1000/499818665-1-a.jpg |
| priceType: | List Price |
| room7Area: | 130 |
| room9Area: | 80 |
| appliances: | Dishwasher, Disposal, Free-Standing Range, Free-Standing Refrigerator, Gas Appliances, Granite, Microwave, Plumbed For Ice Maker |
| directions: | Miley Rd - N. French Prairie(1st entrance to Charbonneau) - Rt. Carmel Circle. |
| garageType: | Attached |
| highSchool: | Canby |
| room11Area: | 104 |
| room12Area: | 255 |
| room13Area: | 169 |
| room7Level: | Main |
| room7Width: | 13 |
| room9Level: | Main |
| room9Width: | 10 |
| disclosures: | Disclosure |
| lotFeatures: | Level |
| room11Level: | Main |
| room11Width: | 13 |
| room12Level: | Main |
| room12Width: | 17 |
| room13Level: | Main |
| room13Width: | 13 |
| room7Length: | 10 |
| room9Length: | 8 |
| waterSource: | Public Water |
| daysOnMarket: | 20 |
| garageSpaces: | 2 |
| hotSheetDate: | 2025-04-17 |
| listAgentKey: | 72113 |
| listingTerms: | Cash, Conventional |
| lotSizeRange: | 3, 000 to 4, 999 SqFt |
| mlsAreaMajor: | Tigard, Tualatin, Sherwood, Wilsonville |
| onMarketDate: | 2025-04-17T00:00:00+00:00 |
| parcelNumber: | 00829615 |
| parkingTotal: | 2 |
| room11Length: | 8 |
| room12Length: | 15 |
| room13Length: | 13 |
| listOfficeFax: | 503-444-9008 |
| listOfficeKey: | 107969 |
| room7Features: | Built-in Features, Closet Organizer, Hardwood Floors |
| room9Features: | Sliding Doors |
| associationFee: | 251 |
| listingService: | Full Service |
| room11Features: | Pantry, Updated/Remodeled |
| room12Features: | Ceiling Fan, Fireplace, Hardwood Floors |
| room13Features: | Ceiling Fan, Hardwood Floors |
| standardStatus: | Active |
| windowFeatures: | Double Pane Windows |
| associationFee2: | 119 |
| fireplacesTotal: | 1 |
| fuelDescription: | Gas |
| parkingFeatures: | Off Street, On Street |
| roadSurfaceType: | Paved |
| sourceSystemKey: | 499818665 |
| taxAnnualAmount: | 4998.84 |
| elementarySchool: | Eccles |
| exteriorFeatures: | Covered Deck, Deck, Sprinkler |
| interiorFeatures: | Granite, Hardwood Floors, Jetted Tub, Soaking Tub |
| room7Description: | 2nd Bedroom |
| room9Description: | Dining Room |
| securityFeatures: | Security Gate |
| sourceSystemName: | Regional Multiple Listing Service, Inc. |
| supplementNumber: | 1 |
| fireplaceFeatures: | Gas |
| foundationDetails: | Concrete Perimeter |
| listAgentLastName: | Dittler |
| listMainOfficeKey: | 107969 |
| listingKeyNumeric: | 499818665 |
| offerInstructions: | Call Seller's Agent |
| originalListPrice: | 539000 |
| propertyCondition: | Resale |
| room10Description: | Family Room |
| room11Description: | Kitchen |
| room12Description: | Living Room |
| room13Description: | Primary Bedroom |
| room7FeaturesCont: | Flex Room |
| architecturalStyle: | 1 Story, Common Wall |
| listAgentFirstName: | Melaney |
| mainLevelAreaTotal: | 1266 |
| room11FeaturesCont: | Granite |
| room13FeaturesCont: | Double Closet, Soaking Tub |
| exteriorDescription: | Wood Siding |
| hotWaterDescription: | Gas |
| listingContractDate: | 2025-04-17T00:00:00+00:00 |
| streetNumberNumeric: | 8650 |
| taxLegalDescription: | 2316 CHARBONNEAU #7 LT D19 |
| associationAmenities: | Commons, Exterior Maintenance, Gym, Library, Maintenance Grounds, Management, Meeting Room, Pool, Tennis Court |
| listOfficeKeyNumeric: | 107969 |
| middleOrJuniorSchool: | Baker Prairie |
| originatingSystemKey: | 499818665 |
| accessibilityFeatures: | Garage on Main, Ground Level, Main Floor Bedroom w/Bath, Minimal Steps, One Level, Walk-in Shower |
| bathroomsTotalInteger: | 2 |
| currentPriceForStatus: | 539000 |
| originatingSystemName: | Regional Multiple Listing Service, Inc. |
| bathroomsFullMainLevel: | 2 |
| buildingAreaCalculated: | 1266 |
| associationFeeFrequency: | Monthly |
| bathroomsTotalMainLevel: | 2.0 |
| buildingAreaDescription: | Tax Record |
| associationFee2Frequency: | Monthly |
| bathroomsTotalLowerLevel: | 0.0 |
| bathroomsTotalUpperLevel: | 0.0 |
| contractStatusChangeDate: | 2025-04-17T00:00:00+00:00 |
| listMainOfficeKeyNumeric: | 107969 |
| publicRemarksAssociation: | Charbonneau Country Club 2025 Fee: $119 per month (can be paid annually, quarterly, or monthly) Charbonneau Green 2025HOA Fee: $251 per month (can be paid annually, quarterly, or monthly) |
| associationParkingSpaceNo: | NA |


