
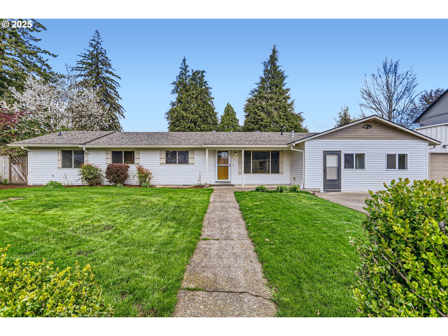
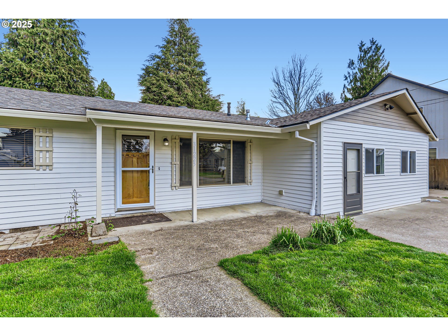
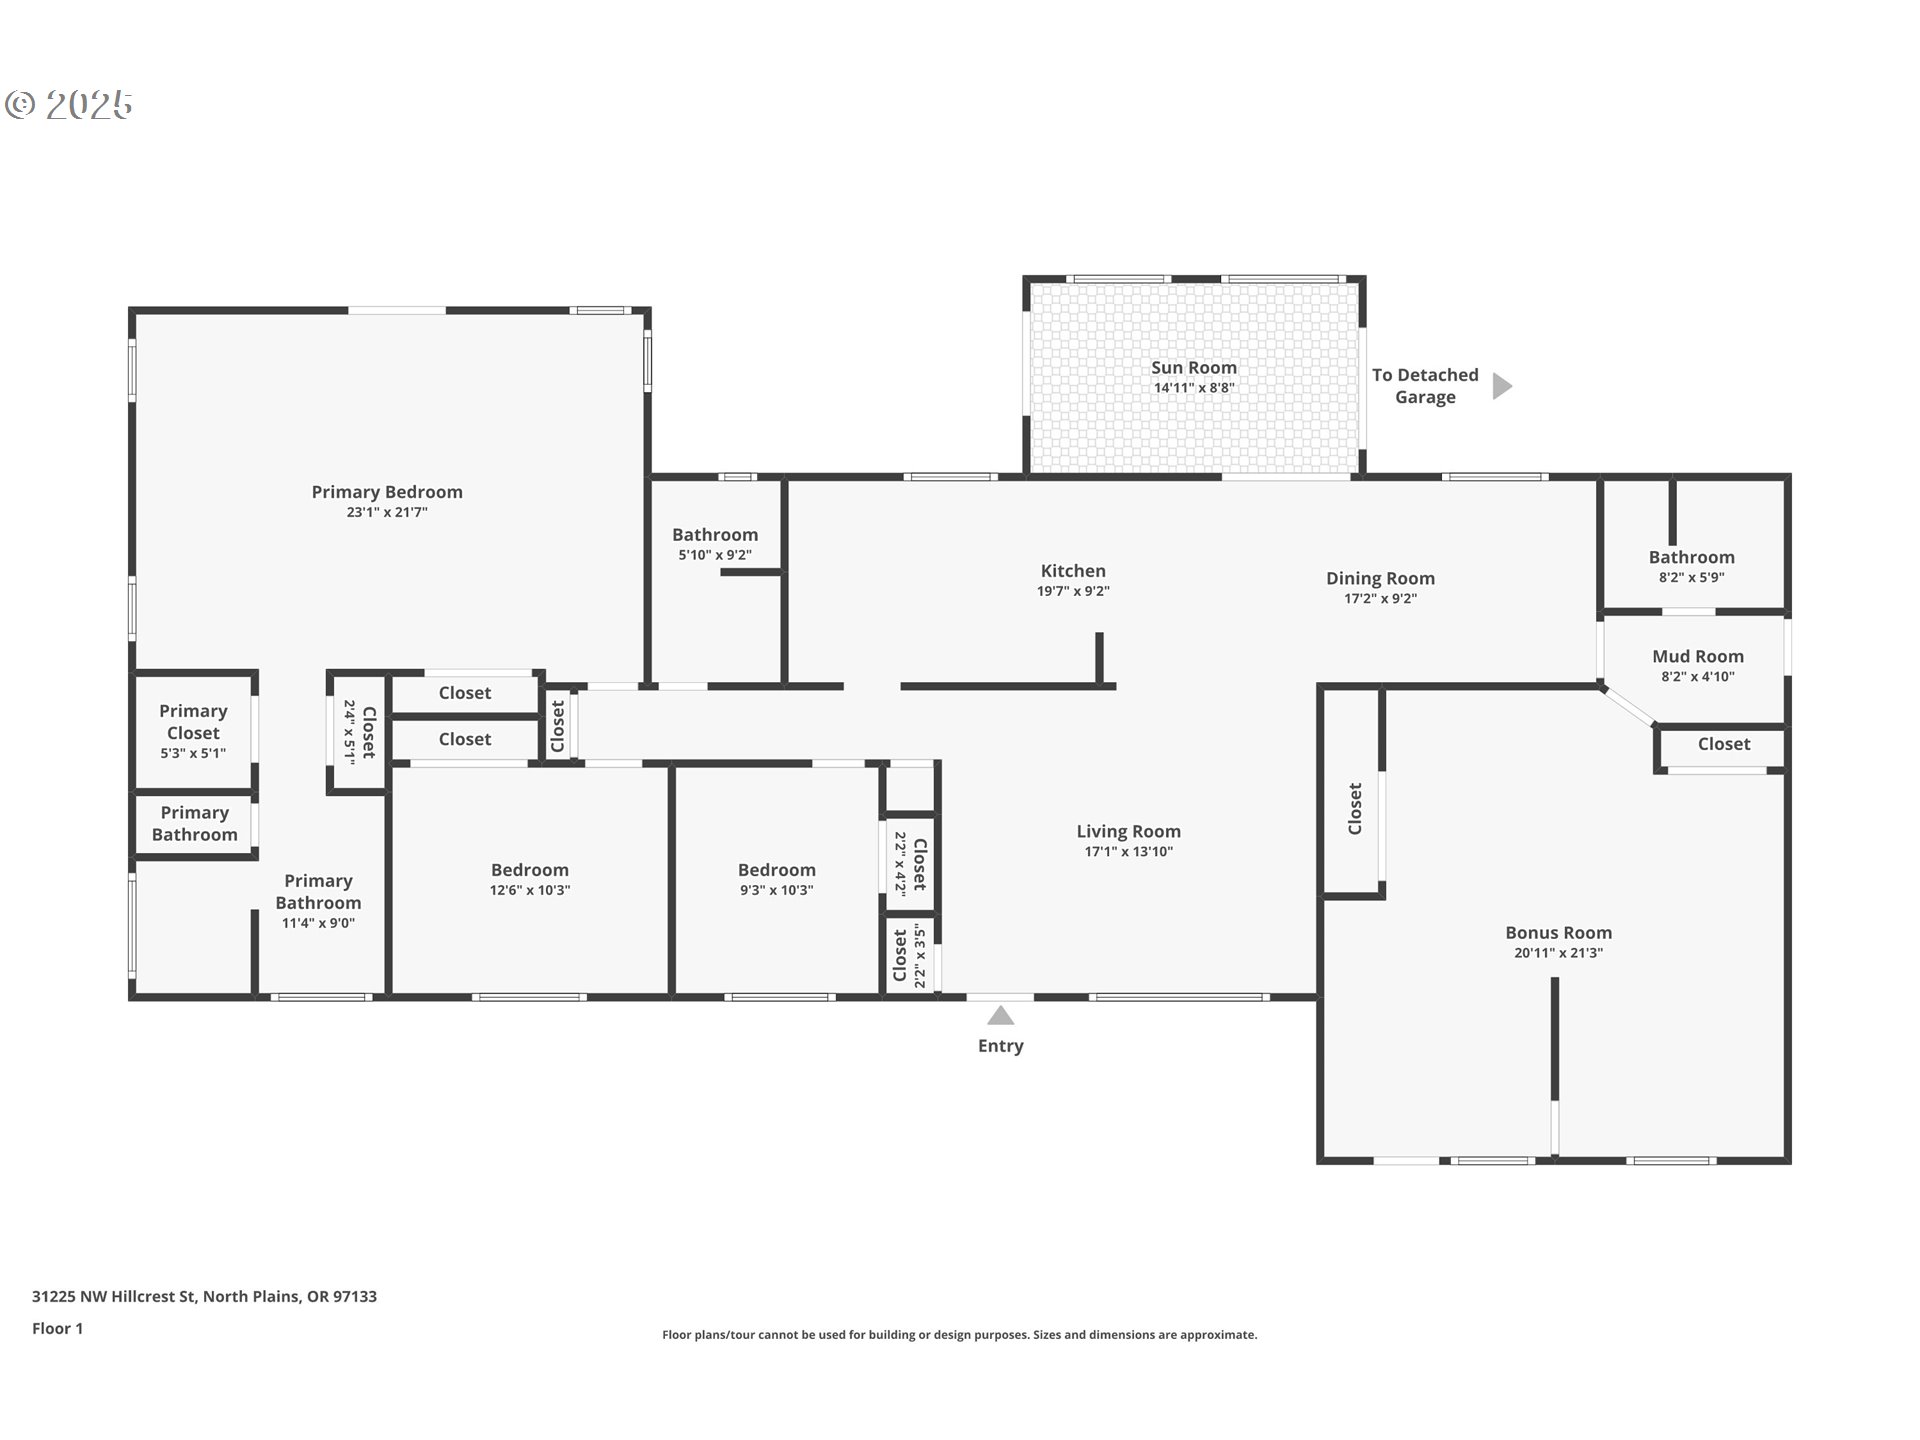
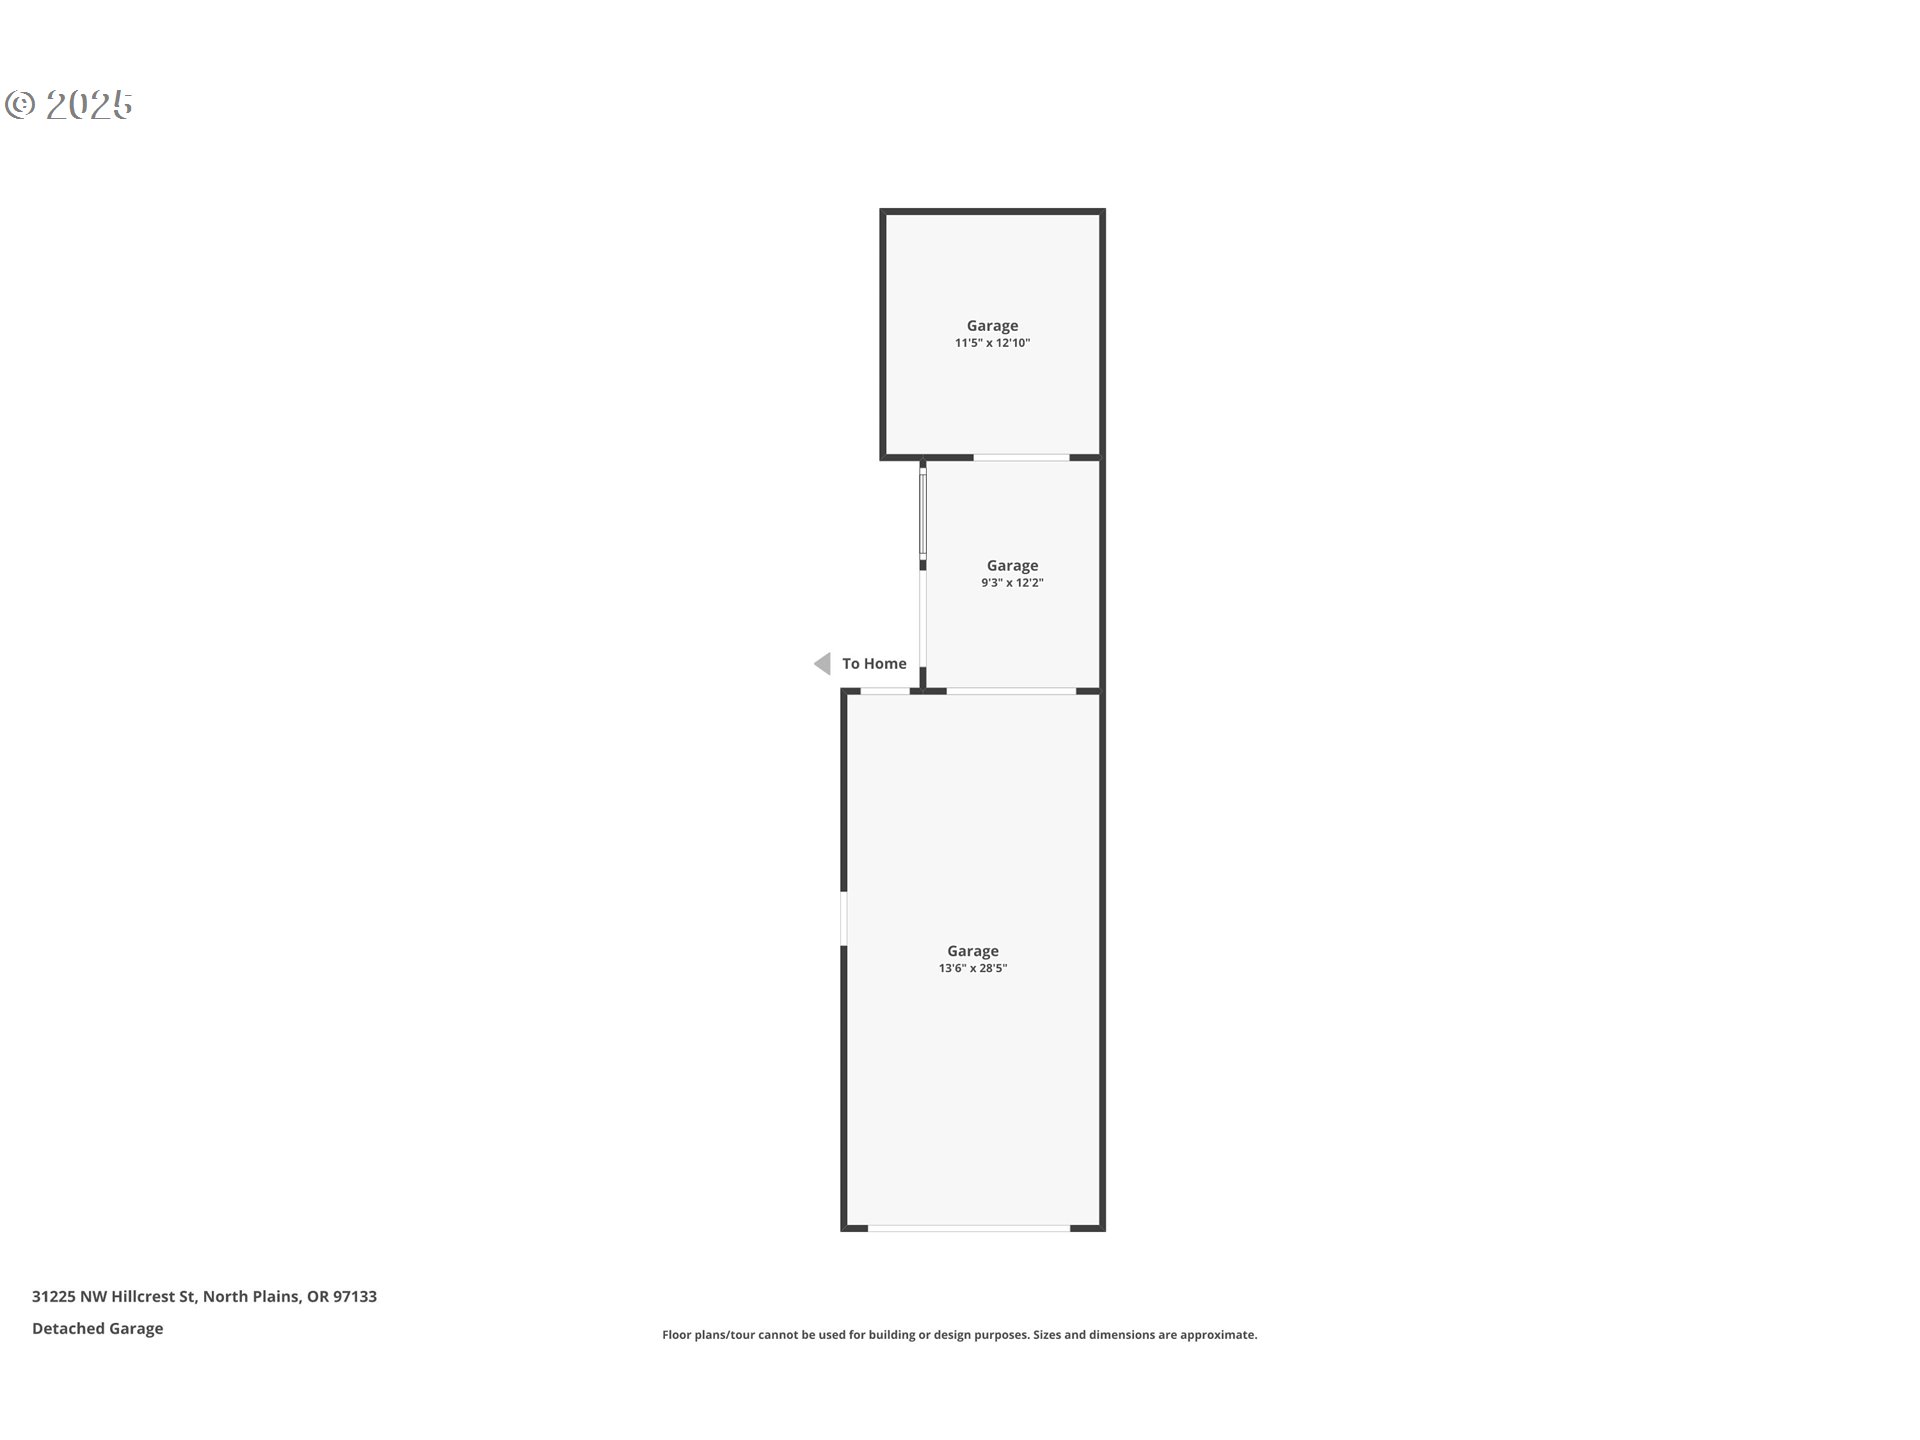
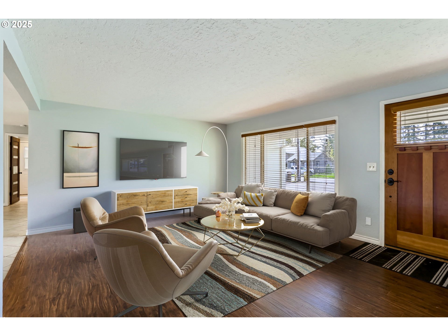
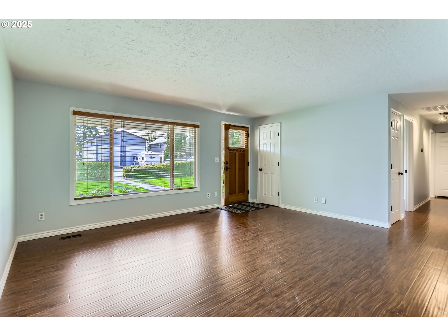
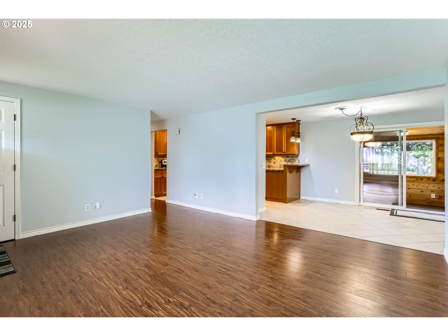
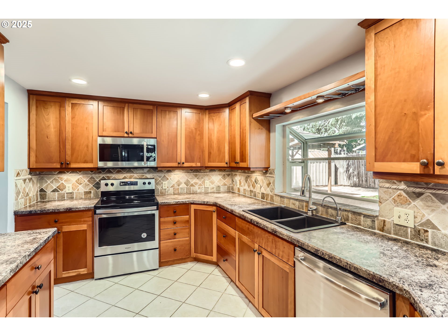
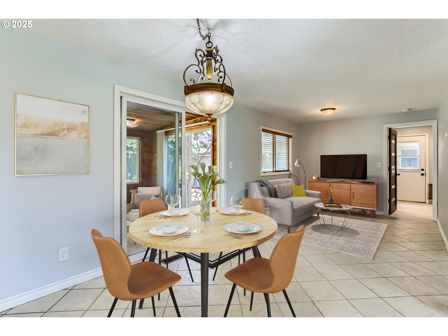
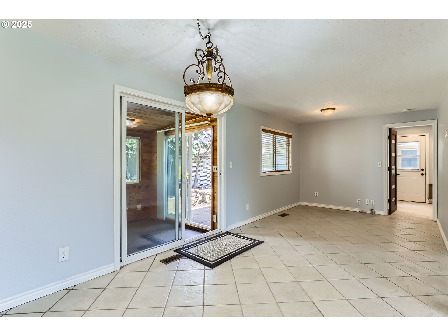
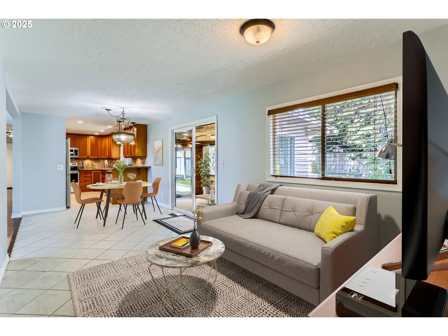
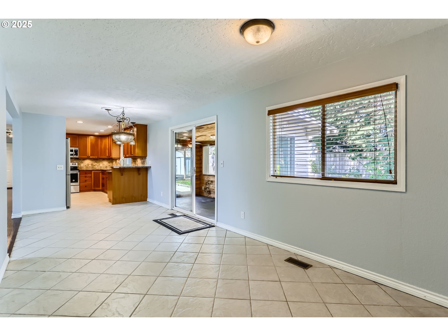
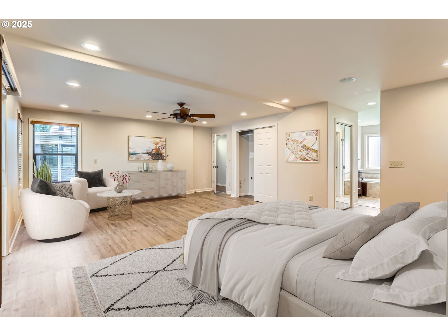
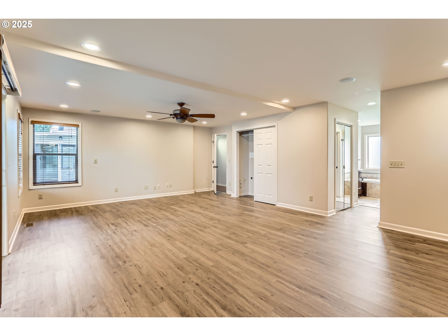
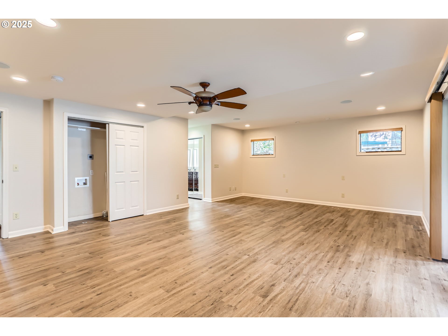
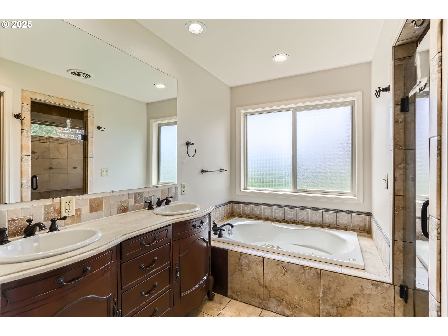
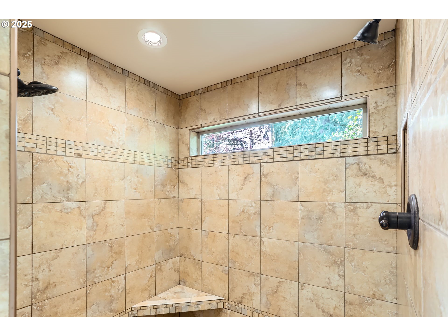
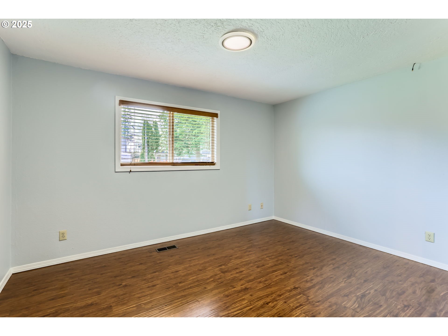
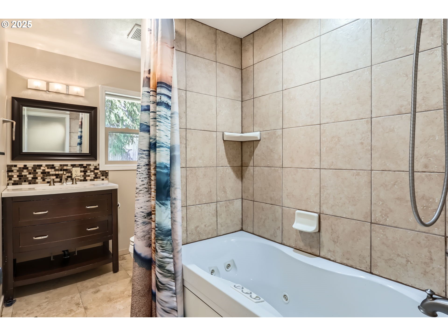
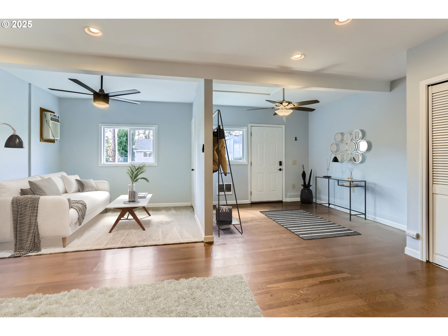
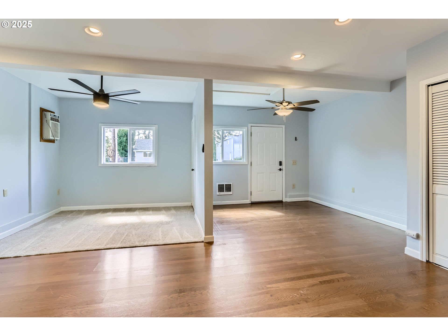
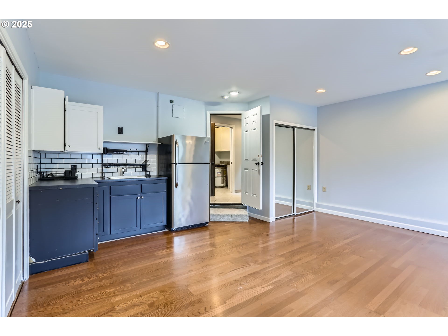
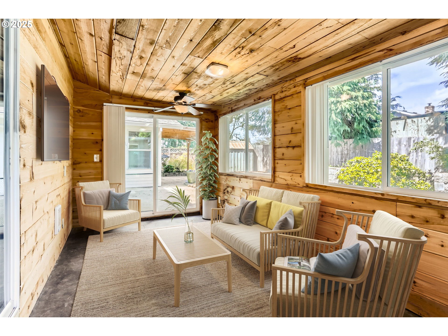
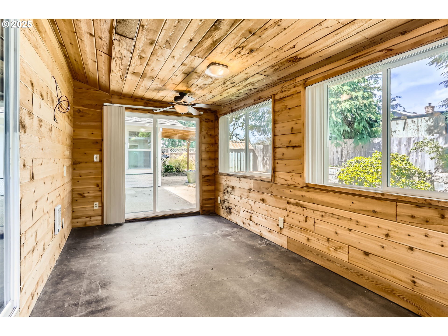
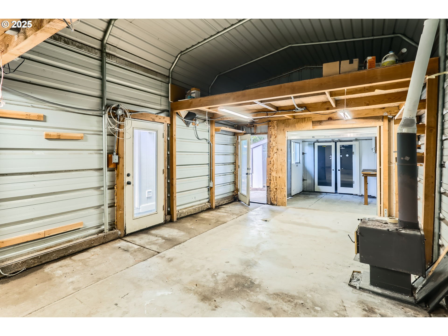
WOW, SOOO MANY FEATURES IN THIS ONE LEVEL HOME! The beautiful kitchen w/ SS ALLIANCES & TILED FLOOR invites you to try those new recipes. THE HUGE MASTER SUITE W/ SURROUND SOUND, SITTING AREA, JETTED TUB & TILED SHOWER W/ DOUBLE HEADS. Plus it’s own covered patio. What a comfy refuge! 4th bed rm has KITCHENETTE, LIVING SPACE. Used as a separate living area. Large dining rm for entertaining & cute sun rm. SPACIOUS GARAGE W/ BACK OFFICE. RV parking. PRE-LISTING HOME INSPECTIONS DONE, many items addressed, full disclosure. NEWER ROOF. Enjoy the quiet small town & convenience of QUICK ACCESS TO HWY 26 & Hillsboro. You owe it to yourself to check this home out!
View full listing details| Price: | $530,000 |
| Address: | 31225 NW Hillcrest St |
| City: | North Plains |
| County: | Washington |
| State: | Oregon |
| Zip Code: | 97133 |
| MLS: | 294157930 |
| Year Built: | 1968 |
| Square Feet: | 2,674 |
| Acres: | 0.23 |
| Lot Square Feet: | 0.23 acres |
| Bedrooms: | 4 |
| Bathrooms: | 3 |
| roof: | Composition |
| sewer: | Public Sewer |
| vtURL: | &initialViewType=pano&utm_source=dashboard |
| country: | US |
| heating: | Forced Air |
| stories: | 1 |
| taxYear: | 2024 |
| basement: | Crawl Space |
| photo1Url: | https://www.rmlsweb.com/webphotos/29400000/10000/5000/294157930-1-a.jpg |
| priceType: | List Price |
| room4Area: | 380 |
| room7Area: | 130 |
| room8Area: | 100 |
| appliances: | Dishwasher, Disposal, Free-Standing Range, Free-Standing Refrigerator, Instant Hot Water, Microwave, Plumbed For Ice Maker, Range Hood, Stainless Steel Appliance(s) |
| directions: | NW Glencoe Rd North to NW Hillcrest St. Turn left. |
| garageType: | Detached, Extra Deep |
| highSchool: | Glencoe |
| room11Area: | 153 |
| room12Area: | 208 |
| room13Area: | 483 |
| room4Level: | Main |
| room4Width: | 19 |
| room7Level: | Main |
| room7Width: | 10 |
| room8Level: | Main |
| room8Width: | 10 |
| room9Level: | Main |
| disclosures: | Disclosure |
| lotFeatures: | Level, Trees |
| room10Level: | Main |
| room11Level: | Main |
| room11Width: | 9 |
| room12Level: | Main |
| room12Width: | 13 |
| room13Level: | Main |
| room13Width: | 21 |
| room4Length: | 20 |
| room7Length: | 13 |
| room8Length: | 10 |
| waterSource: | Public Water |
| daysOnMarket: | 6 |
| garageSpaces: | 2 |
| hotSheetDate: | 2025-04-23 |
| listAgentKey: | 73095 |
| listingTerms: | Cash, Conventional, FHA, State GI Loan, USDA Loan, VA Loan |
| lotSizeRange: | 10, 000 to 14, 999 SqFt |
| mlsAreaMajor: | NW Washington Co or Sauvie Island |
| onMarketDate: | 2025-04-17T00:00:00+00:00 |
| parcelNumber: | R730739 |
| parkingTotal: | 2 |
| room11Length: | 17 |
| room12Length: | 16 |
| room13Length: | 23 |
| listOfficeFax: | 503-444-9008 |
| listOfficeKey: | 107969 |
| room4Features: | Exterior Entry |
| rvDescription: | RV Parking |
| listingService: | Full Service |
| room11Features: | Dishwasher, Instant Hot Water, Microwave |
| room13Features: | Ceiling Fan, Patio |
| standardStatus: | Pending |
| windowFeatures: | Double Pane Windows |
| fireplacesTotal: | 1 |
| fuelDescription: | Gas |
| parkingFeatures: | Driveway, RV Access/Parking |
| roadSurfaceType: | Paved |
| sourceSystemKey: | 294157930 |
| taxAnnualAmount: | 3092.74 |
| elementarySchool: | North Plains |
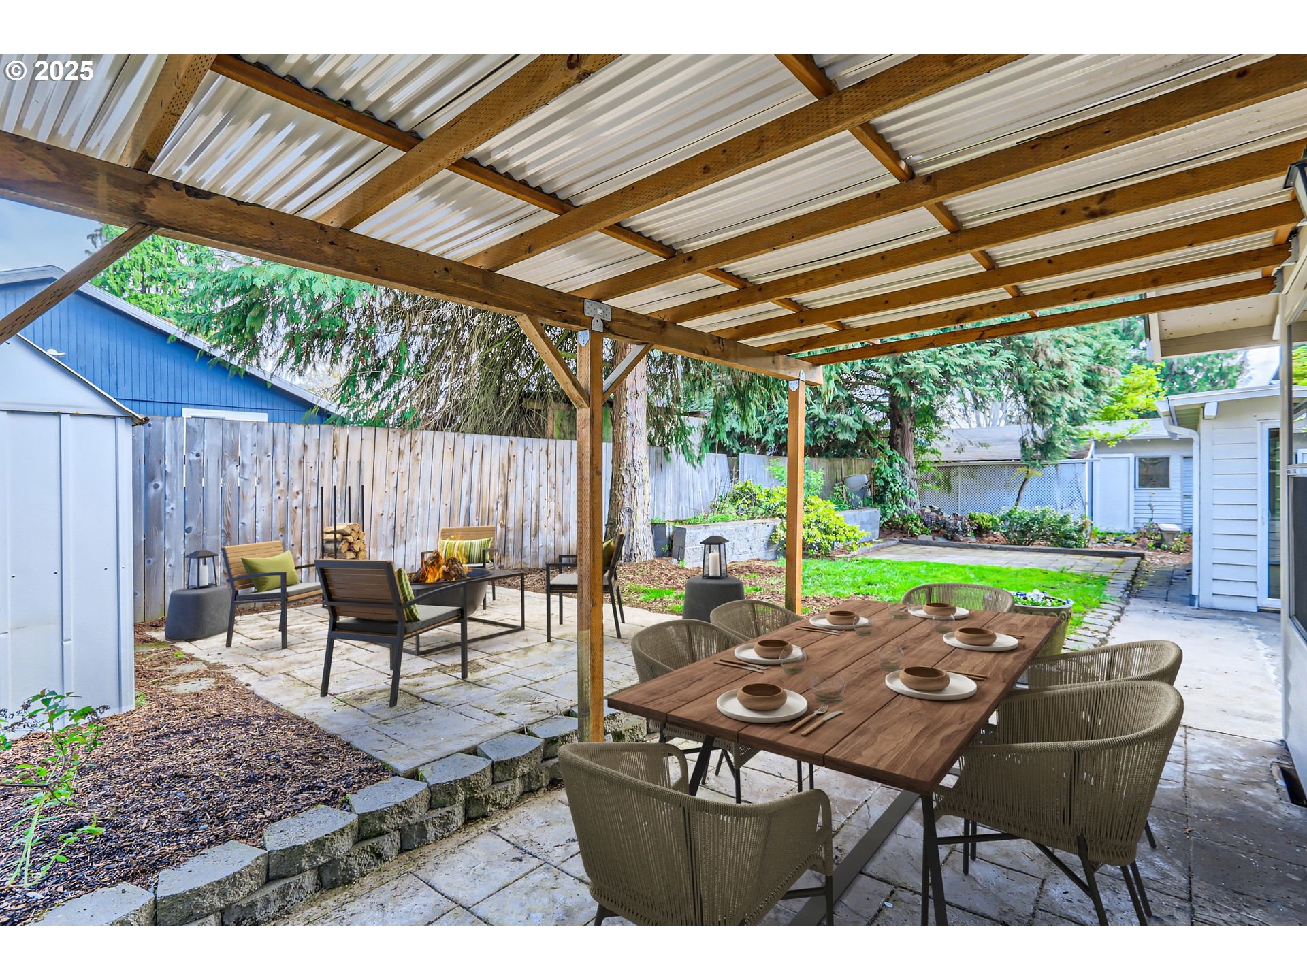
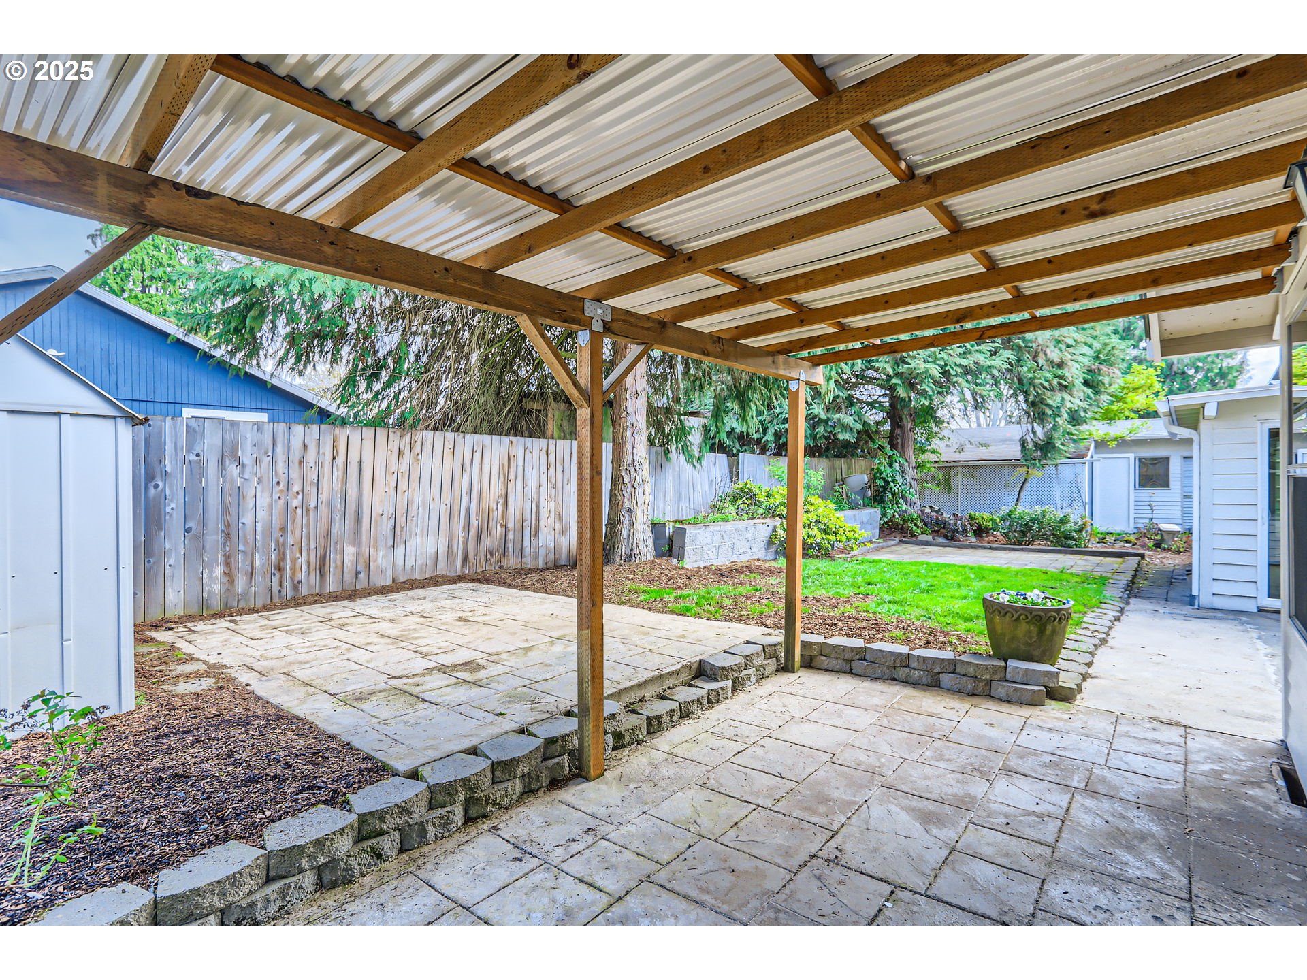
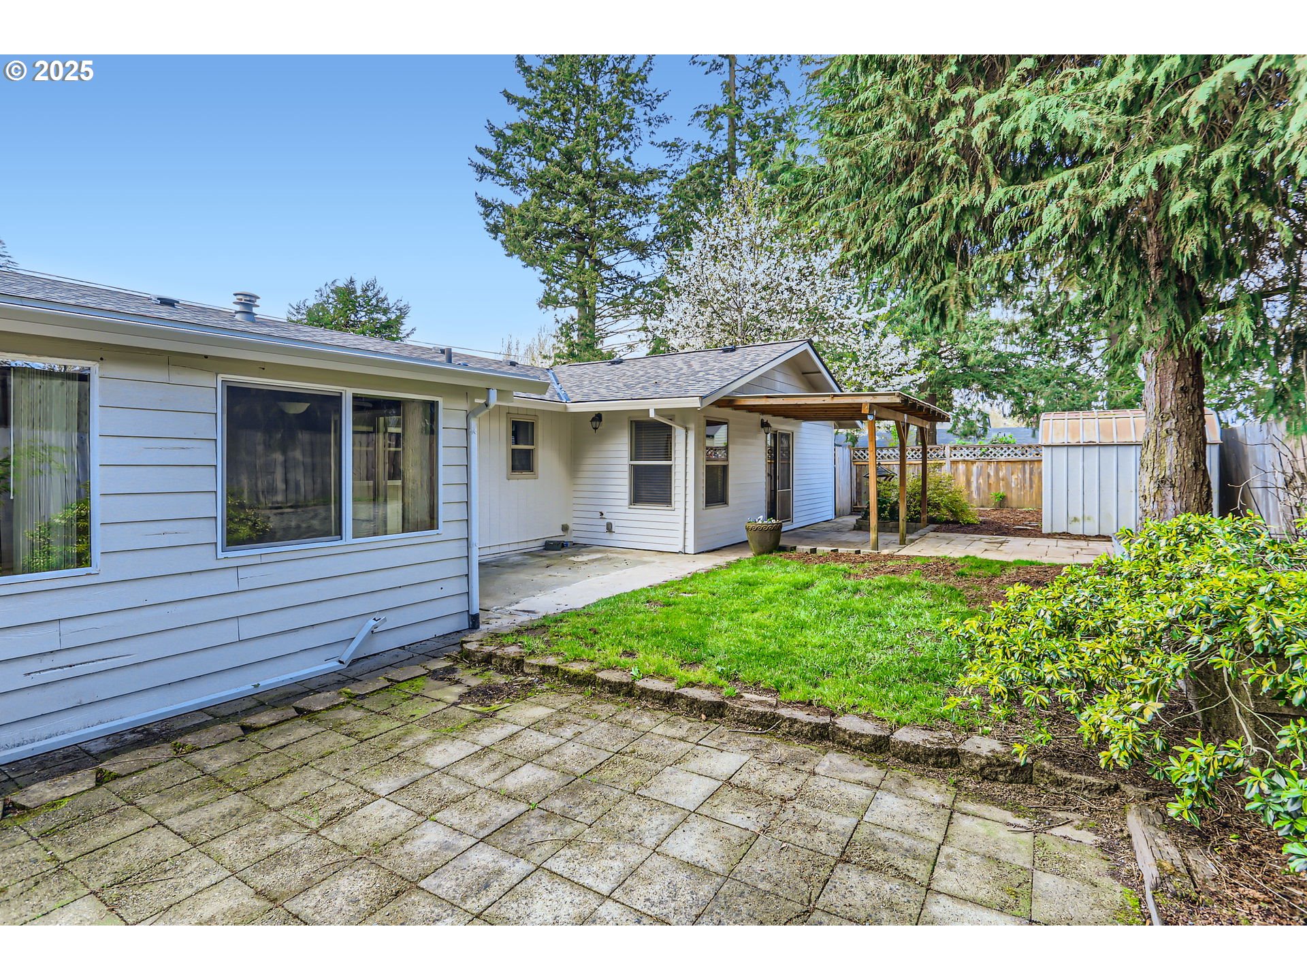
| exteriorFeatures: | Fenced, Patio, Raised Beds, RV Parking, Tool Shed, Water Feature, Yard |
| interiorFeatures: | Jetted Tub, Laminate Flooring, Soaking Tub, Sound System, Tile Floor, Washer/Dryer |
| offMarketDateMls: | 2025-04-23T00:00:00+00:00 |
| room4Description: | 4th Bedroom |
| room7Description: | 2nd Bedroom |
| room8Description: | 3rd Bedroom |
| room9Description: | Dining Room |
| sourceSystemName: | Regional Multiple Listing Service, Inc. |
| foundationDetails: | Stem Wall |
| listAgentLastName: | Taylor |
| listMainOfficeKey: | 107969 |
| listingKeyNumeric: | 294157930 |
| lotSizeSquareFeet: | 10018 |
| offerInstructions: | Call Seller's Agent |
| originalListPrice: | 530000 |
| propertyCondition: | Resale |
| room10Description: | Family Room |
| room11Description: | Kitchen |
| room12Description: | Living Room |
| room13Description: | Primary Bedroom |
| room4FeaturesCont: | Free-Standing Refrigerator, Laminate Flooring, Wet Bar |
| room9FeaturesCont: | Tile Floor |
| architecturalStyle: | 1 Story, Ranch |
| listAgentFirstName: | Thomas |
| mainLevelAreaTotal: | 2674 |
| room11FeaturesCont: | Free-Standing Range, Free-Standing Refrigerator, Granite, Plumbed For Ice Maker, Tile Floor |
| room12FeaturesCont: | Laminate Flooring |
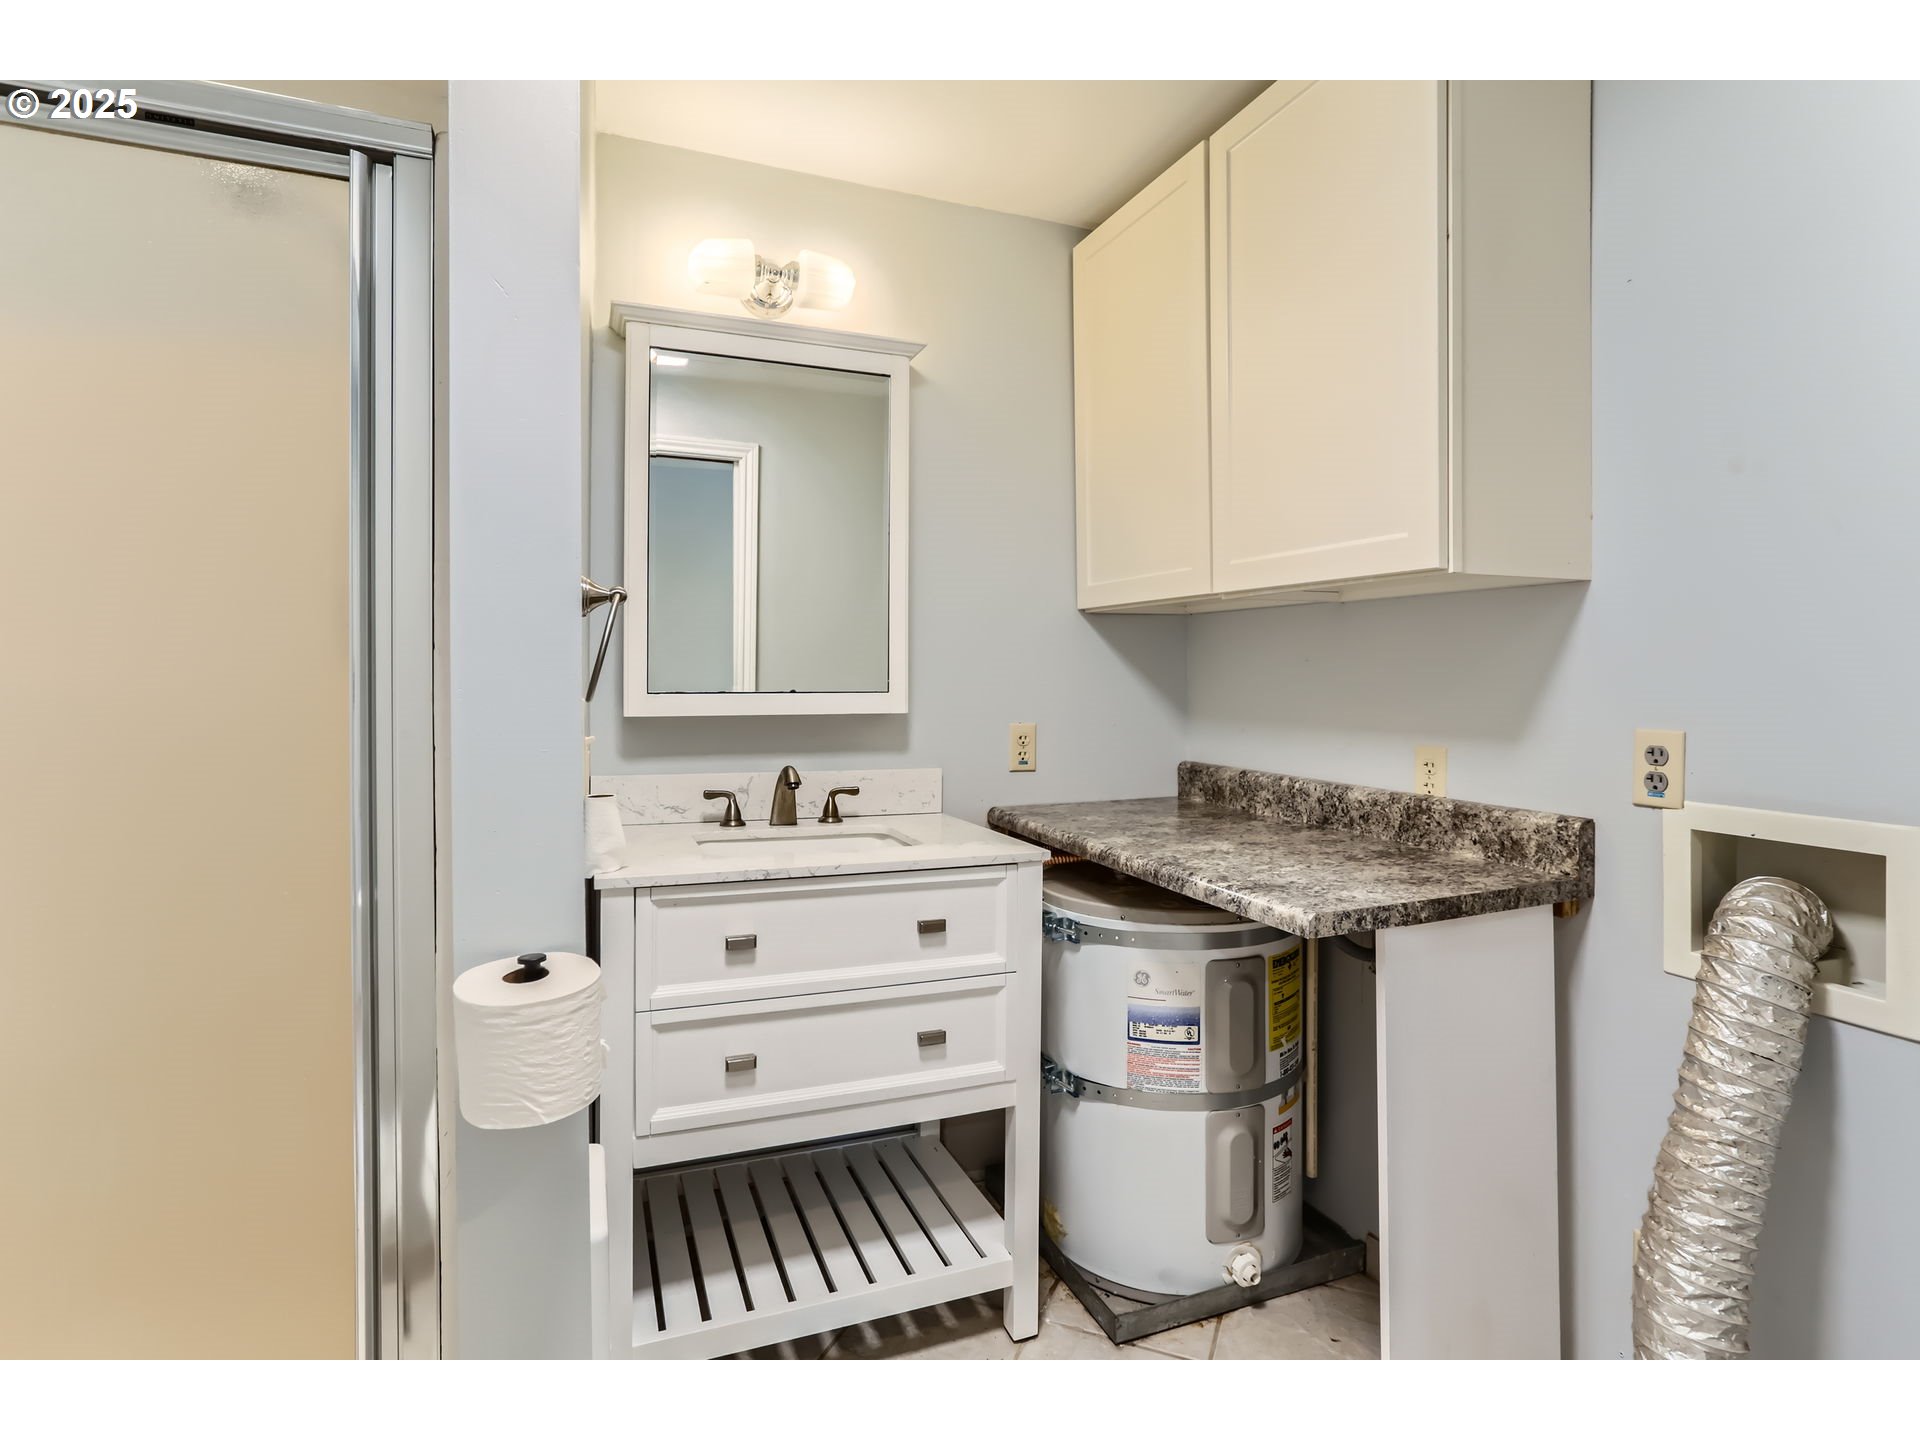
| room13FeaturesCont: | Jetted Tub, Shower, Washer/Dryer |
| exteriorDescription: | Cedar, Lap Siding, Wood Siding |
| listingContractDate: | 2025-04-17T00:00:00+00:00 |
| streetNumberNumeric: | 31225 |
| taxLegalDescription: | NORTH PLAINS, BLOCK 15, LOT 10-11, ACRES 0.23 |
| listOfficeKeyNumeric: | 107969 |
| middleOrJuniorSchool: | Evergreen |
| originatingSystemKey: | 294157930 |
| purchaseContractDate: | 2025-04-23T00:00:00+00:00 |
| accessibilityFeatures: | Garage on Main, Ground Level, Main Floor Bedroom w/Bath, One Level, Utility Room On Main, Walk-in Shower |
| bathroomsTotalInteger: | 3 |
| currentPriceForStatus: | 530000 |
| originatingSystemName: | Regional Multiple Listing Service, Inc. |
| statusChangeTimestamp: | 2025-04-23T13:56:10+00:00 |
| bathroomsFullMainLevel: | 3 |
| buildingAreaCalculated: | 2674 |
| cumulativeDaysOnMarket: | 6 |
| bathroomsTotalMainLevel: | 3.0 |
| buildingAreaDescription: | Tax Measur |
| bathroomsTotalLowerLevel: | 0.0 |
| bathroomsTotalUpperLevel: | 0.0 |
| contractStatusChangeDate: | 2025-04-23T00:00:00+00:00 |
| listMainOfficeKeyNumeric: | 107969 |







Please sign up for a Listing Manager account below to inquire about this listing