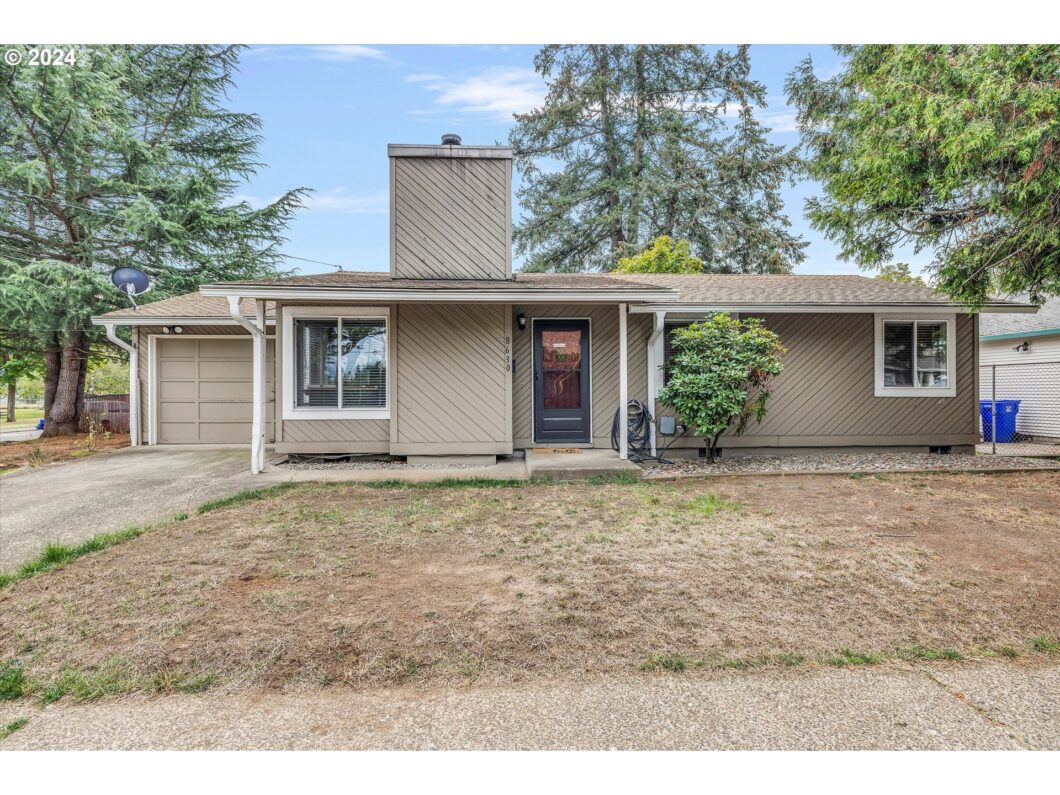
Welcome home to this Glenwood CHARMER, next to a beloved neighborhood park & close to everything! Vaulted ceilings in this well appointed 3 bedroom 1 bath one level Ranch style home. Open floor plan offers vaulted ceilings, newer LVP flooring, fresh wall & ceiling paint. Plenty of storage, all bedrooms have double closets. Primary is 14×10! This is a MOVE IN READY home! Bring your own vision for the generous corner lot! Plenty of parking & oversized single car garage. All appliances on premises are included. [Home Energy Score = 4. HES Report at https://rpt.greenbuildingregistry.com/hes/OR10233473]
View full listing details| Price: | $373,900 |
| Address: | 8630 SE GLENWOOD ST |
| City: | Portland |
| County: | Multnomah |
| State: | Oregon |
| Zip Code: | 97266 |
| MLS: | 24459401 |
| Year Built: | 1981 |
| Square Feet: | 925 |
| Acres: | 0.09 |
| Lot Square Feet: | 0.09 acres |
| Bedrooms: | 3 |
| Bathrooms: | 1 |
| stories: | 1 |
| taxYear: | 2023 |
| room7Area: | 90 |
| room8Area: | 90 |
| room9Area: | 49 |
| directions: | SE 86th and Glenwood |
| garageType: | Attached |
| highSchool: | Franklin |
| room11Area: | 70 |
| room12Area: | 192 |
| room13Area: | 140 |
| room7Level: | Main |
| room7Width: | 9 |
| room8Level: | Main |
| room8Width: | 9 |
| room9Level: | Main |
| room9Width: | 7 |
| disclosures: | Exempt |
| lotFeatures: | Corner Lot, Level |
| room11Level: | Main |
| room11Width: | 7 |
| room12Level: | Main |
| room12Width: | 12 |
| room13Level: | Main |
| room13Width: | 10 |
| room7Length: | 10 |
| room8Length: | 10 |
| room9Length: | 7 |
| waterSource: | Public Water |
| daysOnMarket: | 6 |
| listingTerms: | Assumable, Cash, Conventional, FHA, VA Loan |
| lotSizeRange: | 3, 000 to 4, 999 SqFt |
| mlsAreaMajor: | Portland Southeast |
| room11Length: | 10 |
| room12Length: | 16 |
| room13Length: | 14 |
| room9Features: | Ceiling Fan, Sliding Doors |
| fuelDescription: | Electricity |
| roadSurfaceType: | Paved |
| taxAnnualAmount: | 3811.3 |
| elementarySchool: | Kelly |
| exteriorFeatures: | Fenced |
| room7Description: | 2nd Bedroom |
| room8Description: | 3rd Bedroom |
| room9Description: | Dining Room |
| supplementNumber: | 1 |
| propertyCondition: | Approximately |
| room10Description: | Family Room |
| room11Description: | Kitchen |
| room12Description: | Living Room |
| room13Description: | Primary Bedroom |
| room7FeaturesCont: | Double Closet |
| room8FeaturesCont: | Double Closet |
| architecturalStyle: | 1 Story, Ranch |
| mainLevelAreaTotal: | 925 |
| room12FeaturesCont: | Vaulted Ceiling(s), Wood Stove |
| room13FeaturesCont: | Double Closet |
| exteriorDescription: | Wood Siding |
| hotWaterDescription: | Electricity |
| middleOrJuniorSchool: | Lane |
| currentPriceForStatus: | 373900 |
| bathroomsFullMainLevel: | 1 |
| buildingAreaCalculated: | 925 |
| bathroomsTotalMainLevel: | 1.0 |
| buildingAreaDescription: | measure |
| bathroomsTotalLowerLevel: | 0.0 |
| bathroomsTotalUpperLevel: | 0.0 |


Please sign up for a Listing Manager account below to inquire about this listing