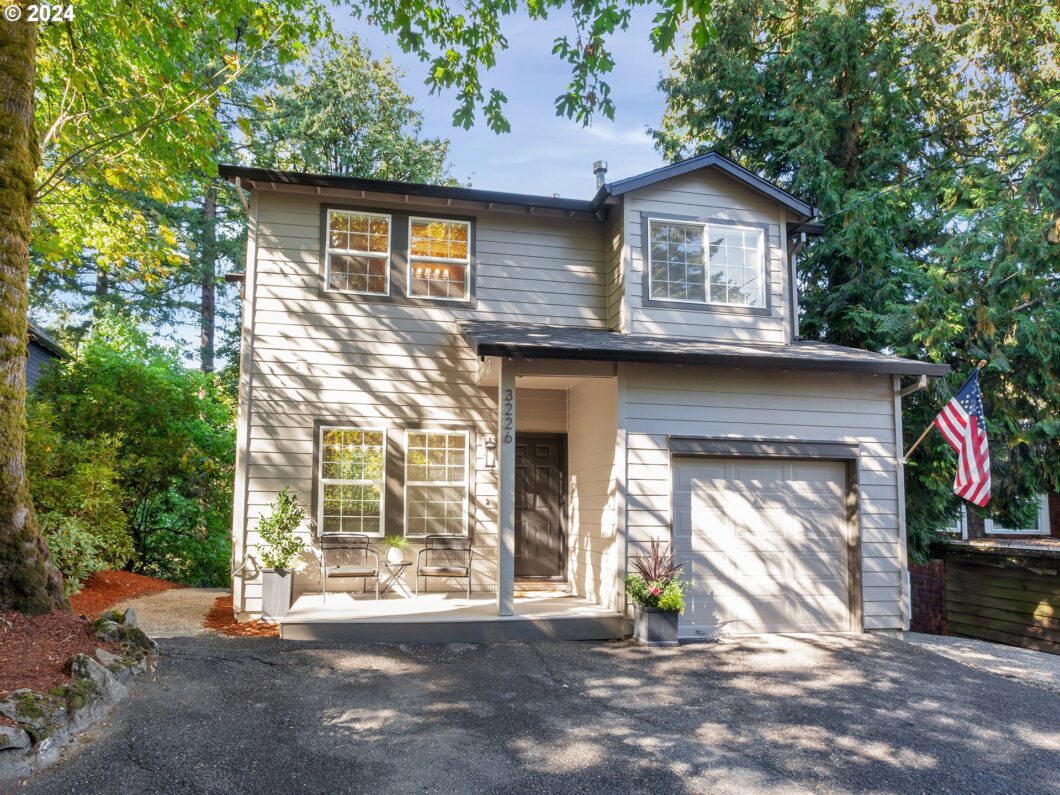
A rare opportunity to Live your Best Life in an area of more expensive homes, tucked away in this custom-built, move-in ready Sweetheart, backing your own .37 Ac treed Haven w/idyllic view of Enchanted Forest…in one of Portland’s most desirable areas! Stylishly updated from top to bottom, this 3Bd/3.5Bth 2,432 Sq Ft Charmer w/2 kitchens & living areas, sports loads of flexible space, including open, airy rooms w/sweeping views of expansive, private treed backdrop; new exterior paint; newer Malarkey composition roof; new( never lived on) interior carpet throughout; newly refinished hardwood flrs+new flrs in Powder Bth & 2nd Kitchen; new fixtures & cabinet hardware; newer furnace & water heater; plus super flexible Lower Lvl w/2nd entry & outside areas! Main Lvl incl Kitchen w/gas cooking & eating bar, open to dining & generous Great Rm w/gas frplc, surrounded by walls of windows, opening to expansive deck (w/gas hookup for BBQ) in beautiful setting. Upstairs features a fantastic, 21’X15′ Show Stopping Primary Suite w/wall of window & idyllic vista, soaring ceiling, 3 closets, incl 8’X6′ walk-in, a set-apart vaulted Full Bth w/shower/tub/bench, generous vanity, storage & skylight! Across the hall, another Bdrm & Full Bth w/Lg vanity & tub/shower; attached upstairs Laundry w/cabinets. Lower Lvl offers rare additional flexible space/separate living area, featuring a generous Family Rm w/eating area open to 2nd Kitchen w/gas range/oven, cabinets, refrigerator, sink & counter space; additional Bdrm & Full Bath w/tub shower; 2 other storage closets & cozy finished bonus area for office/storage/utility/future Laundry Rm; keyed entry/exit to outdoor dining/relaxing/firepit areas; walkway to side entrance… perfect for teenagers, guests, tenants, home office! Attached Garage w/opener & wkbnch & paved driveway w/3+ parking spaces! All this AND the benefits of the Portland Heights area, minutes to Ptld, Bvtn, High Tech, Hospitals, great schools, Ptld Hts Park & More!
View full listing details| Price: | $689,947 |
| Address: | 3226 SW Upper Dr |
| City: | Portland |
| County: | Multnomah |
| State: | Oregon |
| Zip Code: | 97201 |
| Subdivision: | Portland Heights |
| MLS: | 24692440 |
| Year Built: | 1994 |
| Square Feet: | 2,432 |
| Acres: | 0.37 |
| Lot Square Feet: | 0.37 acres |
| Bedrooms: | 3 |
| Bathrooms: | 3.1 |
| Half Bathrooms: | 1 |
| roof: | Composition |
| sewer: | Public Sewer |
| country: | US |
| heating: | Forced Air |
| stories: | 3 |
| taxYear: | 2024 |
| basement: | Exterior Entry, Finished, Separate Living Quarters/Apartment/Aux Living Unit |
| photo1Url: | https://www.rmlsweb.com/webphotos/24600000/90000/2000/24692440-1-a.jpg |
| priceType: | List Price |
| room4Area: | 52 |
| room6Area: | 80 |
| room7Area: | 140 |
| room8Area: | 100 |
| room9Area: | 108 |
| appliances: | Dishwasher, Disposal, Free-Standing Gas Range, Free-Standing Range, Free-Standing Refrigerator, Gas Appliances, Instant Hot Water, Island, Microwave, Plumbed For Ice Maker, Tile |
| directions: | Patton Rd; N English Ln; Left English Ct; Follow Rt to bottom thru drive;Go thru to 3rd house on Lft |
| garageType: | Attached |
| highSchool: | Lincoln |
| room10Area: | 256 |
| room11Area: | 130 |
| room12Area: | 272 |
| room13Area: | 315 |
| room4Level: | Lower |
| room4Width: | 4 |
| room5Level: | Main |
| room6Level: | Upper |
| room6Width: | 5 |
| room7Level: | Upper |
| room7Width: | 10 |
| room8Level: | Lower |
| room8Width: | 10 |
| room9Level: | Main |
| room9Width: | 9 |
| disclosures: | Disclosure |
| lotFeatures: | Level, Private Road, Sloped, Trees, Wooded |
| room10Level: | Lower |
| room10Width: | 16 |
| room11Level: | Main |
| room11Width: | 10 |
| room12Level: | Main |
| room12Width: | 16 |
| room13Level: | Upper |
| room13Width: | 15 |
| room4Length: | 13 |
| room6Length: | 16 |
| room7Length: | 14 |
| room8Length: | 10 |
| room9Length: | 12 |
| waterSource: | Public Water |
| daysOnMarket: | 194 |
| garageSpaces: | 1 |
| hotSheetDate: | 2025-04-16 |
| listAgentKey: | 33092 |
| listingTerms: | Cash, Conventional |
| lotSizeRange: | 15, 000 to 19, 999 SqFt |
| mlsAreaMajor: | Portland NW/ SW/ S, Raleigh Hills |
| onMarketDate: | 2024-10-04T00:00:00+00:00 |
| parcelNumber: | R271382 |
| parkingTotal: | 1 |
| room10Length: | 16 |
| room11Length: | 13 |
| room12Length: | 17 |
| room13Length: | 21 |
| listOfficeFax: | 503-549-0116 |
| listOfficeKey: | 203795 |
| room5Features: | Hardwood Floors |
| room6Features: | Bathroom, Built-in Features |
| room9Features: | Deck, Kitchen/Dining Room Combo |
| listingService: | Full Service |
| room10Features: | Built-in Features, Eating Area, Exterior Entry, Gas Appliances, Kitchen |
| room11Features: | Dishwasher, Disposal, Eat Bar, Gas Appliances, Great Room, Hardwood Floors, Island, Kitchen/Dining Room Combo, Microwave |
| room12Features: | Built-in Features, Deck, Fireplace, Great Room |
| room13Features: | Bathroom, Built-in Features |
| standardStatus: | Active |
| windowFeatures: | Double Pane Windows, Vinyl Frames |
| fireplacesTotal: | 1 |
| fuelDescription: | Gas |
| parkingFeatures: | Driveway |
| roadSurfaceType: | Gravel, Paved |
| sourceSystemKey: | 24692440 |
| taxAnnualAmount: | 11809.25 |
| viewDescription: | Territorial, Trees/Woods |
| elementarySchool: | Ainsworth |
| exteriorFeatures: | Deck, Gas Hookup, Private Road, Second Residence, Security Lights |
| interiorFeatures: | Garage Door Opener, Hardwood Floors, High Ceilings, Laundry, Separate Living Quarters/Apartment/Aux Living Unit, Skylight(s), Tile Floor, Vaulted Ceiling(s), Vinyl Floor, Wall to Wall Carpet, Washer/Dryer, Wood Floors |
| room4Description: | Utility Room |
| room5Description: | Entry |
| room6Description: | Laundry |
| room7Description: | 2nd Bedroom |
| room8Description: | 3rd Bedroom |
| room9Description: | Dining Room |
| securityFeatures: | Security Lights |
| sourceSystemName: | Regional Multiple Listing Service, Inc. |
| supplementNumber: | 1 |
| fireplaceFeatures: | Gas |
| foundationDetails: | Concrete Perimeter, Slab |
| listAgentLastName: | Gamroth |
| listMainOfficeKey: | 203795 |
| listingKeyNumeric: | 24692440 |
| lotSizeDimensions: | 16,346 sq ft |
| lotSizeSquareFeet: | 16117 |
| offerInstructions: | Call Seller's Agent |
| originalListPrice: | 794750 |
| previousListPrice: | 739470 |
| propertyCondition: | Resale |
| room10Description: | Family Room |
| room11Description: | Kitchen |
| room12Description: | Living Room |
| room13Description: | Primary Bedroom |
| room4FeaturesCont: | Wall to Wall Carpet |
| room5FeaturesCont: | Closet |
| room6FeaturesCont: | Tile Floor |
| room7FeaturesCont: | Closet, Wall to Wall Carpet |
| room8FeaturesCont: | Closet, Wall to Wall Carpet |
| room9FeaturesCont: | Wall to Wall Carpet |
| architecturalStyle: | Other, Traditional |
| listAgentFirstName: | Tascha |
| mainLevelAreaTotal: | 768 |
| room10FeaturesCont: | Free-Standing Range, Free-Standing Refrigerator, Sink, Wall to Wall Carpet |
| room11FeaturesCont: | Double Sinks, Free-Standing Range, High Ceilings |
| room12FeaturesCont: | High Ceilings, Wall to Wall Carpet |
| room13FeaturesCont: | Bathtub With Shower, Closet, Ensuite, Vaulted Ceiling(s), Walk in Closet, Wall to Wall Carpet |
| coListAgentLastName: | Terhaar |
| coListMainOfficeKey: | 203795 |
| exteriorDescription: | Cement Siding |
| hotWaterDescription: | Gas |
| listingContractDate: | 2024-10-04T00:00:00+00:00 |
| lowerLevelAreaTotal: | 755 |
| streetNumberNumeric: | 3226 |
| taxLegalDescription: | SMITHS ADDITION TO PORTLAND, BLOCK E, Part of LOT 5 TL 2500 |
| upperLevelAreaTotal: | 909 |
| coListAgentFirstName: | Kenneth |
| listOfficeKeyNumeric: | 203795 |
| middleOrJuniorSchool: | West Sylvan |
| originatingSystemKey: | 24692440 |
| bathroomsTotalInteger: | 4 |
| currentPriceForStatus: | 689947 |
| originatingSystemName: | Regional Multiple Listing Service, Inc. |
| statusChangeTimestamp: | 2025-03-21T01:55:14+00:00 |
| buildingAreaCalculated: | 1677 |
| bathroomsFullLowerLevel: | 1 |
| bathroomsFullUpperLevel: | 2 |
| bathroomsTotalMainLevel: | 0.1 |
| buildingAreaDescription: | AppraisSkt |
| bathroomsTotalLowerLevel: | 1.0 |
| bathroomsTotalUpperLevel: | 2.0 |
| contractStatusChangeDate: | 2024-10-04T00:00:00+00:00 |
| energyEfficiencyFeatures: | Double Pane Windows |
| listMainOfficeKeyNumeric: | 203795 |
| bathroomsPartialMainLevel: | 1 |
| coListMainOfficeKeyNumeric: | 203795 |


