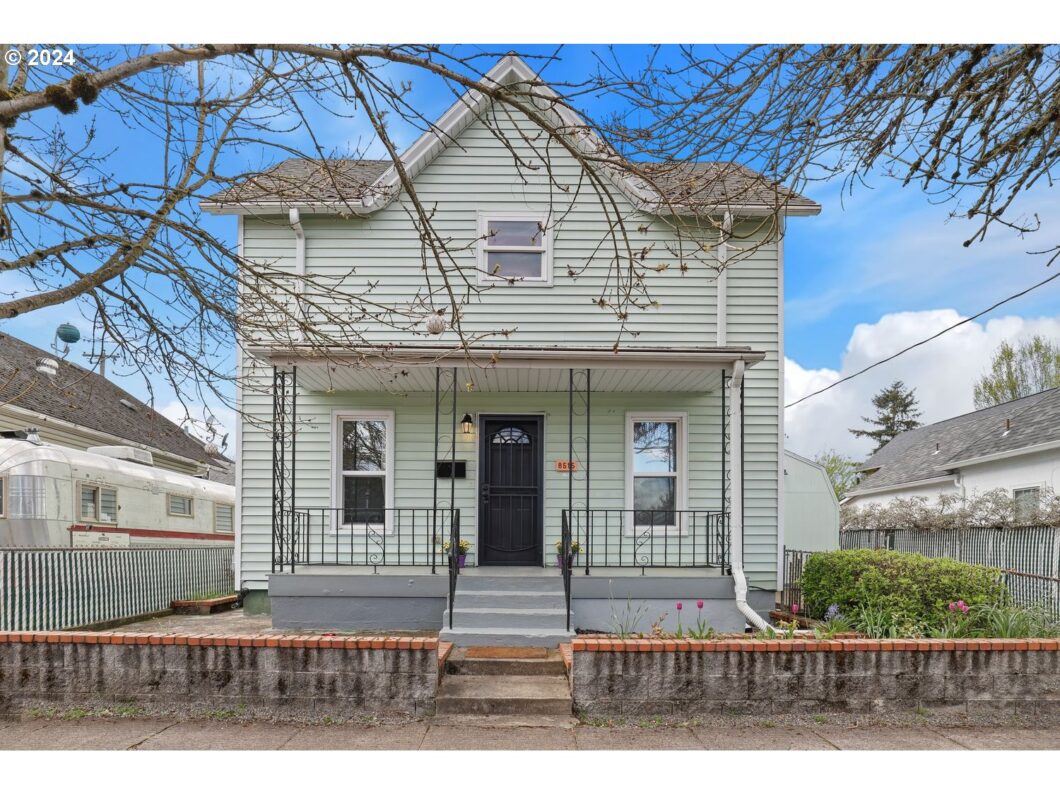
OPEN HOUSE DURING ST. JOHNS FARMERS MARKET, SATURDAY 9-11 AM and SUNDAY 9-11AM. Welcome to this quintessential St. Johns farmhouse! This home has been thoroughly renovated, boasting updates throughout, including the kitchen, baths, floors, windows, furnace, plumbing, and tankless water heater. The inviting porch sets the stage for morning coffee & people watching. The living, kitchen, and dining rooms are welcoming and open and feature high ceilings and abundant natural light. The kitchen oozes farmhouse charm with subway tile, farmhouse sink, beadboard cabinets, and open shelving. The main level offers a bedroom with an ensuite bathroom, which can be used as a primary bedroom or guest quarter. Upstairs, you’ll find four additional bedrooms on the same level and a generously sized bathroom featuring a walk-in shower and double-sink vanity. Outside, the property offers ample space for outdoor enjoyment, including a large covered patio, a fully fenced yard, fruit trees, a storage shed, and a private, gated driveway. The basement is massive with high ceilings, offering the potential for a workshop, gym, or additional storage space. Located just blocks from downtown St. Johns, you’ll have easy access to restaurants, cafes, farmer’s market, library, and schools. Additionally, the picturesque Cathedral Park, Pier Park, St. Johns Bridge, and Forest Park are minutes away from your doorstep! WALK & BIKE SCORE of 93! Don’t miss out on this updated home with ample room for everyone, situated in one of Portland’s most beloved and iconic neighborhoods! [Home Energy Score = 6. HES Report at https://rpt.greenbuildingregistry.com/hes/OR10067143]
View full listing details| Price: | $549,000 |
| Address: | 8515 N RICHMOND AVE |
| City: | Portland |
| County: | Multnomah |
| State: | Oregon |
| Zip Code: | 97203 |
| Subdivision: | ST JOHNS / CATHEDRAL PARK |
| MLS: | 24673441 |
| Year Built: | 1904 |
| Square Feet: | 2,100 |
| Acres: | 0.12 |
| Lot Square Feet: | 0.12 acres |
| Bedrooms: | 5 |
| Bathrooms: | 2.1 |
| Half Bathrooms: | 1 |
| roof: | Composition, Shingle |
| sewer: | Public Sewer |
| vtURL: | https://my.matterport.com/show/?m=ANBScQW87B6&mls=1 |
| cooling: | Air Conditioning Ready |
| country: | US |
| heating: | Forced Air |
| stories: | 3 |
| taxYear: | 2023 |
| basement: | Full Basement |
| photo1Url: | https://www.rmlsweb.com/webphotos/24600000/70000/3000/24673441-1-a.jpg |
| priceType: | List Price |
| appliances: | Cooktop, Dishwasher, ENERGY STAR Qualified Appliances, Free-Standing Range, Free-Standing Refrigerator, Island, Plumbed For Ice Maker, Quartz, Range Hood, Stainless Steel Appliance(s), Tile |
| directions: | North Richmond Ave X Central St |
| highSchool: | Roosevelt |
| room4Level: | Lower |
| room7Level: | Upper |
| room8Level: | Upper |
| room9Level: | Main |
| disclosures: | Disclosure |
| lotFeatures: | Level, Public Road |
| room11Level: | Main |
| room12Level: | Main |
| room13Level: | Main |
| waterSource: | Public Water |
| daysOnMarket: | 17 |
| hotSheetDate: | 2024-10-18 |
| listAgentKey: | 67357 |
| listingTerms: | Cash, Conventional, FHA, VA Loan |
| lotSizeRange: | 5, 000 to 6, 999 SqFt |
| mlsAreaMajor: | Portland North |
| onMarketDate: | 2024-09-05T00:00:00+00:00 |
| parcelNumber: | R245168 |
| listOfficeFax: | 503-444-9008 |
| listOfficeKey: | 107969 |
| room7Features: | Ceiling Fan |
| room8Features: | Ceiling Fan |
| buyerFinancing: | Conventional |
| listingService: | Full Service |
| room11Features: | Island |
| room12Features: | Ceiling Fan |
| room13Features: | Bathroom, Ceiling Fan |
| standardStatus: | Closed |
| windowFeatures: | Double Pane Windows, Vinyl Frames |
| fuelDescription: | Electricity, Gas |
| parkingFeatures: | Driveway, Off Street |
| roadSurfaceType: | Concrete, Paved |
| sourceSystemKey: | 24673441 |
| taxAnnualAmount: | 4426.89 |
| viewDescription: | Territorial |
| elementarySchool: | James John |
| exteriorFeatures: | Covered Patio, Fenced, Garden, Porch, Raised Beds, Tool Shed, Yard |
| interiorFeatures: | Ceiling Fan, Engineered Hardwood, High Ceilings, Laundry, Tile Floor, Washer/Dryer |
| offMarketDateMls: | 2024-09-22T00:00:00+00:00 |
| room4Description: | Bonus Room |
| room7Description: | 2nd Bedroom |
| room8Description: | 3rd Bedroom |
| room9Description: | Dining Room |
| sourceSystemName: | Regional Multiple Listing Service, Inc. |
| supplementNumber: | 1 |
| foundationDetails: | Concrete Perimeter |
| listAgentLastName: | Espinosa |
| listMainOfficeKey: | 107969 |
| listingKeyNumeric: | 24673441 |
| lotSizeSquareFeet: | 5227 |
| offerInstructions: | Call Seller's Agent |
| originalListPrice: | 549000 |
| propertyCondition: | Resale |
| room10Description: | Family Room |
| room11Description: | Kitchen |
| room12Description: | Living Room |
| room13Description: | Primary Bedroom |
| room4FeaturesCont: | High Ceilings, Washer/Dryer |
| room7FeaturesCont: | Closet, Wall to Wall Carpet |
| room8FeaturesCont: | Closet, Wall to Wall Carpet |
| room9FeaturesCont: | Tile Floor |
| architecturalStyle: | Farmhouse |
| buyerAgentLastName: | Vasquez |
| buyerMainOfficeKey: | 229150 |
| listAgentFirstName: | Renee |
| mainLevelAreaTotal: | 780 |
| room11FeaturesCont: | ENERGY STAR Qualified Appliances, Tile Floor |
| room12FeaturesCont: | Engineered Hardwood, High Ceilings |
| room13FeaturesCont: | Bathtub With Shower, Closet, Engineered Hardwood, Ensuite, Tile Floor |
| buyerAgentFirstName: | Monica |
| exteriorDescription: | Vinyl Siding |
| hotWaterDescription: | Gas, Tankless |
| listingContractDate: | 2024-09-05T00:00:00+00:00 |
| lowerLevelAreaTotal: | 540 |
| streetNumberNumeric: | 8515 |
| taxLegalDescription: | POINT VIEW, BLOCK 4, LOT 21&22 |
| upperLevelAreaTotal: | 780 |
| listOfficeKeyNumeric: | 107969 |
| middleOrJuniorSchool: | George |
| originatingSystemKey: | 24673441 |
| purchaseContractDate: | 2024-09-22T00:00:00+00:00 |
| bathroomsTotalInteger: | 3 |
| currentPriceForStatus: | 560000 |
| originatingSystemName: | Regional Multiple Listing Service, Inc. |
| statusChangeTimestamp: | 2024-10-19T00:46:33+00:00 |
| bathroomsFullMainLevel: | 1 |
| buildingAreaCalculated: | 1560 |
| cumulativeDaysOnMarket: | 17 |
| soldPricePerSquareFeet: | 266.67 |
| bathroomsFullUpperLevel: | 1 |
| bathroomsTotalMainLevel: | 1.1 |
| buildingAreaDescription: | pdxmaps |
| bathroomsTotalLowerLevel: | 0.0 |
| bathroomsTotalUpperLevel: | 1.0 |
| contractStatusChangeDate: | 2024-10-18T00:00:00+00:00 |
| listMainOfficeKeyNumeric: | 107969 |
| bathroomsPartialMainLevel: | 1 |
| buyerMainOfficeKeyNumeric: | 229150 |
