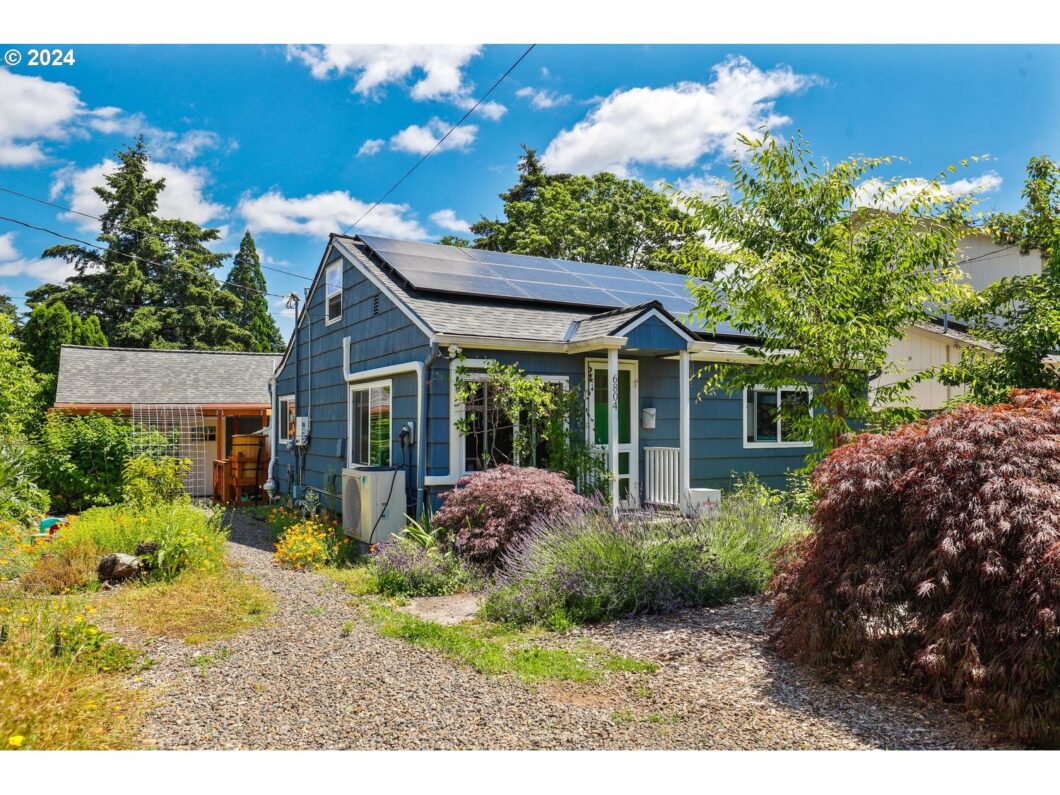
OPEN HOUSE SATURDAY & SUNDAY 12-2PM. You are invited to come experience this cute-as-a-button, spacious, and totally move-in-ready cottage! You can easily see the love, care, and improvements invested in this home.It offers four bedrooms and two full baths. The kitchen is beautifully updated, with vaulted ceilings and ample windows that soak in natural light. The converted attic space makes for a cozy bedroom. The basement has been fully finished for an additional hangout room or guest quarters.Additionally, the garage has been converted to an office/studio space, it’s air-conditioned, AND has a sauna! Well-established & edible garden with fruit trees AND a greenhouse. Please ask your agent for a complete & impressive list of improvements that make this an energy-efficient home— HES 10/10! Corner lot, conveniently located near schools & parks. Only minutes away from Woodstock Blvd & Foster-Powell. Bikescore of 87! [Home Energy Score = 10. HES Report at https://rpt.greenbuildingregistry.com/hes/OR10100993]
View full listing details| Price: | $500,000 |
| Address: | 6804 SE 76TH AVE |
| City: | Portland |
| County: | Multnomah |
| State: | Oregon |
| Zip Code: | 97206 |
| Subdivision: | BRENTWOOD / DARLINGTON |
| MLS: | 24011393 |
| Year Built: | 1947 |
| Square Feet: | 1,780 |
| Acres: | 0.12 |
| Lot Square Feet: | 0.12 acres |
| Bedrooms: | 4 |
| Bathrooms: | 2 |
| roof: | Composition, Shingle |
| sewer: | Public Sewer |
| vtURL: | https://my.matterport.com/show/?m=fuuWnXeeLde&brand=0 |
| cooling: | Heat Pump, Wall Unit(s) |
| country: | US |
| heating: | ENERGY STAR Qualified Equipment, Heat Pump, Mini Split |
| stories: | 3 |
| taxYear: | 2023 |
| basement: | Exterior Entry, Finished, Full Basement |
| photo1Url: | https://www.rmlsweb.com/webphotos/24000000/10000/1000/24011393-1-a.jpg |
| priceType: | List Price |
| appliances: | Dishwasher, ENERGY STAR Qualified Appliances, Free-Standing Range, Free-Standing Refrigerator, Induction Cooktop, Microwave, Quartz, Stainless Steel Appliance(s), Tile |
| directions: | South of SE Duke ST; between SE 72nd & SE 82nd Ave. |
| garageType: | Converted, Detached, Oversized |
| highSchool: | Franklin |
| room7Level: | Main |
| room8Level: | Lower |
| room9Level: | Main |
| disclosures: | Disclosure |
| lotFeatures: | Level, Trees |
| room10Level: | Lower |
| room11Level: | Main |
| room12Level: | Main |
| room13Level: | Main |
| waterSource: | Public Water |
| daysOnMarket: | 22 |
| garageSpaces: | 1 |
| hotSheetDate: | 2024-10-18 |
| listAgentKey: | 67357 |
| listingTerms: | Cash, Conventional, FHA, VA Loan |
| lotSizeRange: | 5, 000 to 6, 999 SqFt |
| mlsAreaMajor: | Portland Southeast |
| onMarketDate: | 2024-09-05T00:00:00+00:00 |
| parcelNumber: | R183986 |
| parkingTotal: | 1 |
| listOfficeFax: | 503-444-9008 |
| listOfficeKey: | 107969 |
| room7Features: | Ceiling Fan |
| buyerFinancing: | Cash |
| listingService: | Full Service |
| room10Features: | Exterior Entry, Fireplace Insert |
| room11Features: | Ceiling Fan, Dishwasher, Kitchen/Dining Room Combo, Microwave, Updated/Remodeled |
| room13Features: | Ceiling Fan |
| standardStatus: | Closed |
| windowFeatures: | Double Pane Windows, Vinyl Frames |
| fireplacesTotal: | 1 |
| fuelDescription: | Electricity, Gas |
| parkingFeatures: | EV Ready, Off Street |
| roadSurfaceType: | Concrete, Paved |
| sourceSystemKey: | 24011393 |
| taxAnnualAmount: | 5201.98 |
| viewDescription: | Territorial |
| elementarySchool: | Woodmere |
| exteriorFeatures: | Covered Arena, Garden, Greenhouse, Patio, Raised Beds, Tool Shed, Yard |
| interiorFeatures: | Ceiling Fan, Engineered Hardwood, Laundry, Quartz, Washer/Dryer |
| offMarketDateMls: | 2024-09-27T00:00:00+00:00 |
| room7Description: | 2nd Bedroom |
| room8Description: | 3rd Bedroom |
| room9Description: | Dining Room |
| sourceSystemName: | Regional Multiple Listing Service, Inc. |
| supplementNumber: | 1 |
| fireplaceFeatures: | Gas |
| foundationDetails: | Concrete Perimeter |
| listAgentLastName: | Espinosa |
| listMainOfficeKey: | 107969 |
| listingKeyNumeric: | 24011393 |
| lotSizeSquareFeet: | 5227 |
| offerInstructions: | Call Seller's Agent |
| originalListPrice: | 525000 |
| previousListPrice: | 525000 |
| propertyCondition: | Resale |
| room10Description: | Family Room |
| room11Description: | Kitchen |
| room12Description: | Living Room |
| room13Description: | Primary Bedroom |
| room7FeaturesCont: | Closet, Engineered Hardwood |
| room8FeaturesCont: | Wall to Wall Carpet |
| architecturalStyle: | Cottage, Tri Level |
| buyerAgentLastName: | Pierce |
| buyerMainOfficeKey: | 106077 |
| listAgentFirstName: | Renee |
| mainLevelAreaTotal: | 755 |
| room10FeaturesCont: | Wall to Wall Carpet, Washer/Dryer |
| room11FeaturesCont: | ENERGY STAR Qualified Appliances, Vaulted Ceiling(s) |
| room13FeaturesCont: | Closet, Engineered Hardwood |
| buyerAgentFirstName: | Heidi |
| exteriorDescription: | Wood Siding |
| hotWaterDescription: | Electricity, Tank |
| listingContractDate: | 2024-09-05T00:00:00+00:00 |
| lowerLevelAreaTotal: | 755 |
| streetNumberNumeric: | 6804 |
| taxLegalDescription: | HORNINGS ADD, BLOCK 4, LOT 11 |
| upperLevelAreaTotal: | 270 |
| associationAmenities: | Sauna |
| listOfficeKeyNumeric: | 107969 |
| middleOrJuniorSchool: | Lane |
| originatingSystemKey: | 24011393 |
| purchaseContractDate: | 2024-09-27T00:00:00+00:00 |
| bathroomsTotalInteger: | 2 |
| currentPriceForStatus: | 500000 |
| originatingSystemName: | Regional Multiple Listing Service, Inc. |
| statusChangeTimestamp: | 2024-10-18T16:40:51+00:00 |
| bathroomsFullMainLevel: | 1 |
| buildingAreaCalculated: | 1025 |
| cumulativeDaysOnMarket: | 22 |
| soldPricePerSquareFeet: | 280.9 |
| bathroomsFullLowerLevel: | 1 |
| bathroomsTotalMainLevel: | 1.0 |
| buildingAreaDescription: | pdxmaps |
| bathroomsTotalLowerLevel: | 1.0 |
| bathroomsTotalUpperLevel: | 0.0 |
| contractStatusChangeDate: | 2024-10-16T00:00:00+00:00 |
| listMainOfficeKeyNumeric: | 107969 |
| buyerMainOfficeKeyNumeric: | 106077 |
