
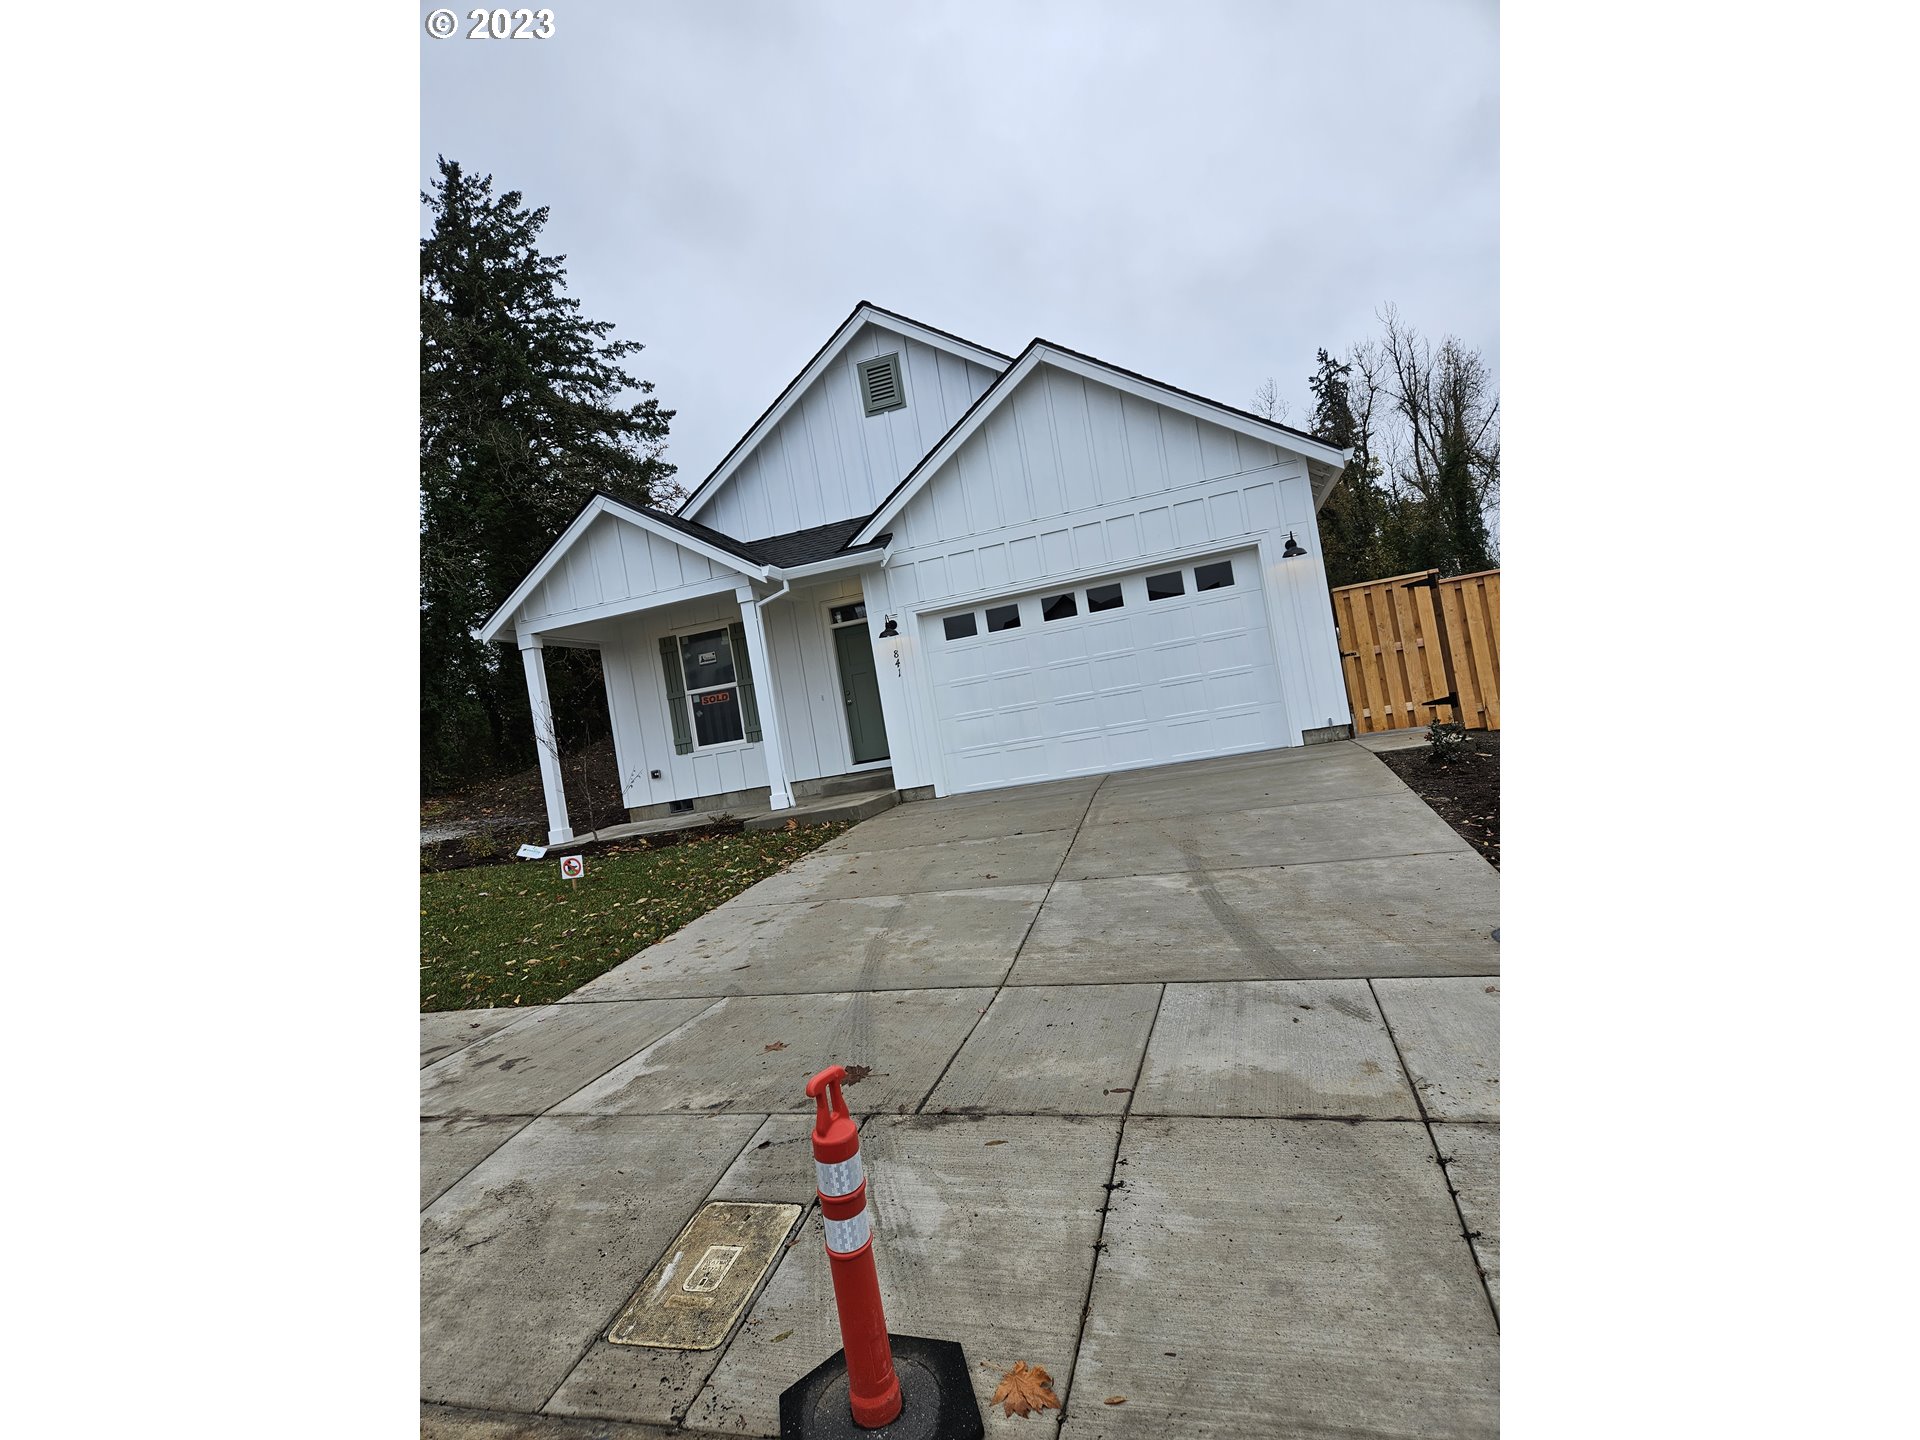
There is a $10000.00 Buyer’s Credit with an acceptable offer. This plan is currently under construction and can be viewed on Lot 19. Use the ML lock boxes on the mobile trailer for access. There will be a city park built with the 2nd phase.
View full listing details| Price: | $449,900 |
| Address: | 841 Oakleaf WAY |
| City: | Silverton |
| County: | Marion |
| State: | Oregon |
| MLS: | 23075380 |
| Square Feet: | 1,407 |
| Bedrooms: | 3 |
| Bathrooms: | 2 |
| farmYN: | no |
| viewYN: | yes |
| stories: | 2 |
| warranty: | Builder Warranty |
| coolingYN: | no |
| heatingYN: | yes |
| room7Area: | 120 |
| room8Area: | 110 |
| room9Area: | 128 |
| directions: | Hwy 213 W to Railway L to Westgate Dr. L |
| garageType: | Attached |
| highSchool: | Silverton |
| room12Area: | 272 |
| room13Area: | 144 |
| room4Level: | Main |
| room7Level: | Main |
| room7Width: | 10 |
| room8Level: | Main |
| room8Width: | 10 |
| room9Level: | Main |
| room9Width: | 8 |
| bankOwnedYN: | no |
| disclosures: | Exempt |
| room11Level: | Main |
| room12Level: | Main |
| room12Width: | 17 |
| room13Level: | Main |
| room13Width: | 12 |
| room7Length: | 12 |
| room8Length: | 11 |
| room9Length: | 16 |
| shortSaleYN: | no |
| listingTerms: | Cash, Conventional, FHA, VA Loan |
| lotSizeRange: | 5, 000 to 6, 999 SqFt |
| room12Length: | 16 |
| room13Length: | 12 |
| room9Features: | Eat Bar, Great Room |
| buyerFinancing: | Conventional |
| homeWarrantyYN: | yes |
| room11Features: | Dishwasher, Disposal, Eat Bar, Gas Appliances, Microwave |
| room12Features: | Ceiling Fan, Fireplace, Great Room, Patio |
| room13Features: | Bathroom, Ceiling Fan, Closet Organizer |
| windowFeatures: | Double Pane Windows, Vinyl Frames |
| accessibilityYN: | yes |
| fuelDescription: | Gas |
| roadSurfaceType: | Paved |
| viewDescription: | Territorial |
| elementarySchool: | Robert Frost |
| room4Description: | Laundry |
| room7Description: | 2nd Bedroom |
| room8Description: | 3rd Bedroom |
| room9Description: | Dining Room |
| supplementNumber: | 2 |
| lotSizeDimensions: | 56x115 |
| propertyCondition: | New Construction |
| room10Description: | Family Room |
| room11Description: | Kitchen |
| room12Description: | Living Room |
| room13Description: | Primary Bedroom |
| room7FeaturesCont: | Closet, Wall to Wall Carpet |
| room8FeaturesCont: | Closet, Wall to Wall Carpet |
| room9FeaturesCont: | Laminate Flooring |
| mainLevelAreaTotal: | 1407 |
| propertyAttachedYN: | no |
| room11FeaturesCont: | Double Sinks, Free-Standing Range, Laminate Flooring, Quartz |
| room12FeaturesCont: | Laminate Flooring, Vaulted Ceiling(s) |
| room13FeaturesCont: | Vaulted Ceiling(s), Walk in Closet, Walk-in Shower, Wall to Wall Carpet |
| exteriorDescription: | Board & Batten Siding, Cement Siding, Lap Siding |
| hotWaterDescription: | Gas |
| internetServiceType: | Other |
| greenCertificationYN: | no |
| middleOrJuniorSchool: | Silverton |
| thirdPartyApprovalYN: | no |
| currentPriceForStatus: | 493635 |
| bathroomsFullMainLevel: | 2 |
| buildingAreaCalculated: | 1407 |
| newConstructionCcbType: | Residential |
| associationFeeFrequency: | Annually |
| bathroomsTotalMainLevel: | 2.0 |
| buildingAreaDescription: | plans |
| bathroomsTotalLowerLevel: | 0.0 |
| bathroomsTotalUpperLevel: | 0.0 |
| newConstructionPermitNumber: | 0000000 |
| newConstructionBuildersWarrantyYN: | yes |
| newConstructionEarlyReleaseEarnestMoneyYN: | no |
| newConstructionOregonCcbNoticesAttachedYN: | no |
| newConstructionBuildersRequiredAddendumsYN: | yes |
| newConstructionEarlyIssueTitleInsurancePaidBy: | Buyer |
Please sign up for a Listing Manager account below to inquire about this listing