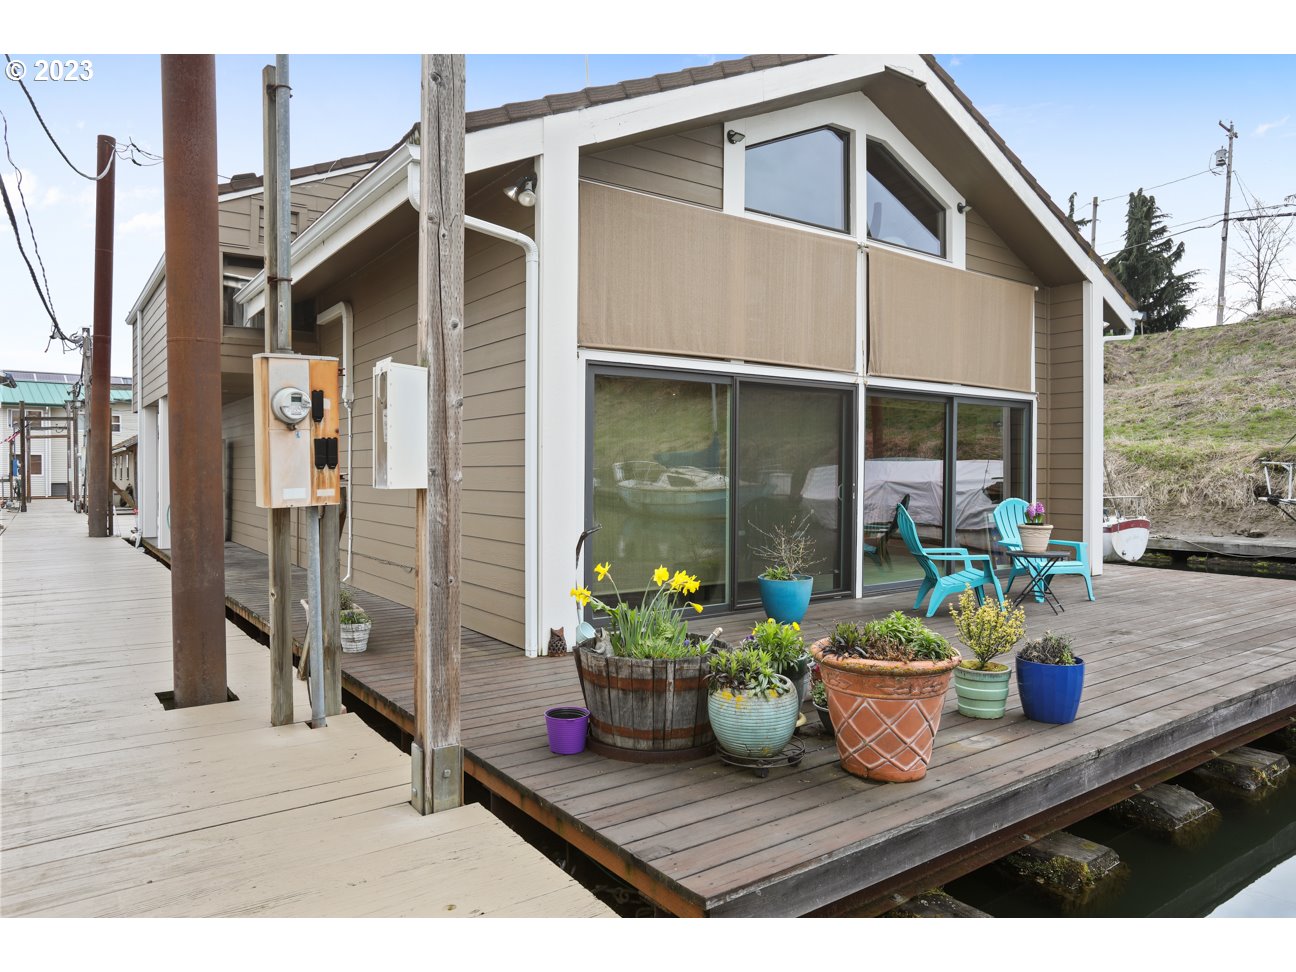
This floating home has the perfect tri-fecta of maintaining the mid-century vibe, major improvements, and moorage ownership (including owning the land under the water-rare). This house exudes style from its massive open room to the second family room upstairs with gas fireplace and wet bar. Significant updates include: All new logs & steel stringers and decking (2014), all new windows, Hardieplank siding, gutters added, mini-split added, new appliances, and new flooring, just to name a few. Ask your broker for the features sheet for a full list of improvements. Finding a house where by all the major structural and systems are done AND the house retains its original character is hard to come by. The sunsets are stunning and serene as this house is tucked into its own private water nook. It is a very peaceful setting.
View full listing details| Price: | $449,000 |
| Address: | 55 NE Bridgeton RD 3 |
| City: | Portland |
| County: | Multnomah |
| State: | Oregon |
| MLS: | 23335718 |
| Square Feet: | 1,920 |
| Bedrooms: | 3 |
| Bathrooms: | 3.1 |
| Half Bathrooms: | 1 |
| farmYN: | no |
| viewYN: | yes |
| stories: | 2 |
| taxYear: | 2022 |
| coolingYN: | yes |
| heatingYN: | yes |
| directions: | I-5 to Marine Dr. East, Left on Gantenbein, Right on Bridgeton Rd. |
| highSchool: | Jefferson |
| room4Level: | Main |
| room7Level: | Main |
| room8Level: | Upper |
| room9Level: | Main |
| bankOwnedYN: | no |
| disclosures: | Disclosure |
| room10Level: | Upper |
| room11Level: | Main |
| room12Level: | Main |
| room13Level: | Upper |
| shortSaleYN: | no |
| listingTerms: | Cash, Conventional |
| lotSizeRange: | 0K to 2, 999 SqFt |
| room7Features: | Sauna |
| room9Features: | Beamed Ceilings, Deck |
| buyerFinancing: | Cash |
| homeWarrantyYN: | no |
| room10Features: | Fireplace |
| room11Features: | Eat Bar |
| room12Features: | Beamed Ceilings, Deck |
| room13Features: | Bathroom, Skylight(s) |
| windowFeatures: | Double Pane Windows, Vinyl Frames |
| fuelDescription: | Electricity, Gas |
| taxAnnualAmount: | 4176.62 |
| viewDescription: | River |
| elementarySchool: | Faubion |
| room4Description: | Utility Room |
| room7Description: | 2nd Bedroom |
| room8Description: | 3rd Bedroom |
| room9Description: | Dining Room |
| supplementNumber: | 1 |
| propertyCondition: | Resale |
| room10Description: | Family Room |
| room11Description: | Kitchen |
| room12Description: | Living Room |
| room13Description: | Primary Bedroom |
| room4FeaturesCont: | Washer/Dryer |
| room8FeaturesCont: | Suite, Walk in Closet |
| room9FeaturesCont: | Vaulted Ceiling(s) |
| floatingHomeSlipNo: | 3 |
| mainLevelAreaTotal: | 960 |
| propertyAttachedYN: | no |
| room10FeaturesCont: | Wet Bar |
| room11FeaturesCont: | Built-in Oven |
| room12FeaturesCont: | Vaulted Ceiling(s) |
| room13FeaturesCont: | Walk in Closet |
| exteriorDescription: | Cement Siding |
| hotWaterDescription: | Electricity |
| upperLevelAreaTotal: | 960 |
| greenCertificationYN: | no |
| middleOrJuniorSchool: | Faubion |
| thirdPartyApprovalYN: | no |
| currentPriceForStatus: | 399000 |
| bathroomsFullMainLevel: | 1 |
| buildingAreaCalculated: | 1920 |
| floatingHomeFloatation: | Log and Steel Stringer |
| floatingHomeSlipOnlyYN: | no |
| bathroomsFullUpperLevel: | 2 |
| bathroomsTotalMainLevel: | 1.1 |
| buildingAreaDescription: | Trio |
| floatingHomeSlipOwnedYN: | yes |
| associationFee2Frequency: | Monthly |
| bathroomsTotalLowerLevel: | 0.0 |
| bathroomsTotalUpperLevel: | 2.0 |
| bathroomsPartialMainLevel: | 1 |
| floatingHomePetsAllowedYN: | yes |
| publicRemarksFloatingHome: | 2 vehicle assigned parking | The $500/month dues are LLC member fees. The LLC is governed by an Operating Agreement and Rules & Regulations. | Contact: Debby & Rick Robertson PH: 503-939-5591 EMAIL: dleerobertson@gmail.com |
| floatingHomeSlipIncludedYN: | yes |
| floatingHomeRentalAllowedYN: | no |
| floatingHomeSlipDescription: | Close to Ramp |
| floatingHomeShortTermRentalYN: | no |