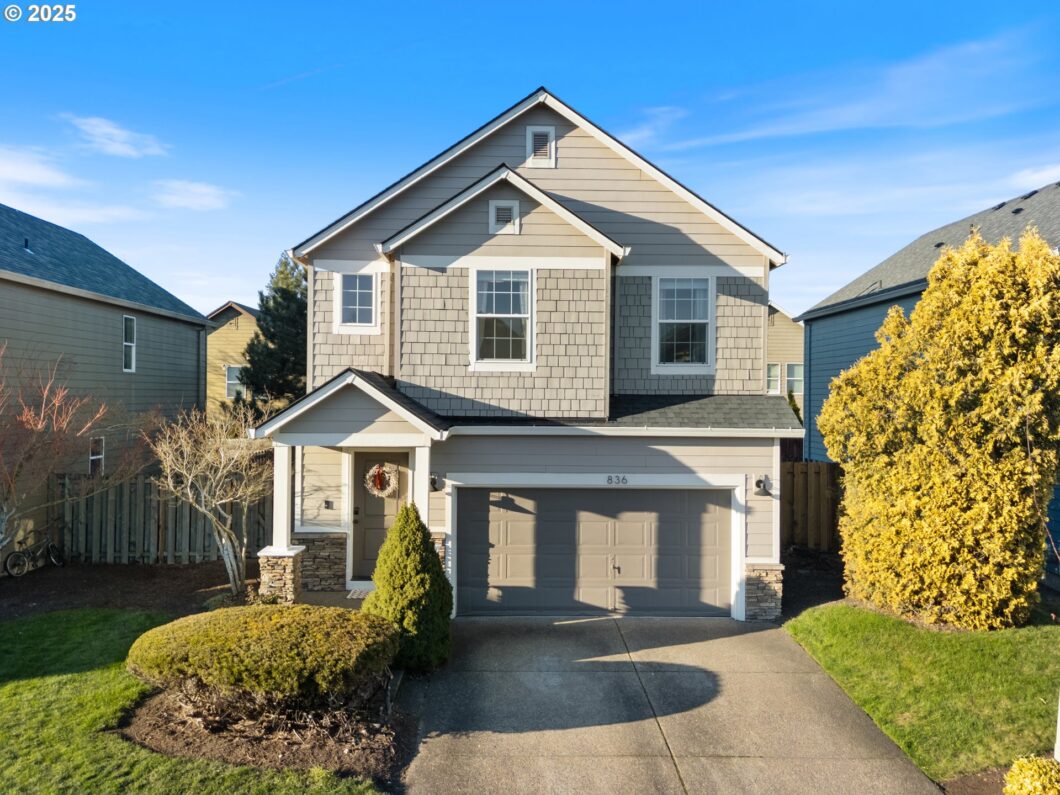
Welcome home! This updated 4-bed, 2.5-bath beauty offers 1,524 sqft of comfort and modern touches—dialed and ready for you to move in and make it yours! A new roof (2024), new A/C (2022), and new water heater (2022) mean peace of mind for years to come. The open floor plan flows seamlessly between the living, dining, and kitchen areas, featuring quartz counters, stainless steel appliances, and a pantry for extra storage.Upstairs, the primary suite offers a walk-in closet and double vanity, with three additional bedrooms perfect for guests, an office, or flex space. Outside, enjoy a fenced backyard with a deck and dog run, ideal for relaxing or entertaining.The HOA covers front yard maintenance, a community playground, and a basketball court. Close to parks, schools, shopping, and easy access to Hwy 99E.What are you waiting for? Don’t miss out—this one won’t last! Call to schedule a showing today!
View full listing details| Price: | $465,000 |
| Address: | 836 NW 1st Ave |
| City: | Canby |
| County: | Clackamas |
| State: | Oregon |
| Zip Code: | 97013 |
| Subdivision: | YORKFIELD |
| MLS: | 732159216 |
| Year Built: | 2005 |
| Square Feet: | 1,524 |
| Bedrooms: | 4 |
| Bathrooms: | 2.1 |
| Half Bathrooms: | 1 |
| roof: | Composition |
| sewer: | Public Sewer |
| cooling: | Central Air |
| country: | US |
| heating: | Forced Air |
| stories: | 2 |
| taxYear: | 2024 |
| basement: | Crawl Space |
| photo1Url: | https://www.rmlsweb.com/webphotos/73200000/10000/5000/732159216-1-a.jpg |
| priceType: | List Price |
| appliances: | Dishwasher, Disposal, Free-Standing Gas Range, Free-Standing Refrigerator, Microwave, Pantry, Quartz, Stainless Steel Appliance(s) |
| directions: | 99E to N Elm St to NW 2nd Ave to N Birch St to NW 1st Ave |
| garageType: | Attached |
| highSchool: | Canby |
| room4Level: | Upper |
| room5Level: | Upper |
| room7Level: | Upper |
| room8Level: | Upper |
| room9Level: | Main |
| disclosures: | Disclosure |
| lotFeatures: | Level |
| room11Level: | Main |
| room12Level: | Main |
| room13Level: | Upper |
| waterSource: | Public Water |
| daysOnMarket: | 4 |
| garageSpaces: | 2 |
| hotSheetDate: | 2025-03-03 |
| listAgentKey: | 103610 |
| listingTerms: | Call Listing Agent, Cash, Conventional, FHA, VA Loan |
| lotSizeRange: | 3, 000 to 4, 999 SqFt |
| mlsAreaMajor: | Oregon City, Beavercreek, Canby, Molalla, Mulino |
| onMarketDate: | 2025-01-30T00:00:00+00:00 |
| parcelNumber: | 05011795 |
| parkingTotal: | 2 |
| listOfficeFax: | 503-444-9008 |
| listOfficeKey: | 107969 |
| associationFee: | 99 |
| buyerFinancing: | Conventional |
| listingService: | Full Service |
| room11Features: | Dishwasher, Disposal, Microwave, Pantry |
| room13Features: | Closet Organizer |
| standardStatus: | Closed |
| windowFeatures: | Double Pane Windows, Vinyl Frames |
| fuelDescription: | Gas |
| parkingFeatures: | Driveway, On Street |
| roadSurfaceType: | Paved |
| sourceSystemKey: | 732159216 |
| taxAnnualAmount: | 4248.88 |
| elementarySchool: | Eccles |
| exteriorFeatures: | Deck, Dog Run, Fenced, Sprinkler, Yard |
| interiorFeatures: | Garage Door Opener, Laminate Flooring, Luxury Vinyl Plank, Quartz, Wall to Wall Carpet |
| offMarketDateMls: | 2025-02-03T00:00:00+00:00 |
| room4Description: | 4th Bedroom |
| room5Description: | 2nd Bathroom |
| room7Description: | 2nd Bedroom |
| room8Description: | 3rd Bedroom |
| room9Description: | Dining Room |
| securityFeatures: | Sidewalk |
| sourceSystemName: | Regional Multiple Listing Service, Inc. |
| supplementNumber: | 1 |
| listAgentLastName: | Walters |
| listMainOfficeKey: | 107969 |
| listingKeyNumeric: | 732159216 |
| offerInstructions: | Call Seller's Agent |
| originalListPrice: | 465000 |
| propertyCondition: | Resale |
| room10Description: | Family Room |
| room11Description: | Kitchen |
| room12Description: | Living Room |
| room13Description: | Primary Bedroom |
| room5FeaturesCont: | Bathtub With Shower |
| room7FeaturesCont: | Closet |
| room8FeaturesCont: | Closet |
| architecturalStyle: | Traditional |
| buyerAgentLastName: | Hough |
| buyerMainOfficeKey: | 106645 |
| listAgentFirstName: | Drew |
| mainLevelAreaTotal: | 644 |
| room11FeaturesCont: | Free-Standing Range, Quartz |
| room13FeaturesCont: | Bathtub With Shower, Double Sinks, Walk in Closet |
| buyerAgentFirstName: | Roger |
| exteriorDescription: | Cement Siding, Stone |
| hotWaterDescription: | Gas |
| internetServiceType: | Cable, Fiber Optics |
| listingContractDate: | 2025-01-30T00:00:00+00:00 |
| streetNumberNumeric: | 836 |
| taxLegalDescription: | SUBDIVISION YORKFIELD 3947 LT 88 |
| upperLevelAreaTotal: | 880 |
| associationAmenities: | Basketball Court, Commons, Front Yard Landscaping, Management, Recreation Facilities |
| listOfficeKeyNumeric: | 107969 |
| middleOrJuniorSchool: | Baker Prairie |
| originatingSystemKey: | 732159216 |
| purchaseContractDate: | 2025-02-03T00:00:00+00:00 |
| accessibilityFeatures: | Garage on Main |
| bathroomsTotalInteger: | 3 |
| currentPriceForStatus: | 475000 |
| originatingSystemName: | Regional Multiple Listing Service, Inc. |
| statusChangeTimestamp: | 2025-03-03T19:29:00+00:00 |
| buildingAreaCalculated: | 1524 |
| cumulativeDaysOnMarket: | 4 |
| soldPricePerSquareFeet: | 311.68 |
| associationFeeFrequency: | Monthly |
| bathroomsFullUpperLevel: | 2 |
| bathroomsTotalMainLevel: | 0.1 |
| buildingAreaDescription: | Tax |
| bathroomsTotalLowerLevel: | 0.0 |
| bathroomsTotalUpperLevel: | 2.0 |
| contractStatusChangeDate: | 2025-02-28T00:00:00+00:00 |
| listMainOfficeKeyNumeric: | 107969 |
| bathroomsPartialMainLevel: | 1 |
| buyerMainOfficeKeyNumeric: | 106645 |
