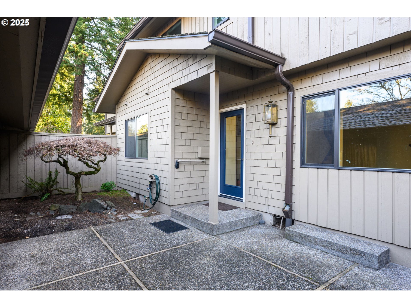
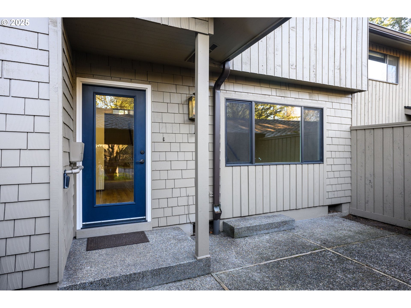
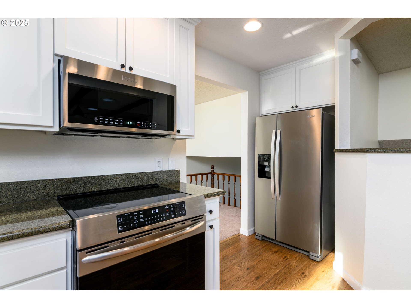
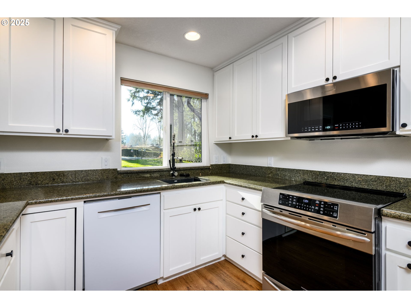
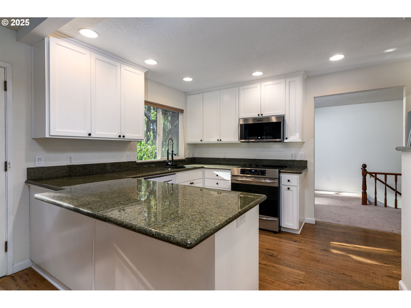
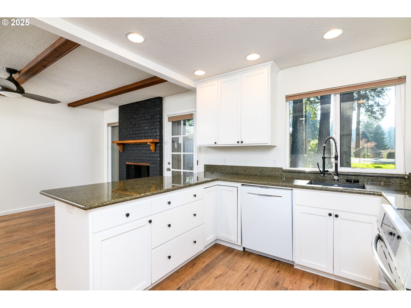
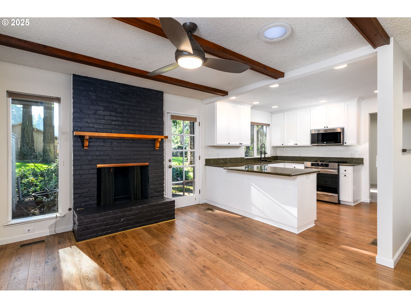
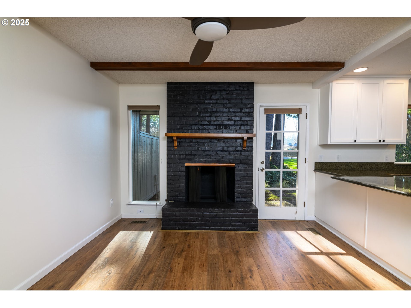
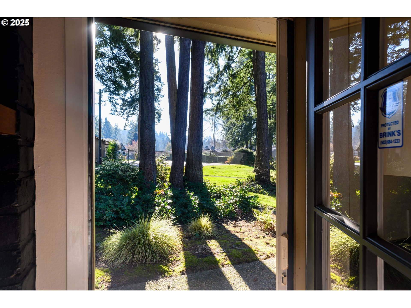
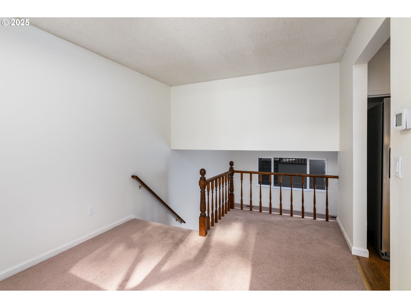
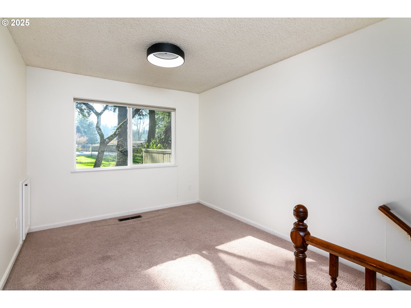
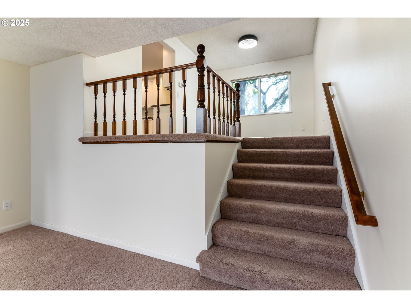
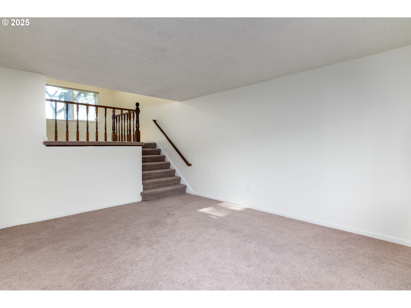
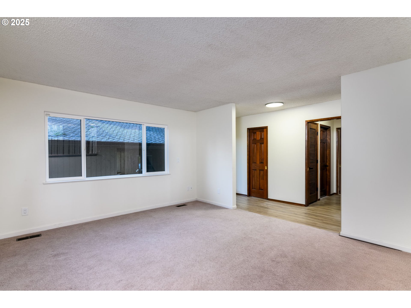
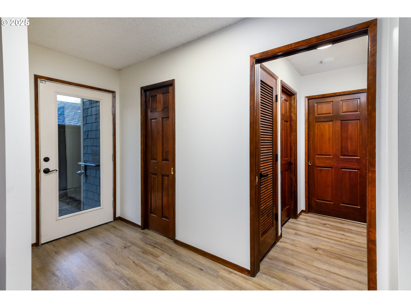
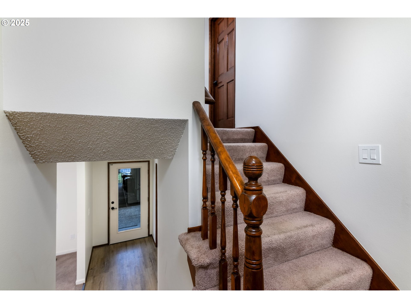
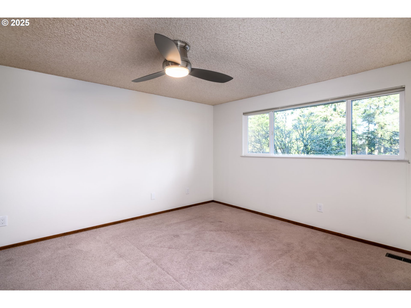
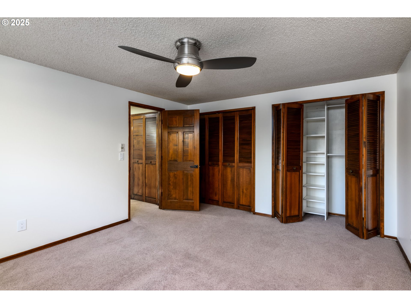
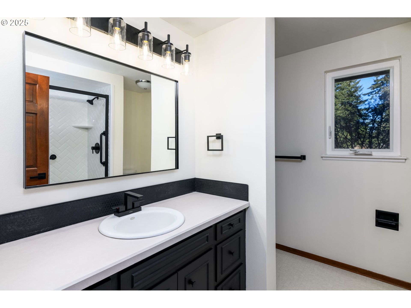
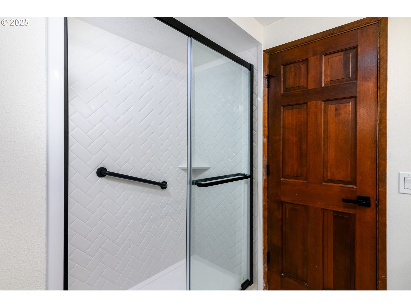
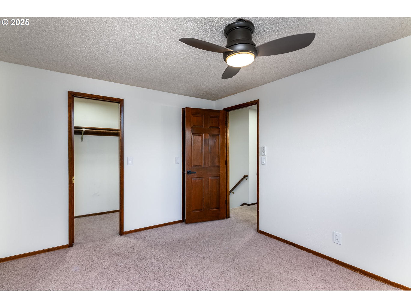
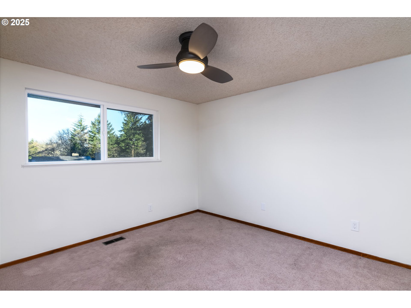
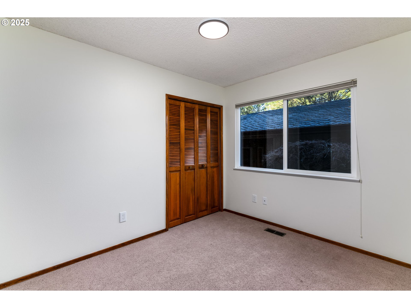
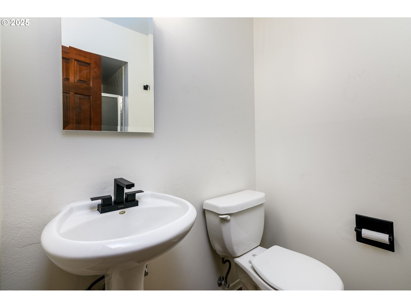
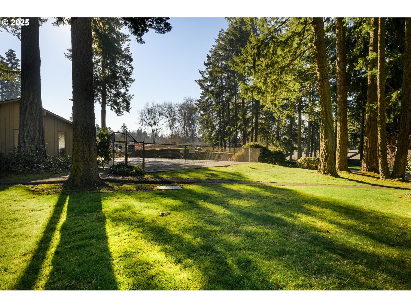
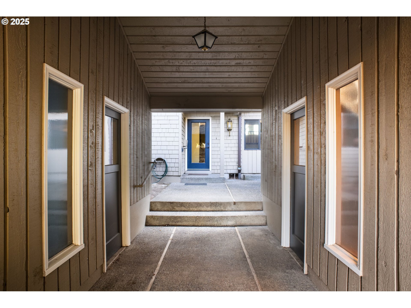
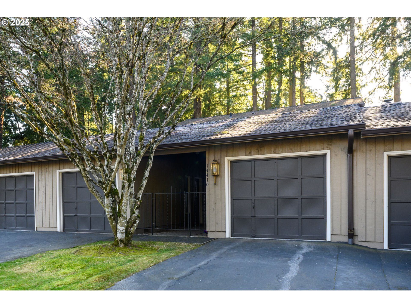
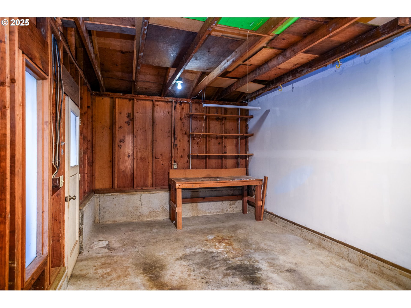
Located in the sought-after Hyland Hills, this unique tri level townhome offers a serene setting overlooking the pool and the beautifully landscaped grounds. This home has just been recently updated throughout. This home has great separation of space with two living areas. Kitchen features stainless steel appliances with island/eat bar and granite countertops. Stay warm and cozy up next to the fireplace and enjoy views of a secluded courtyard, resembling a private park setting. Additional amenities include a two-car garage, community pool and clubhouse! HOA dues are $523/month and it includes water, sewer, lawn care, pest control, and common area maintenance. Centrally located near restaurants, entertainment, Murryhill, Downtown Beaverton, and Progress Ridge. Only 3 miles from Nike World Headquarters.
View full listing details| Price: | $419,500 |
| Address: | 14410 SW 27th Ct |
| City: | Beaverton |
| County: | Washington |
| State: | Oregon |
| Zip Code: | 97008 |
| MLS: | 599084160 |
| Year Built: | 1970 |
| Square Feet: | 1,652 |
| Acres: | 0.19 |
| Lot Square Feet: | 0.19 acres |
| Bedrooms: | 3 |
| Bathrooms: | 2 |
| roof: | Composition |
| sewer: | Public Sewer |
| country: | US |
| heating: | Forced Air |
| stories: | 3 |
| taxYear: | 2024 |
| basement: | Crawl Space |
| photo1Url: | https://www.rmlsweb.com/webphotos/59900000/00000/8000/599084160-1-a.jpg |
| priceType: | List Price |
| room4Area: | 30 |
| room7Area: | 120 |
| room8Area: | 110 |
| room9Area: | 150 |
| appliances: | Built-in Range, Built-in Refrigerator, Dishwasher, Disposal, Granite, Island, Microwave, Solid Surface Countertop, Stainless Steel Appliance(s) |
| directions: | Murray Blvd - Kimberly Ct - Left SW 27th Ct |
| garageType: | Detached |
| highSchool: | Beaverton |
| room10Area: | 224 |
| room11Area: | 110 |
| room12Area: | 154 |
| room13Area: | 180 |
| room4Level: | Lower |
| room4Width: | 5 |
| room7Level: | Upper |
| room7Width: | 10 |
| room8Level: | Lower |
| room8Width: | 10 |
| room9Level: | Upper |
| room9Width: | 10 |
| disclosures: | Disclosure |
| lotFeatures: | Level, Trees |
| room10Level: | Lower |
| room10Width: | 14 |
| room11Level: | Upper |
| room11Width: | 10 |
| room12Level: | Upper |
| room12Width: | 11 |
| room13Level: | Upper |
| room13Width: | 12 |
| room4Length: | 6 |
| room7Length: | 12 |
| room8Length: | 11 |
| room9Length: | 15 |
| waterSource: | Public Water |
| daysOnMarket: | 82 |
| garageSpaces: | 2 |
| hotSheetDate: | 2025-04-22 |
| listAgentKey: | 105784 |
| listingTerms: | Cash, Conventional, FHA, VA Loan |
| lotSizeRange: | 7, 000 to 9, 999 SqFt |
| mlsAreaMajor: | Beaverton, Aloha |
| onMarketDate: | 2025-01-30T00:00:00+00:00 |
| parcelNumber: | R183526 |
| parkingTotal: | 2 |
| room10Length: | 16 |
| room11Length: | 11 |
| room12Length: | 14 |
| room13Length: | 15 |
| listOfficeFax: | 503-444-9008 |
| listOfficeKey: | 107969 |
| room7Features: | Ceiling Fan |
| room8Features: | Ceiling Fan |
| associationFee: | 523 |
| listingService: | Full Service |
| room11Features: | Built-in Range, Dishwasher, Eat Bar, Island, Microwave |
| room12Features: | Fireplace |
| room13Features: | Bathroom, Ceiling Fan |
| standardStatus: | Pending |
| windowFeatures: | Double Pane Windows, Vinyl Frames |
| fireplacesTotal: | 1 |
| fuelDescription: | Gas |
| roadSurfaceType: | Paved |
| sourceSystemKey: | 599084160 |
| taxAnnualAmount: | 5017.74 |
| viewDescription: | City, Trees/Woods |
| elementarySchool: | Sexton Mountain |
| exteriorFeatures: | Deck, In Ground Pool, Patio, Sprinkler, Yard |
| interiorFeatures: | 3rd Floor, Ceiling Fan, Garage Door Opener, Granite, Laundry, Luxury Vinyl Plank, Wall to Wall Carpet |
| offMarketDateMls: | 2025-04-22T00:00:00+00:00 |
| room4Description: | Laundry |
| room7Description: | 2nd Bedroom |
| room8Description: | 3rd Bedroom |
| room9Description: | Dining Room |
| sourceSystemName: | Regional Multiple Listing Service, Inc. |
| supplementNumber: | 1 |
| elementarySchool2: | Fir Grove |
| fireplaceFeatures: | Gas |
| listAgentLastName: | Coles |
| listMainOfficeKey: | 107969 |
| listingKeyNumeric: | 599084160 |
| lotSizeSquareFeet: | 8276 |
| offerInstructions: | Call Seller's Agent |
| originalListPrice: | 445000 |
| previousListPrice: | 435000 |
| propertyCondition: | Updated/Remodeled |
| room10Description: | Family Room |
| room11Description: | Kitchen |
| room12Description: | Living Room |
| room13Description: | Primary Bedroom |
| room7FeaturesCont: | Closet, Wall to Wall Carpet |
| room9FeaturesCont: | Wall to Wall Carpet |
| architecturalStyle: | Townhouse |
| listAgentFirstName: | Jessica |
| mainLevelAreaTotal: | 598 |
| room13FeaturesCont: | Double Closet, Wall to Wall Carpet |
| exteriorDescription: | Wood Siding |
| hotWaterDescription: | Gas |
| internetServiceType: | Cable, Satellite |
| listingContractDate: | 2025-01-30T00:00:00+00:00 |
| lowerLevelAreaTotal: | 569 |
| streetNumberNumeric: | 14410 |
| taxLegalDescription: | HYLAND HILLS TOWNHOUSES, LOT 40, BLDG I |
| upperLevelAreaTotal: | 485 |
| associationAmenities: | All Landscaping, Commons, Exterior Maintenance, Maintenance Grounds, Management, Pool, Sewer, Water |
| listOfficeKeyNumeric: | 107969 |
| middleOrJuniorSchool: | Highland Park |
| originatingSystemKey: | 599084160 |
| purchaseContractDate: | 2025-04-22T00:00:00+00:00 |
| bathroomsTotalInteger: | 2 |
| currentPriceForStatus: | 419500 |
| originatingSystemName: | Regional Multiple Listing Service, Inc. |
| statusChangeTimestamp: | 2025-04-23T00:00:23+00:00 |
| buildingAreaCalculated: | 1083 |
| cumulativeDaysOnMarket: | 82 |
| associationFeeFrequency: | Monthly |
| bathroomsFullLowerLevel: | 1 |
| bathroomsFullUpperLevel: | 1 |
| bathroomsTotalMainLevel: | 0.0 |
| buildingAreaDescription: | Aprox |
| bathroomsTotalLowerLevel: | 1.0 |
| bathroomsTotalUpperLevel: | 1.0 |
| contractStatusChangeDate: | 2025-04-22T00:00:00+00:00 |
| listMainOfficeKeyNumeric: | 107969 |