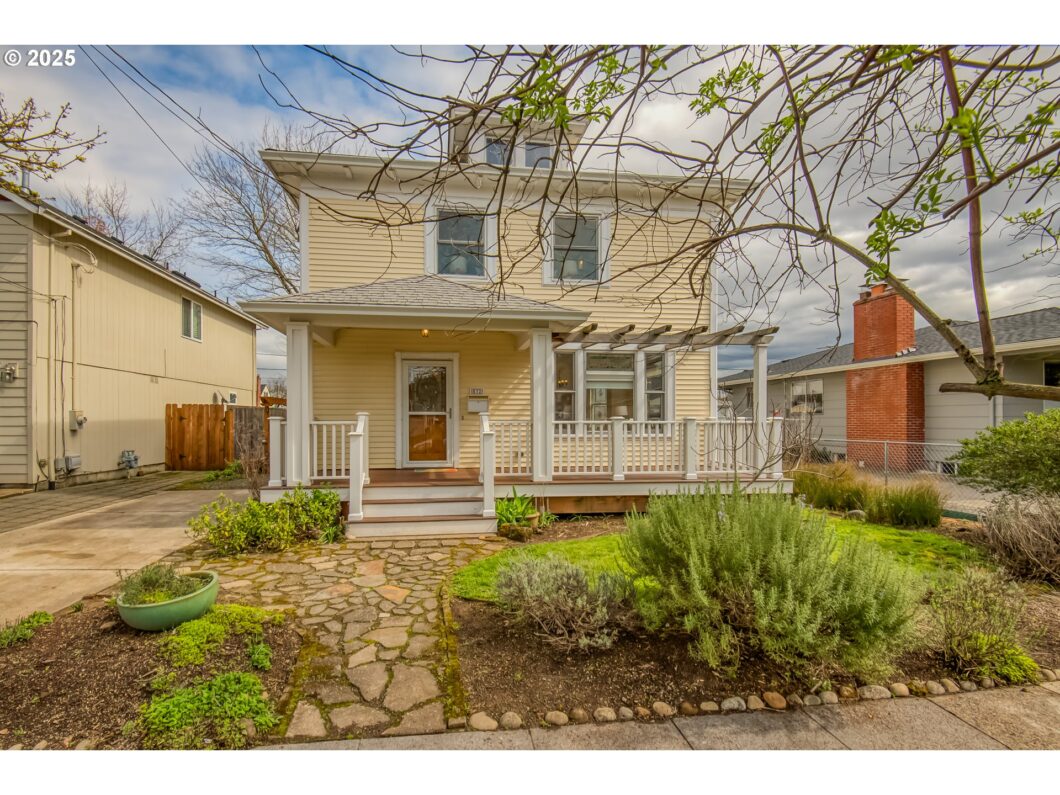
Welcome to this stunning Portland Foursquare Craftsman, where a big, welcoming front porch sets the tone for timeless charm and modern versatility in the heart of Montavilla. This spacious 4-bedroom, 3-bathroom home is filled with natural light and vintage character, offering the perfect setup for live/work life, multigenerational living, or rental income. The main home features three true bedrooms and two full baths, with high ceilings, an open layout, and beautiful flow throughout. Original hardwood and fir floors add warmth and authenticity, while large windows invite sunlight into every corner. A generous kitchen with a casual eating area connects effortlessly to a formal dining room and living room, making everyday living and entertaining feel seamless. The permitted 1-bedroom ADU with a private entrance offers endless flexibility—ideal for guests, creative workspace, or additional income. Practical touches like a nice-sized utility room, all appliances included, and a functional mud-room leading to the backyard add comfort and convenience. Step outside to enjoy a fully fenced yard with an oversized covered patio perfect for year-round hangouts, BBQs, and entertaining. There’s space to relax, room for pets to roam, raised garden beds ready for planting, and a tool shed for added storage and projects. Tucked into a vibrant neighborhood with a Walk Score of 80 and Bike Score of 95, you’re just minutes from parks, Rocket food carts, Mt. Tabor, farmers markets, restaurants, bars, coffee shops, and the beloved Academy Theater—everything that makes Montavilla one of Portland’s most sought-after communities.
View full listing details| Price: | $689,950 |
| Address: | 832 NE 76th Ave |
| City: | Portland |
| County: | Multnomah |
| State: | Oregon |
| Zip Code: | 97213 |
| MLS: | 297215970 |
| Year Built: | 1910 |
| Square Feet: | 2,340 |
| Acres: | 0.09 |
| Lot Square Feet: | 0.09 acres |
| Bedrooms: | 4 |
| Bathrooms: | 3 |
| roof: | Composition |
| sewer: | Public Sewer |
| vtURL: | https://www.fousphoto.com/single-post/832-ne-76th-ave-portland-or |
| vtURL2: | https://my.matterport.com/show/?m=HyGzk4PzgsC |
| country: | US |
| heating: | Forced Air, Zoned |
| stories: | 3 |
| taxYear: | 2024 |
| basement: | Full Basement, Separate Living Quarters/Apartment/Aux Living Unit, Storage Space |
| photo1Url: | https://www.rmlsweb.com/webphotos/29700000/20000/1000/297215970-1-a.jpg |
| priceType: | List Price |
| appliances: | Dishwasher, Disposal, Free-Standing Range, Free-Standing Refrigerator, Island, Pantry, Range Hood, Stainless Steel Appliance(s) |
| directions: | Glisan to 76th Ave |
| highSchool: | Leodis McDaniel |
| room4Level: | Main |
| room5Level: | Main |
| room6Level: | Main |
| room7Level: | Upper |
| room8Level: | Upper |
| room9Level: | Main |
| disclosures: | Disclosure |
| lotFeatures: | Level |
| room11Level: | Main |
| room12Level: | Main |
| room13Level: | Upper |
| waterSource: | Public Water |
| daysOnMarket: | 5 |
| hotSheetDate: | 2025-04-01 |
| listAgentKey: | 43370 |
| listingTerms: | Cash, Conventional |
| lotSizeRange: | 3, 000 to 4, 999 SqFt |
| mlsAreaMajor: | Portland Northeast |
| onMarketDate: | 2025-03-27T00:00:00+00:00 |
| parcelNumber: | R202373 |
| listOfficeFax: | 503-444-9008 |
| listOfficeKey: | 107969 |
| room5Features: | Daylight |
| room6Features: | Sliding Doors |
| room9Features: | Hardwood Floors |
| listingService: | Full Service |
| room11Features: | Dishwasher, Disposal, Eating Area, Pantry |
| room12Features: | Hardwood Floors |
| room13Features: | Ceiling Fan |
| standardStatus: | Pending |
| fuelDescription: | Electricity, Gas |
| parkingFeatures: | Driveway, Off Street |
| roadSurfaceType: | Paved |
| sourceSystemKey: | 297215970 |
| taxAnnualAmount: | 6317.5 |
| elementarySchool: | Vestal |
| exteriorFeatures: | Accessory Dwelling Unit, Covered Patio, Fenced, Garden, Guest Quarters, Porch, Raised Beds, Storm Door(s), Tool Shed, Yard |
| interiorFeatures: | Accessory Dwelling Unit, Bamboo Floor, Hardwood Floors, High Ceilings, Laundry, Separate Living Quarters/Apartment/Aux Living Unit, Soaking Tub, Tile Floor, Washer/Dryer, Wood Floors |
| offMarketDateMls: | 2025-04-01T00:00:00+00:00 |
| room4Description: | Utility Room |
| room5Description: | Entry |
| room6Description: | Mud Room |
| room7Description: | 2nd Bedroom |
| room8Description: | 3rd Bedroom |
| room9Description: | Dining Room |
| sourceSystemName: | Regional Multiple Listing Service, Inc. |
| supplementNumber: | 2 |
| foundationDetails: | Concrete Perimeter |
| listAgentLastName: | Hood |
| listMainOfficeKey: | 107969 |
| listingKeyNumeric: | 297215970 |
| lotSizeSquareFeet: | 3920 |
| offerInstructions: | Seller's Agent Only |
| originalListPrice: | 689950 |
| propertyCondition: | Resale |
| room10Description: | Family Room |
| room11Description: | Kitchen |
| room12Description: | Living Room |
| room13Description: | Primary Bedroom |
| room4FeaturesCont: | Washer/Dryer |
| room5FeaturesCont: | Closet, Tile Floor |
| room7FeaturesCont: | Closet, Wood Floors |
| room8FeaturesCont: | Closet, Wood Floors |
| architecturalStyle: | Craftsman, FourSquare |
| listAgentFirstName: | Melinda |
| mainLevelAreaTotal: | 910 |
| room11FeaturesCont: | Free-Standing Range, Free-Standing Refrigerator, Wood Floors |
| room13FeaturesCont: | Closet, Ensuite, Soaking Tub, Wood Floors |
| exteriorDescription: | Vinyl Siding |
| hotWaterDescription: | Electricity, Gas |
| internetServiceType: | Cable, DSL |
| listingContractDate: | 2025-03-27T00:00:00+00:00 |
| lowerLevelAreaTotal: | 702 |
| streetNumberNumeric: | 832 |
| taxLegalDescription: | LAUREL PK, BLOCK 2, LOT 16 EXC S 5', LOT 17 |
| upperLevelAreaTotal: | 728 |
| listOfficeKeyNumeric: | 107969 |
| middleOrJuniorSchool: | Harrison Park |
| originatingSystemKey: | 297215970 |
| purchaseContractDate: | 2025-04-01T00:00:00+00:00 |
| bathroomsTotalInteger: | 3 |
| currentPriceForStatus: | 689950 |
| originatingSystemName: | Regional Multiple Listing Service, Inc. |
| statusChangeTimestamp: | 2025-04-02T02:20:30+00:00 |
| bathroomsFullMainLevel: | 1 |
| buildingAreaCalculated: | 1638 |
| cumulativeDaysOnMarket: | 5 |
| bathroomsFullLowerLevel: | 1 |
| bathroomsFullUpperLevel: | 1 |
| bathroomsTotalMainLevel: | 1.0 |
| buildingAreaDescription: | P-maps |
| bathroomsTotalLowerLevel: | 1.0 |
| bathroomsTotalUpperLevel: | 1.0 |
| contractStatusChangeDate: | 2025-04-01T00:00:00+00:00 |
| listMainOfficeKeyNumeric: | 107969 |


