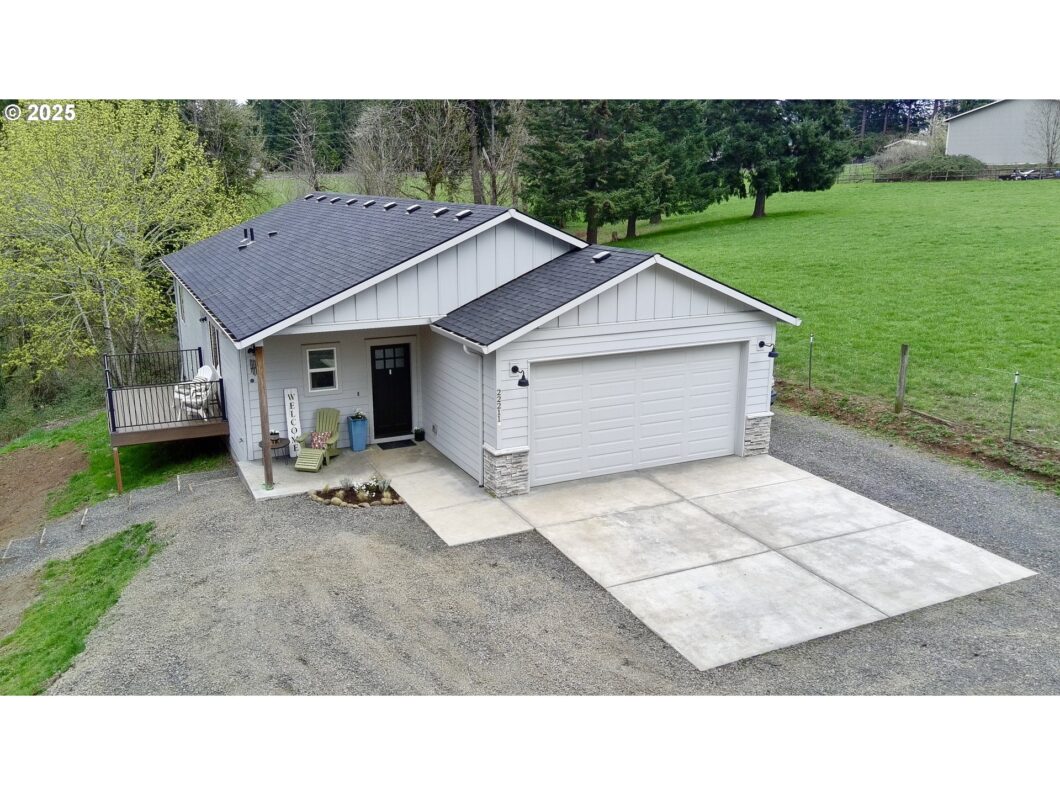
You’ll feel right at home the moment you step into this welcoming single-level home, built in 2022 and nestled on 2.5 acres of serene, wooded land. This modern farmhouse features an open-concept floor plan that seamlessly blends style and functionality. The heart of the home is the spacious kitchen, boasting an island, elegant quartz countertops and stainless steel appliances. Durable laminate flooring flows through the common areas, while cozy carpet adds comfort to the bedrooms. Extra bonus, all appliances are included! Enjoy peaceful views of the surrounding trees. Outside, a well house offers additional storage options, and the property is equipped with a private well and septic system. Situated at the end of a private drive, this home provides a secluded retreat just minutes from the conveniences of Estacada and Sandy. Perfect for those seeking a blend of modern living and natural beauty!
View full listing details| Price: | $575,000 |
| Address: | 22211 SE Van Curen Rd |
| City: | Eagle Creek |
| County: | Clackamas |
| State: | Oregon |
| Zip Code: | 97022 |
| MLS: | 764340094 |
| Year Built: | 2022 |
| Square Feet: | 1,352 |
| Acres: | 2.5 |
| Lot Square Feet: | 2.5 acres |
| Bedrooms: | 3 |
| Bathrooms: | 2 |
| roof: | Composition |
| sewer: | Septic Tank |
| cooling: | Heat Pump |
| country: | US |
| heating: | Forced Air - 95+%, Heat Pump |
| stories: | 1 |
| taxYear: | 2024 |
| photo1Url: | https://www.rmlsweb.com/webphotos/76400000/30000/4000/764340094-1-a.jpg |
| priceType: | List Price |
| room7Area: | 110 |
| room8Area: | 100 |
| appliances: | Dishwasher, Free-Standing Range, Free-Standing Refrigerator, Island, Microwave, Plumbed For Ice Maker, Quartz, Stainless Steel Appliance(s) |
| directions: | N On Hwy 211, Right on Howlett Rd, Right on VanCuren, Right on gravel drive, home is at the end on R |
| garageType: | Attached |
| highSchool: | Estacada |
| room11Area: | 96 |
| room12Area: | 324 |
| room13Area: | 168 |
| room7Level: | Main |
| room7Width: | 11 |
| room8Level: | Main |
| room8Width: | 10 |
| room9Level: | Main |
| disclosures: | Disclosure |
| lotFeatures: | Private, Sloped, Trees |
| room11Level: | Main |
| room11Width: | 12 |
| room12Level: | Main |
| room12Width: | 18 |
| room13Level: | Main |
| room13Width: | 14 |
| room7Length: | 10 |
| room8Length: | 10 |
| waterSource: | Private |
| daysOnMarket: | 41 |
| garageSpaces: | 2 |
| hotSheetDate: | 2025-04-23 |
| listAgentKey: | 48328 |
| listingTerms: | Cash, Conventional, FHA, USDA Loan, VA Loan |
| lotSizeRange: | 1 to 2.99 Acres |
| mlsAreaMajor: | Milwaukie, Gladstone, Happy Valley, Clckmas, Dmscus, Estacada |
| onMarketDate: | 2025-03-27T00:00:00+00:00 |
| parcelNumber: | 00681202 |
| parkingTotal: | 2 |
| room11Length: | 8 |
| room12Length: | 18 |
| room13Length: | 12 |
| listOfficeFax: | 503-444-9008 |
| listOfficeKey: | 107969 |
| rvDescription: | RV/Boat Storage |
| listingService: | Full Service |
| room11Features: | Dishwasher, Microwave |
| room12Features: | Deck |
| room13Features: | Closet Organizer |
| standardStatus: | Active |
| windowFeatures: | Double Pane Windows, Vinyl Frames |
| fuelDescription: | Electricity |
| parkingFeatures: | Driveway |
| sourceSystemKey: | 764340094 |
| taxAnnualAmount: | 4343.73 |
| viewDescription: | Territorial, Trees/Woods |
| elementarySchool: | River Mill |
| exteriorFeatures: | Deck, Porch, Yard |
| interiorFeatures: | Ceiling Fan, Garage Door Opener, Laminate Flooring, Sprinkler, Tile Floor, Vaulted Ceiling(s), Wall to Wall Carpet, Washer/Dryer |
| room7Description: | 2nd Bedroom |
| room8Description: | 3rd Bedroom |
| room9Description: | Dining Room |
| sourceSystemName: | Regional Multiple Listing Service, Inc. |
| foundationDetails: | Concrete Perimeter |
| listAgentLastName: | Dickson |
| listMainOfficeKey: | 107969 |
| listingKeyNumeric: | 764340094 |
| lotSizeDimensions: | Irregular |
| lotSizeSquareFeet: | 108900 |
| offerInstructions: | Call Seller's Agent |
| originalListPrice: | 599999 |
| previousListPrice: | 599999 |
| propertyCondition: | Resale |
| room10Description: | Family Room |
| room11Description: | Kitchen |
| room12Description: | Living Room |
| room13Description: | Primary Bedroom |
| room7FeaturesCont: | Wall to Wall Carpet |
| room8FeaturesCont: | Wall to Wall Carpet |
| architecturalStyle: | 1 Story, Ranch |
| listAgentFirstName: | Suzanne |
| mainLevelAreaTotal: | 1352 |
| room11FeaturesCont: | Free-Standing Range, Laminate Flooring, Quartz |
| room12FeaturesCont: | Laminate Flooring, Vaulted Ceiling(s) |
| room13FeaturesCont: | Walk in Closet, Wall to Wall Carpet |
| exteriorDescription: | Board & Batten Siding, Cement Siding, Lap Siding |
| hotWaterDescription: | Electricity |
| listingContractDate: | 2025-03-27T00:00:00+00:00 |
| streetNumberNumeric: | 22211 |
| taxLegalDescription: | SECTION 29 TOWNSHIP 2S RANGE 4E QUARTER D TAX LOT 00700 |
| listOfficeKeyNumeric: | 107969 |
| middleOrJuniorSchool: | Estacada |
| originatingSystemKey: | 764340094 |
| accessibilityFeatures: | Main Floor Bedroom w/Bath, One Level |
| bathroomsTotalInteger: | 2 |
| currentPriceForStatus: | 575000 |
| originatingSystemName: | Regional Multiple Listing Service, Inc. |
| statusChangeTimestamp: | 2025-02-24T22:49:43+00:00 |
| bathroomsFullMainLevel: | 2 |
| buildingAreaCalculated: | 1352 |
| bathroomsTotalMainLevel: | 2.0 |
| buildingAreaDescription: | Tax Rec |
| bathroomsTotalLowerLevel: | 0.0 |
| bathroomsTotalUpperLevel: | 0.0 |
| contractStatusChangeDate: | 2025-03-27T00:00:00+00:00 |
| listMainOfficeKeyNumeric: | 107969 |


