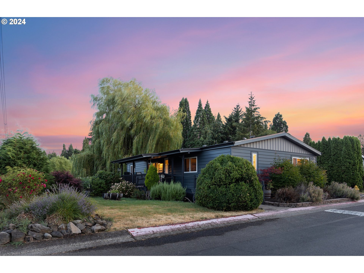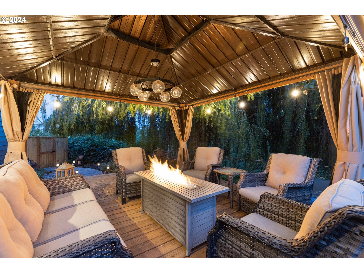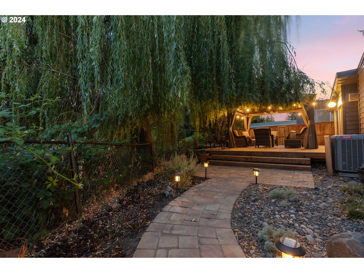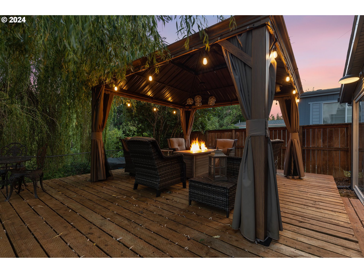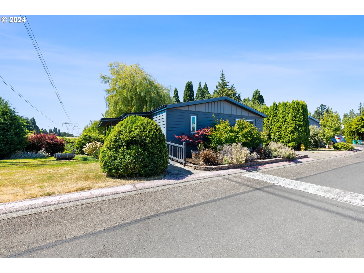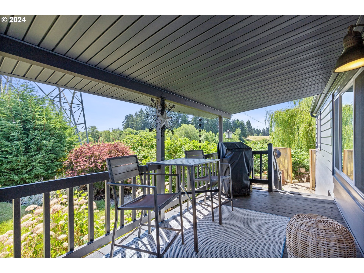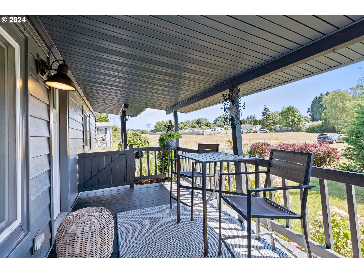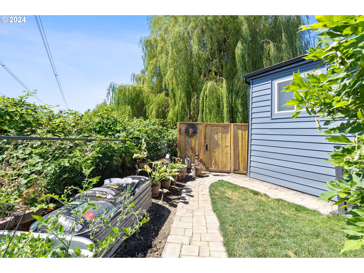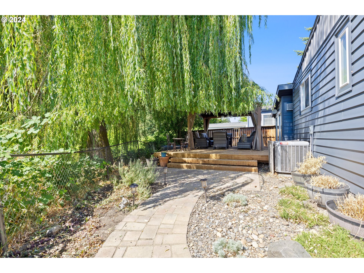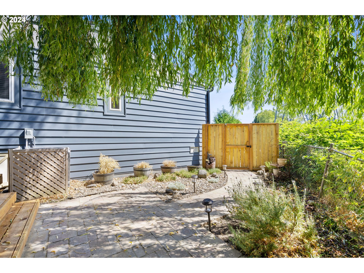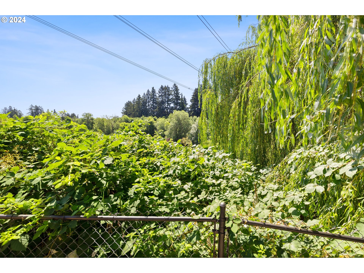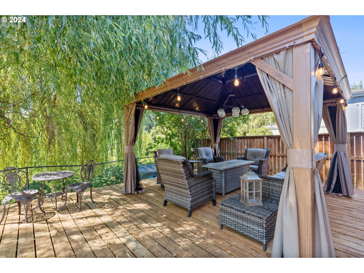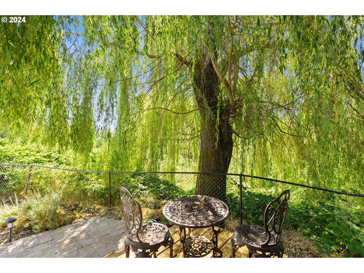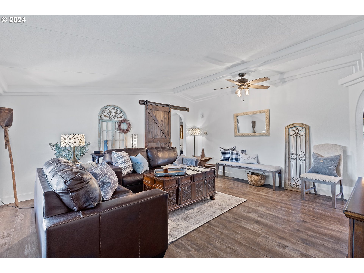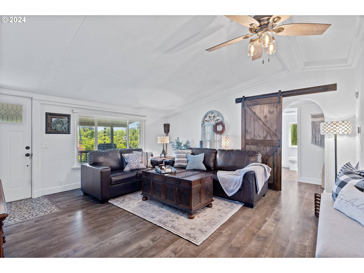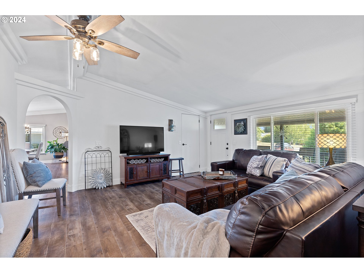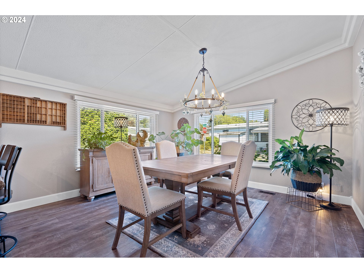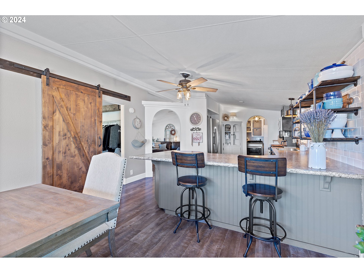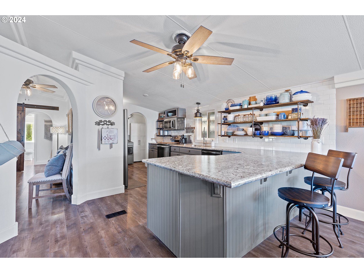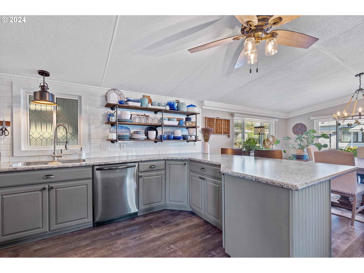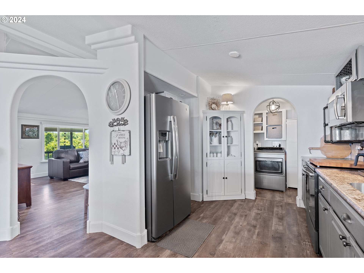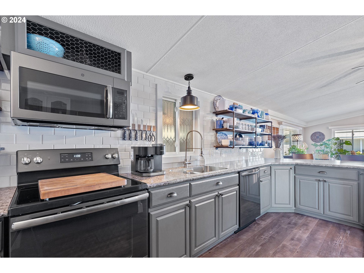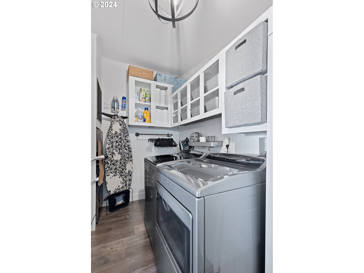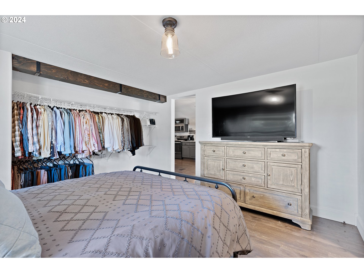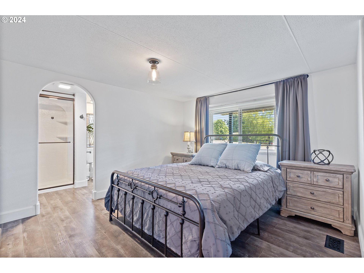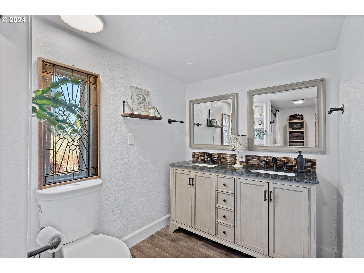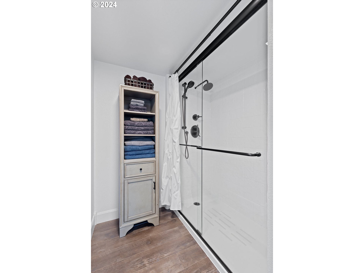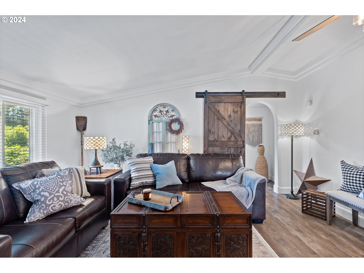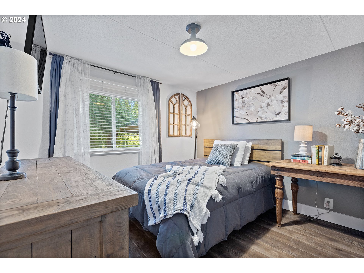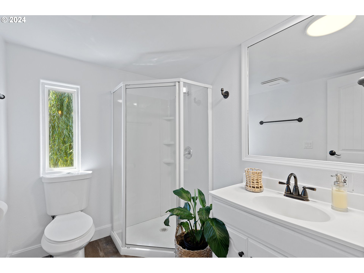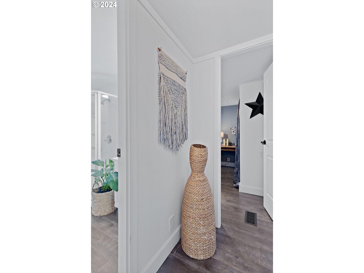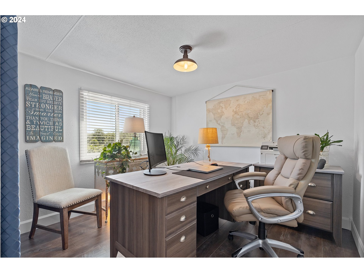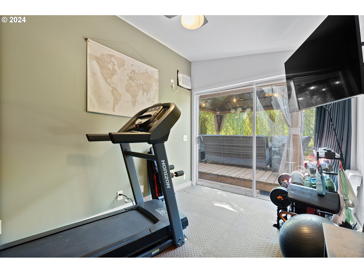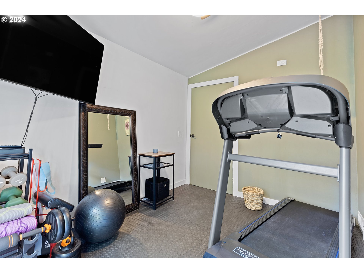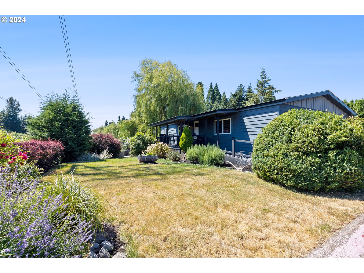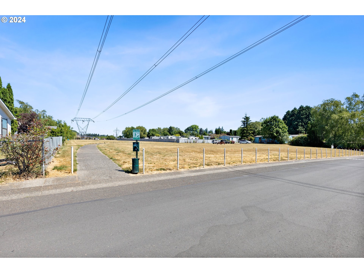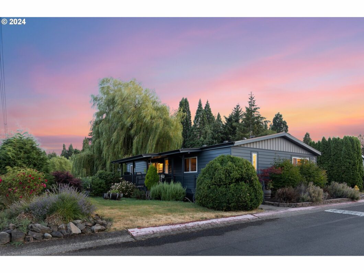
If your looking for that needle in a haystack then here it is! 1991 Skyline Manufacture Home at it BEST! This is a must See! 3 Bedroom 2 Bath This home has character. The home back up to wide open space which give a serene and peaceful feeling, while sitting under the mature willow tree on a private back patio, Or enjoying the wildlife while soaking in the jacuzzi. All kitchen appliances in slate gray, with subway tile backsplash and floating shelves. New countertops w/ undermount sink, pull down sprayer faucet, garbage disposal. Whirlpool top load large capacity washer & dryer. 2018 installed heat pump and & furnace blower fan. Smart thermostat. Champion vinyl windows. Champion Newer solid core premium vinyl sliding door, gutters, and front door. Covered porch. 30 X 16 Backyard pressure treated deck. 12 X 12 Gazebo & 4 person hot tub. Tumbled stone path and patio through the backyard. 8.5 X 11.5 Bonus room converted in to a gym. Low park rent 895.00 Park allows 2 pets under 25 Lbs. Service Animals Do Not Count as a Pets.
View full listing details| Price: | $224,900 |
| Address: | 8300 NE QUATAMA ST 65 |
| City: | Hillsboro |
| County: | Washington |
| State: | Oregon |
| MLS: | 24476229 |
| Square Feet: | 1,296 |
| Bedrooms: | 3 |
| Bathrooms: | 2 |
| lotRent: | 895 |
| stories: | 1 |
| taxYear: | 2023 |
| directions: | Cornelius pass Rd. |
| garageType: | Attached |
| highSchool: | Liberty |
| room4Level: | Main |
| room7Level: | Main |
| room8Level: | Main |
| room9Level: | Main |
| room11Level: | Main |
| room12Level: | Main |
| room13Level: | Main |
| listingTerms: | Cash, Conventional |
| lotSizeRange: | 0K to 2, 999 SqFt |
| rvDescription: | RV/Boat Storage |
| windowFeatures: | Double Pane Windows, Vinyl Frames |
| fuelDescription: | Electricity |
| roadSurfaceType: | Paved |
| viewDescription: | Creek/Stream, Seasonal, Trees/Woods |
| elementarySchool: | Orenco |
| lotRentFrequency: | Monthly |
| room7Description: | 2nd Bedroom |
| room8Description: | 3rd Bedroom |
| room9Description: | Dining Room |
| supplementNumber: | 1 |
| propertyCondition: | Resale |
| room10Description: | Family Room |
| room11Description: | Kitchen |
| room12Description: | Living Room |
| room13Description: | Primary Bedroom |
| mainLevelAreaTotal: | 1296 |
| exteriorDescription: | Lap Siding, Wood Composite |
| hotWaterDescription: | Electricity |
| internetServiceType: | Cable, Other |
| middleOrJuniorSchool: | Five Oaks |
| currentPriceForStatus: | 224900 |
| bathroomsFullMainLevel: | 2 |
| buildingAreaCalculated: | 1296 |
| bathroomsTotalMainLevel: | 2.0 |
| buildingAreaDescription: | Tax rec. |
| bathroomsTotalLowerLevel: | 0.0 |
| bathroomsTotalUpperLevel: | 0.0 |