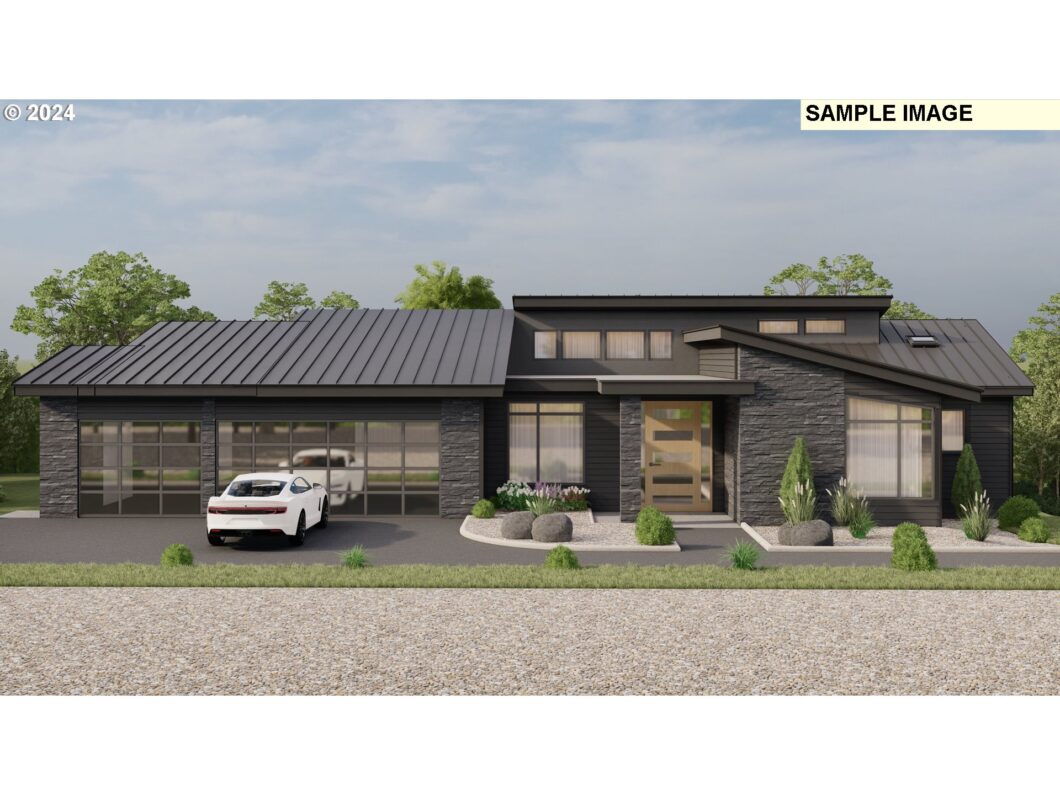
Rare opportunity to purchase this one-of-a-kind property and build this custom-designed multigenerational home. (additional living quarters in the daylight basement) NW Contemporary home design on 1 acre surrounded by peace, tranquility and the magnificence of nature. Driveway access and utilities to the home and property is from SW 34th Ave through a 22′ wide easement. South property line backs up to Lake Oswego City boundary. PROPOSED HOME: Home Size- approximately 4,476 square feet. Building permit has been submitted to the City of Portland and is currently under review. This residence was designed as a multigenerational daylight basement home. The home plan as submitted to the City of Portland is configured as a Master on the main floor 4-bedroom 3.5 bathroom residence (3,790 sq ft). Price is adjustable based on finished square footage and finishes. The plan has an additional living quarters in the daylight basement which is 686 sq ft. There is still time to make revisions to the plan. Portions of the daylight basement can be built as unfinished space. Listing Broker must be present for all property previews and showings.
View full listing details| Price: | $1,800,000 |
| Address: | 12420 SW 34TH AVE A |
| City: | Portland |
| County: | Multnomah |
| State: | Oregon |
| Zip Code: | 97219 |
| Subdivision: | ARNOLD CREEK / STEPHENSON |
| MLS: | 24110029 |
| Year Built: | 2024 |
| Square Feet: | 4,476 |
| Acres: | 1 |
| Lot Square Feet: | 1 acres |
| Bedrooms: | 5 |
| Bathrooms: | 4.1 |
| Half Bathrooms: | 1 |
| stories: | 2 |
| taxYear: | 2023 |
| room4Area: | 154 |
| room5Area: | 132 |
| room6Area: | 144 |
| room7Area: | 144 |
| room8Area: | 156 |
| room9Area: | 132 |
| directions: | SW Stephenson to SW 34th Ave |
| garageType: | Attached, Oversized |
| highSchool: | Ida B Wells |
| room10Area: | 323 |
| room11Area: | 190 |
| room12Area: | 285 |
| room13Area: | 252 |
| room4Level: | Lower |
| room4Width: | 14 |
| room5Level: | Main |
| room5Width: | 12 |
| room6Level: | Lower |
| room6Width: | 12 |
| room7Level: | Main |
| room7Width: | 12 |
| room8Level: | Lower |
| room8Width: | 13 |
| room9Level: | Main |
| room9Width: | 12 |
| disclosures: | Disclosure |
| lotFeatures: | Gentle Sloping, Private, Secluded, Sloped, Trees |
| room10Level: | Lower |
| room10Width: | 17 |
| room11Level: | Main |
| room11Width: | 19 |
| room12Level: | Lower |
| room12Width: | 19 |
| room13Level: | Main |
| room13Width: | 18 |
| room4Length: | 11 |
| room5Length: | 11 |
| room6Length: | 12 |
| room7Length: | 12 |
| room8Length: | 12 |
| room9Length: | 11 |
| waterSource: | Public Water |
| daysOnMarket: | 109 |
| listPriceLow: | 1500000 |
| listingTerms: | Call Listing Agent, Cash, Conventional, Other |
| lotSizeRange: | 1 to 2.99 Acres |
| mlsAreaMajor: | Portland NW/ SW/ S, Raleigh Hills |
| room10Length: | 19 |
| room11Length: | 10 |
| room12Length: | 15 |
| room13Length: | 14 |
| listPriceHigh: | 1800000 |
| optionalLevel: | Lower |
| windowFeatures: | Double Pane Windows, Vinyl Frames |
| fuelDescription: | Electricity, Gas |
| roadSurfaceType: | Other, Paved |
| taxAnnualAmount: | 2749.3 |
| viewDescription: | Territorial |
| elementarySchool: | Stephenson |
| exteriorFeatures: | Covered Deck, Deck, Gas Hookup, Guest Quarters, Private Road, RV/Boat Storage, Yard |
| room4Description: | Bathroom |
| room5Description: | Den |
| room6Description: | Great Room |
| room7Description: | 2nd Bedroom |
| room8Description: | 3rd Bedroom |
| room9Description: | Dining Room |
| supplementNumber: | 1 |
| propertyCondition: | Proposed |
| room10Description: | Family Room |
| room11Description: | Kitchen |
| room12Description: | Living Room |
| room13Description: | Primary Bedroom |
| architecturalStyle: | Contemporary, Daylight Ranch |
| mainLevelAreaTotal: | 2503 |
| exteriorDescription: | Cement Siding, Lap Siding |
| hotWaterDescription: | Gas, Tank |
| internetServiceType: | Cable |
| lowerLevelAreaTotal: | 1287 |
| middleOrJuniorSchool: | Jackson |
| currentPriceForStatus: | 1650000 |
| bathroomsFullMainLevel: | 2 |
| buildingAreaCalculated: | 2503 |
| newConstructionCcbType: | Residential |
| optionalLevelAreaTotal: | 686 |
| bathroomsFullLowerLevel: | 2 |
| bathroomsTotalMainLevel: | 2.1 |
| buildingAreaDescription: | Plans |
| bathroomsTotalLowerLevel: | 2.0 |
| bathroomsTotalUpperLevel: | 0.0 |
| bathroomsPartialMainLevel: | 1 |
| newConstructionPermitNumber: | Under Review |
| publicRemarksNewConstruction: | Proposed Construction. Permits under review. |
| newConstructionEarlyIssueTitleInsurancePaidBy: | Seller |


