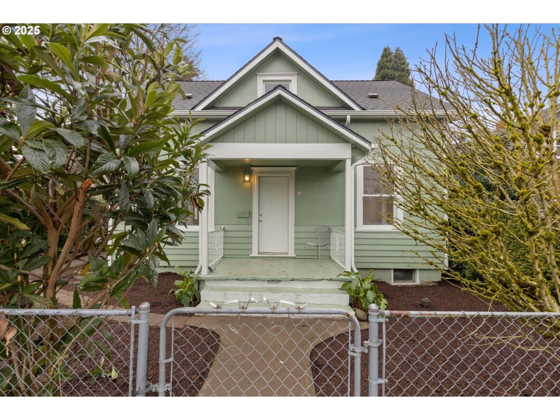
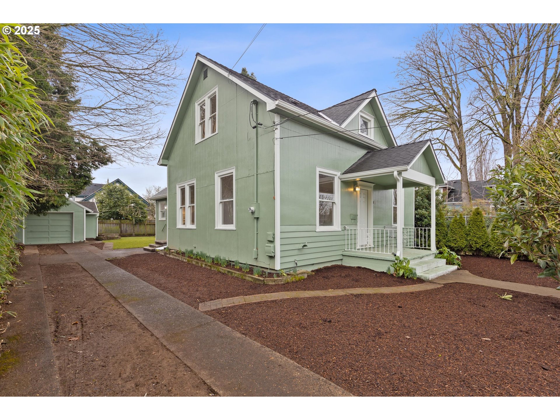
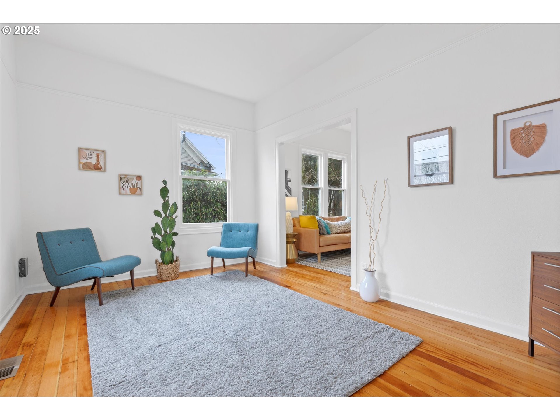
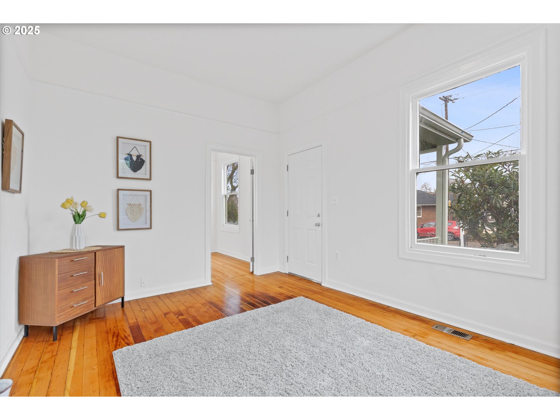
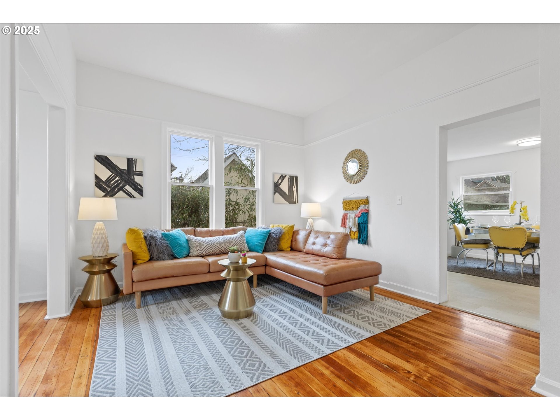
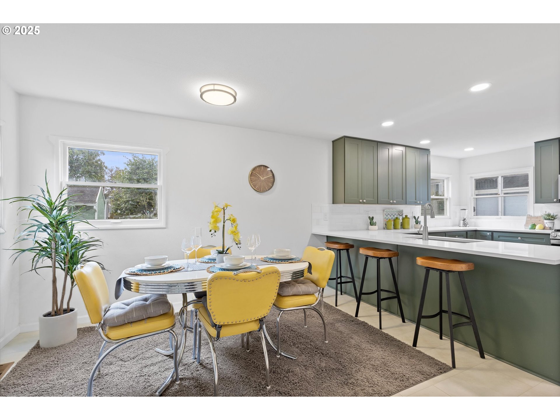
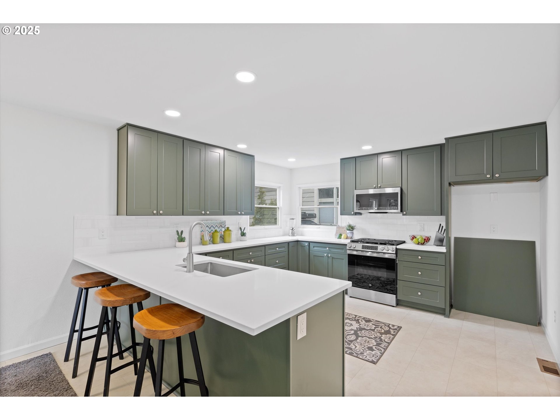
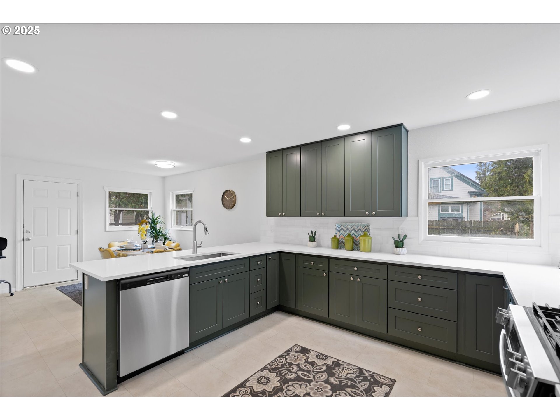
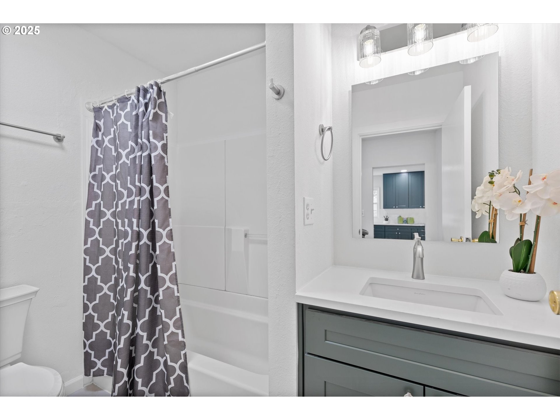
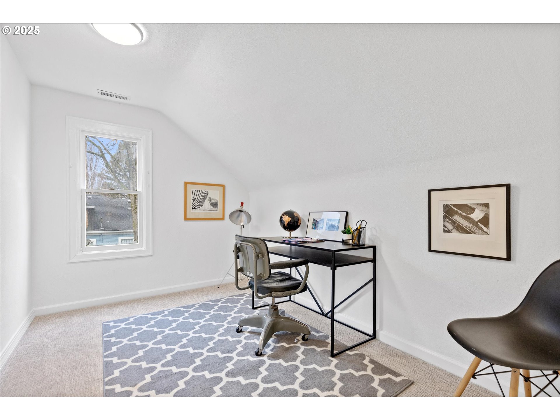
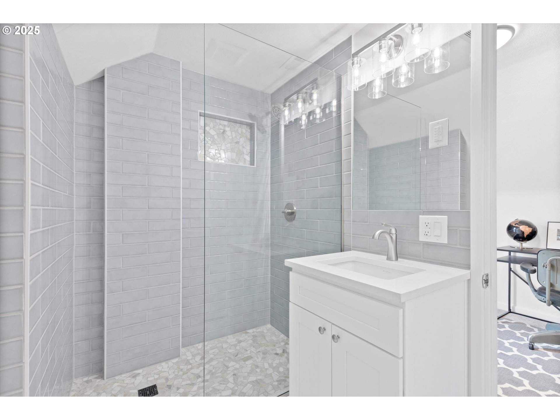
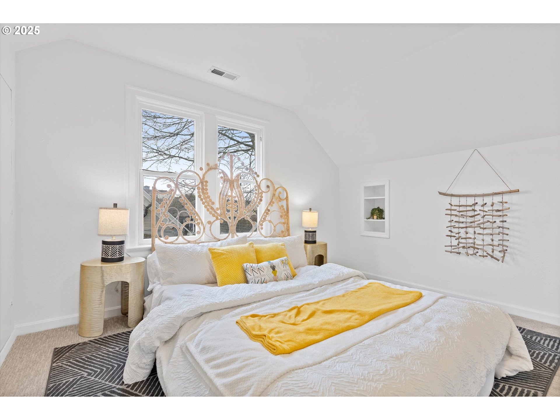
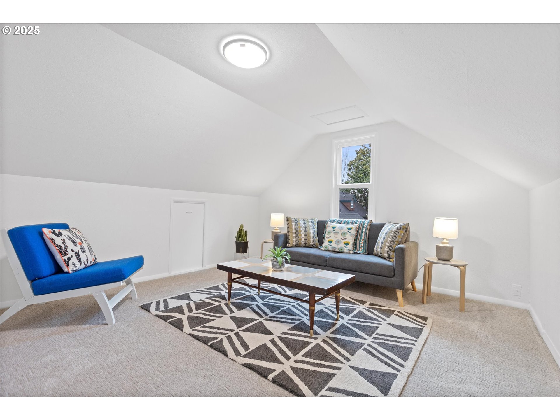
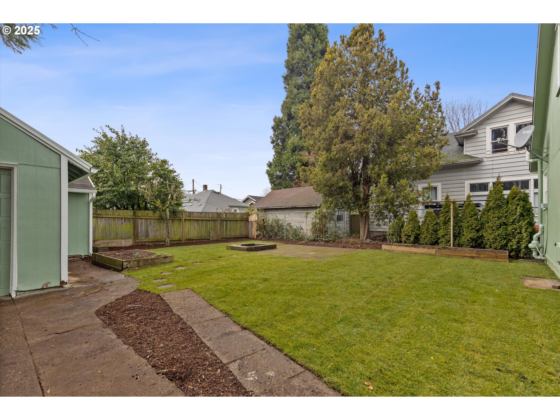
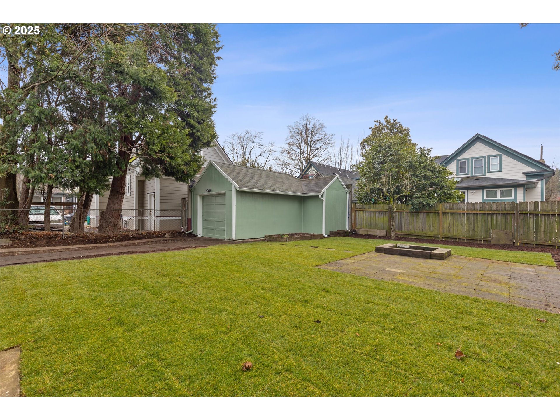
Just blocks from everything the Killingsworth/Albina area has to offer! Cafes, Bars, Restaurants. High ceilings through main. New spacious kitchen. New upstairs bathroom. Refinished hardwood floors. New Furnace. Newer roof and gutters. Unfinished basement. Large fenced yard with a detached garage/shop.
View full listing details| Price: | $599,000 |
| Address: | 816 N Emerson St |
| City: | Portland |
| County: | Multnomah |
| State: | Oregon |
| Zip Code: | 97217 |
| MLS: | 524177717 |
| Year Built: | 1900 |
| Square Feet: | 2,386 |
| Acres: | 0.12 |
| Lot Square Feet: | 0.12 acres |
| Bedrooms: | 3 |
| Bathrooms: | 2 |
| roof: | Composition |
| sewer: | Public Sewer |
| country: | US |
| heating: | Forced Air |
| stories: | 2 |
| taxYear: | 2024 |
| basement: | Unfinished |
| photo1Url: | https://www.rmlsweb.com/webphotos/52400000/10000/7000/524177717-1-a.jpg |
| priceType: | List Price |
| appliances: | Free-Standing Gas Range, Gas Appliances, Microwave, Quartz |
| directions: | Killingsworth, South on Albina, West on Emerson |
| garageType: | Detached |
| highSchool: | Jefferson |
| room7Level: | Main |
| room8Level: | Upper |
| disclosures: | Disclosure |
| room13Level: | Upper |
| waterSource: | Public Water |
| daysOnMarket: | 4 |
| garageSpaces: | 1 |
| hotSheetDate: | 2025-02-11 |
| listAgentKey: | 63232 |
| listingTerms: | Cash, Conventional, FHA, VA Loan |
| lotSizeRange: | 5, 000 to 6, 999 SqFt |
| mlsAreaMajor: | Portland North |
| onMarketDate: | 2025-02-07T00:00:00+00:00 |
| parcelNumber: | R210780 |
| parkingTotal: | 1 |
| listOfficeFax: | 503-444-9008 |
| listOfficeKey: | 107969 |
| listingService: | Full Service |
| standardStatus: | Pending |
| fuelDescription: | Electricity, Gas |
| sourceSystemKey: | 524177717 |
| taxAnnualAmount: | 5268.7 |
| elementarySchool: | Beach |
| exteriorFeatures: | Fenced, Fire Pit, Porch, Yard |
| interiorFeatures: | High Ceilings, Quartz |
| offMarketDateMls: | 2025-02-11T00:00:00+00:00 |
| room7Description: | 2nd Bedroom |
| room8Description: | 3rd Bedroom |
| room9Description: | Dining Room |
| sourceSystemName: | Regional Multiple Listing Service, Inc. |
| foundationDetails: | Concrete Perimeter |
| listAgentLastName: | Bowman |
| listMainOfficeKey: | 107969 |
| listingKeyNumeric: | 524177717 |
| lotSizeSquareFeet: | 5227 |
| offerInstructions: | Call Seller's Agent |
| originalListPrice: | 599000 |
| propertyCondition: | Resale |
| room10Description: | Family Room |
| room11Description: | Kitchen |
| room12Description: | Living Room |
| room13Description: | Primary Bedroom |
| room7FeaturesCont: | Closet |
| architecturalStyle: | 2 Story |
| listAgentFirstName: | Brian |
| mainLevelAreaTotal: | 1036 |
| room13FeaturesCont: | Closet |
| exteriorDescription: | Other |
| hotWaterDescription: | Tank |
| listingContractDate: | 2025-02-07T00:00:00+00:00 |
| lowerLevelAreaTotal: | 750 |
| streetNumberNumeric: | 816 |
| taxLegalDescription: | M PATTONS & SUB, SUB TRACT K, BLOCK 1, LOT 8 |
| upperLevelAreaTotal: | 600 |
| listOfficeKeyNumeric: | 107969 |
| middleOrJuniorSchool: | Ockley Green |
| originatingSystemKey: | 524177717 |
| purchaseContractDate: | 2025-02-11T00:00:00+00:00 |
| bathroomsTotalInteger: | 2 |
| currentPriceForStatus: | 599000 |
| originatingSystemName: | Regional Multiple Listing Service, Inc. |
| statusChangeTimestamp: | 2025-02-11T23:53:31+00:00 |
| bathroomsFullMainLevel: | 1 |
| buildingAreaCalculated: | 1636 |
| cumulativeDaysOnMarket: | 4 |
| bathroomsFullUpperLevel: | 1 |
| bathroomsTotalMainLevel: | 1.0 |
| buildingAreaDescription: | RMLS |
| bathroomsTotalLowerLevel: | 0.0 |
| bathroomsTotalUpperLevel: | 1.0 |
| contractStatusChangeDate: | 2025-02-11T00:00:00+00:00 |
| listMainOfficeKeyNumeric: | 107969 |

Please sign up for a Listing Manager account below to inquire about this listing