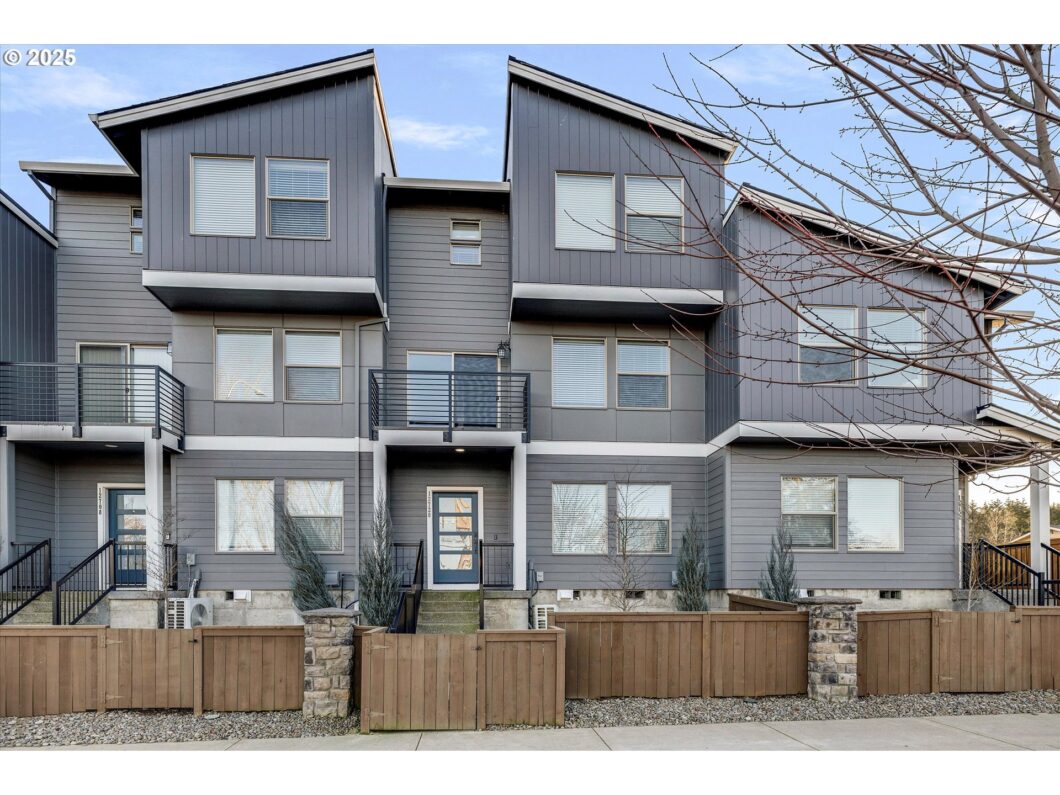
This incredibly spacious LIKE NEW 2189sf ft TownHOME offers 4 bedrooms & 2 1/2 bathrooms + oversized 2 car garage! This entertaining layout is so spacious w/ room for everyone or anything!! Primary suite is VAULTED & 3 of the 4 bedrooms all have walk in closets! Close to private neighborhood park & all the new shops & restaurants! Fridge, Washer, Dryer & One Year Home Warranty Included.
View full listing details| Price: | $468,900 |
| Address: | 12720 SE 172nd Ave |
| City: | Happy Valley |
| County: | Clackamas |
| State: | Oregon |
| Zip Code: | 97086 |
| MLS: | 192171486 |
| Year Built: | 2021 |
| Square Feet: | 2,189 |
| Bedrooms: | 4 |
| Bathrooms: | 2.1 |
| Half Bathrooms: | 1 |
| roof: | Composition |
| sewer: | Public Sewer |
| cooling: | Mini Split |
| country: | US |
| heating: | Ductless, Mini Split |
| stories: | 3 |
| taxYear: | 2024 |
| warranty: | Home Warranty |
| photo1Url: | https://www.rmlsweb.com/webphotos/19200000/10000/7000/192171486-1-a.jpg |
| priceType: | List Price |
| room4Area: | 176 |
| room7Area: | 117 |
| room8Area: | 99 |
| room9Area: | 150 |
| appliances: | Dishwasher, Disposal, ENERGY STAR Qualified Appliances, Free-Standing Gas Range, Free-Standing Refrigerator, Gas Appliances, Island, Microwave, Pantry, Plumbed For Ice Maker, Quartz, Stainless Steel Appliance(s), Tile |
| directions: | 172ND TO CROSSROADS, YOSEMITE, RIGHT CUYAHOGA LEFT ZION |
| garageType: | Attached, Oversized |
| highSchool: | Adrienne Nelson |
| room12Area: | 435 |
| room13Area: | 221 |
| room4Level: | Main |
| room4Width: | 16 |
| room5Level: | Upper |
| room7Level: | Upper |
| room7Width: | 13 |
| room8Level: | Upper |
| room8Width: | 11 |
| room9Level: | Upper |
| room9Width: | 15 |
| disclosures: | Disclosure |
| lotFeatures: | Commons, Level, On Busline |
| room11Level: | Upper |
| room12Level: | Upper |
| room12Width: | 29 |
| room13Level: | Upper |
| room13Width: | 17 |
| room4Length: | 11 |
| room7Length: | 9 |
| room8Length: | 9 |
| room9Length: | 10 |
| waterSource: | Public Water |
| daysOnMarket: | 19 |
| garageSpaces: | 2 |
| hotSheetDate: | 2025-02-08 |
| listAgentKey: | 44390 |
| listingTerms: | Cash, Conventional, FHA, VA Loan |
| lotSizeRange: | 0K to 2, 999 SqFt |
| mlsAreaMajor: | Milwaukie, Gladstone, Happy Valley, Clckmas, Dmscus, Estacada |
| onMarketDate: | 2025-02-07T00:00:00+00:00 |
| parcelNumber: | 05034682 |
| parkingTotal: | 2 |
| room12Length: | 15 |
| room13Length: | 13 |
| listOfficeFax: | 503-444-9008 |
| listOfficeKey: | 107969 |
| room9Features: | Balcony |
| associationFee: | 350 |
| listingService: | Full Service |
| room11Features: | Dishwasher, Disposal, Gas Appliances, Island, Microwave, Pantry |
| room12Features: | Balcony, Fireplace |
| room13Features: | Bathroom |
| standardStatus: | Active |
| windowFeatures: | Double Pane Windows |
| fireplacesTotal: | 1 |
| fuelDescription: | Electricity, Gas |
| parkingFeatures: | Driveway, Off Street |
| roadSurfaceType: | Paved |
| sourceSystemKey: | 192171486 |
| taxAnnualAmount: | 6471.77 |
| viewDescription: | Valley |
| elementarySchool: | BeatriceCannady |
| exteriorFeatures: | Fenced, Patio, Sprinkler, Yard |
| interiorFeatures: | 3rd Floor, Garage Door Opener, Laundry, Quartz, Vaulted Ceiling(s), Washer/Dryer |
| room4Description: | 4th Bedroom |
| room5Description: | Laundry |
| room7Description: | 2nd Bedroom |
| room8Description: | 3rd Bedroom |
| room9Description: | Dining Room |
| sourceSystemName: | Regional Multiple Listing Service, Inc. |
| supplementNumber: | 1 |
| fireplaceFeatures: | Electric |
| foundationDetails: | Concrete Perimeter, Slab |
| listAgentLastName: | Erskine |
| listMainOfficeKey: | 107969 |
| listingKeyNumeric: | 192171486 |
| offerInstructions: | Call Seller's Agent |
| originalListPrice: | 468900 |
| propertyCondition: | Approximately |
| room10Description: | Family Room |
| room11Description: | Kitchen |
| room12Description: | Living Room |
| room13Description: | Primary Bedroom |
| room4FeaturesCont: | Closet |
| room5FeaturesCont: | Closet |
| room7FeaturesCont: | Walk in Closet |
| room8FeaturesCont: | Walk in Closet |
| architecturalStyle: | Contemporary, Townhouse |
| listAgentFirstName: | Brandi |
| mainLevelAreaTotal: | 944 |
| room11FeaturesCont: | Quartz |
| room13FeaturesCont: | Double Sinks, Suite, Vaulted Ceiling(s), Walk in Closet |
| exteriorDescription: | Cement Siding, Lap Siding |
| hotWaterDescription: | Electricity, Tankless |
| listingContractDate: | 2025-02-07T00:00:00+00:00 |
| lowerLevelAreaTotal: | 365 |
| streetNumberNumeric: | 12720 |
| taxLegalDescription: | SUBDIVISION CROSSROADS 4573 LT 2 |
| upperLevelAreaTotal: | 880 |
| associationAmenities: | Commons, Exterior Maintenance, Front Yard Landscaping, Insurance, Maintenance Grounds, Management |
| listOfficeKeyNumeric: | 107969 |
| middleOrJuniorSchool: | Happy Valley |
| originatingSystemKey: | 192171486 |
| bathroomsTotalInteger: | 3 |
| currentPriceForStatus: | 468900 |
| originatingSystemName: | Regional Multiple Listing Service, Inc. |
| statusChangeTimestamp: | 2025-02-08T17:00:45+00:00 |
| buildingAreaCalculated: | 1824 |
| associationFeeFrequency: | Monthly |
| bathroomsFullUpperLevel: | 2 |
| bathroomsTotalMainLevel: | 0.1 |
| buildingAreaDescription: | county |
| bathroomsTotalLowerLevel: | 0.0 |
| bathroomsTotalUpperLevel: | 2.0 |
| contractStatusChangeDate: | 2025-02-07T00:00:00+00:00 |
| listMainOfficeKeyNumeric: | 107969 |
| bathroomsPartialMainLevel: | 1 |


Please sign up for a Listing Manager account below to inquire about this listing