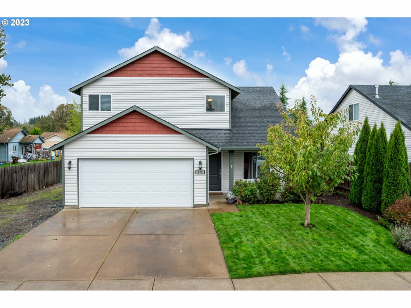
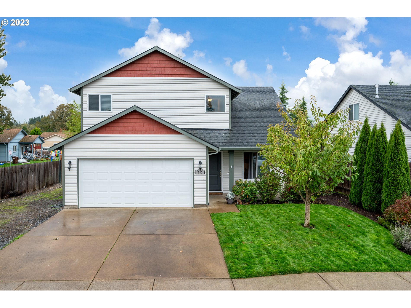
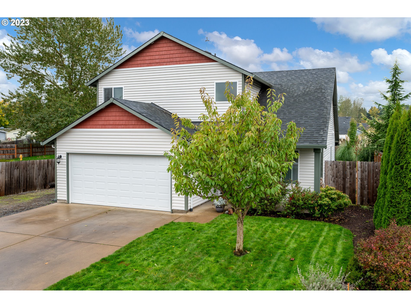
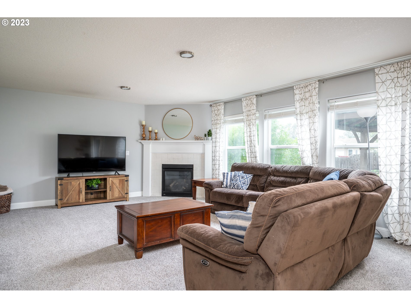
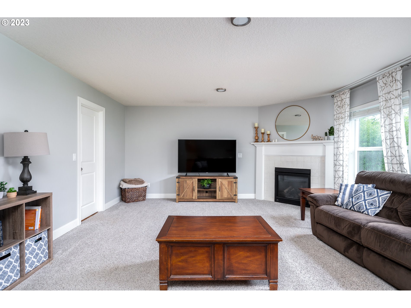
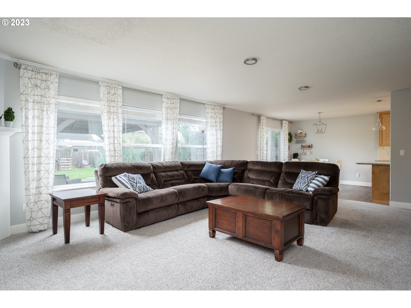
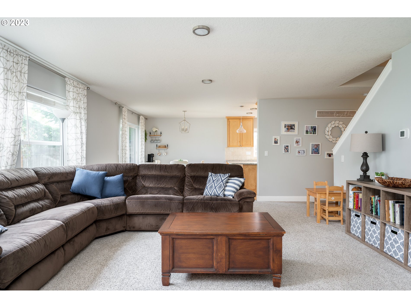
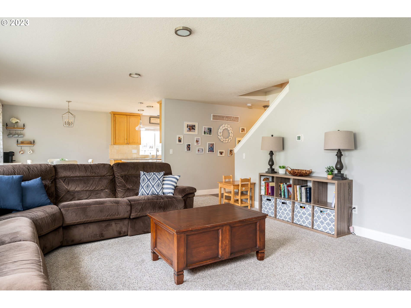
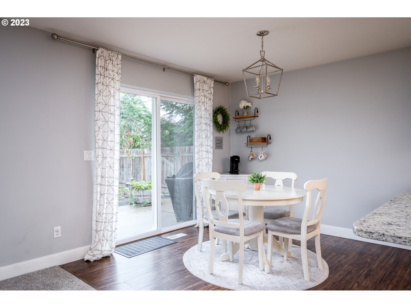
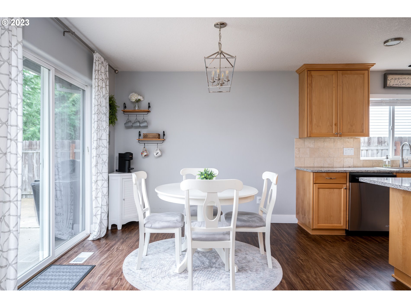
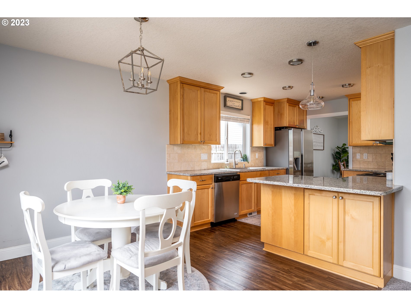
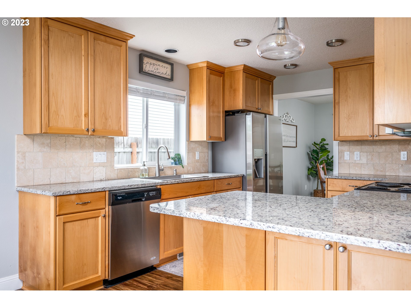
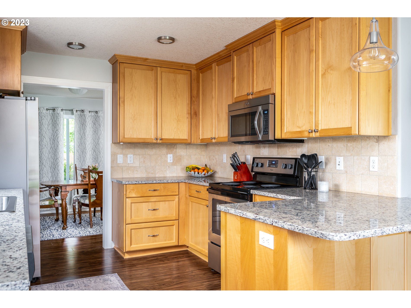
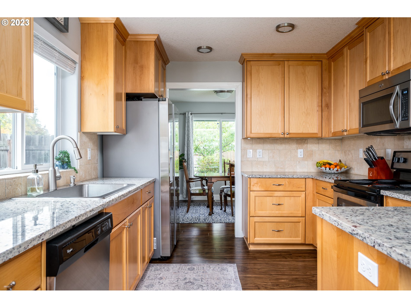
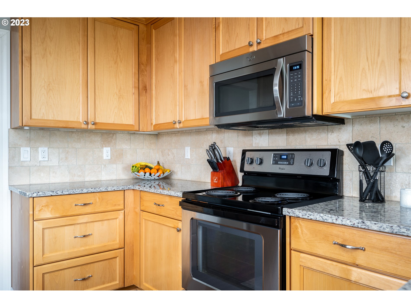
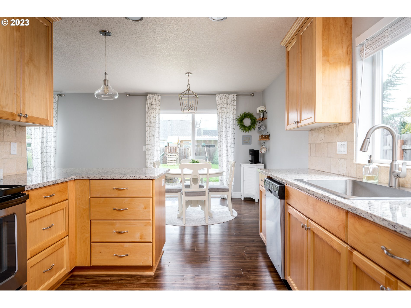
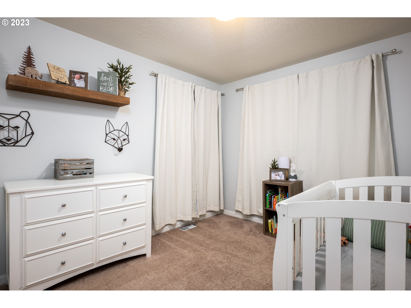
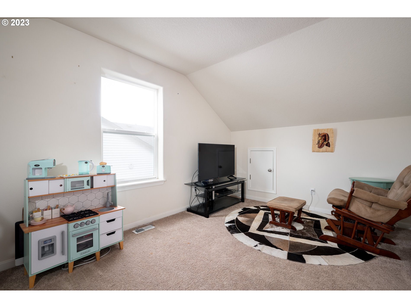
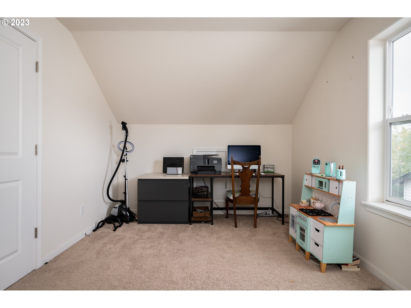
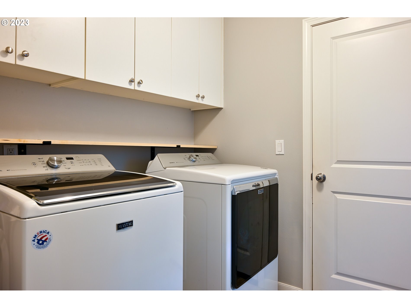
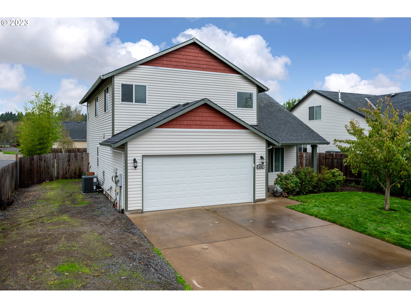
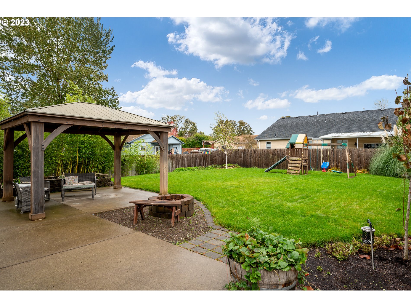
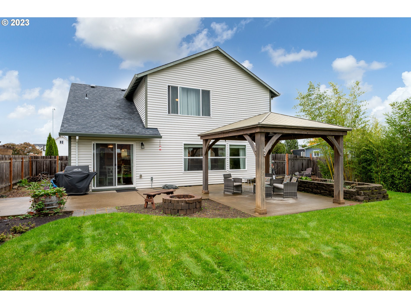
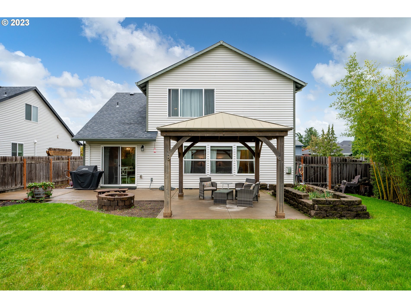
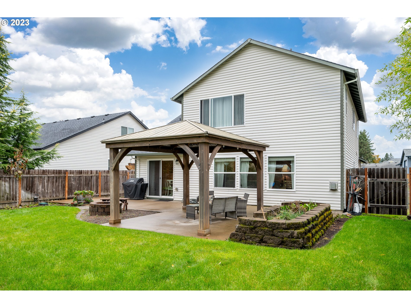
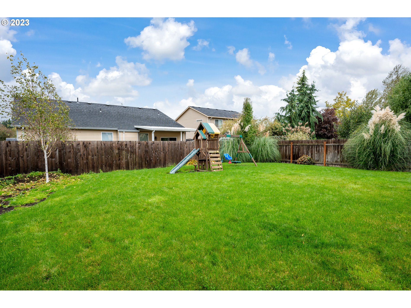
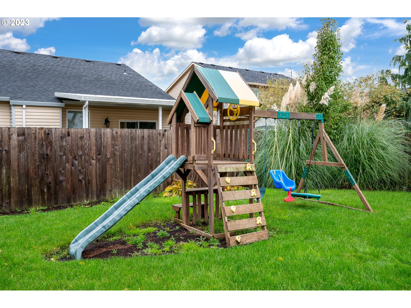
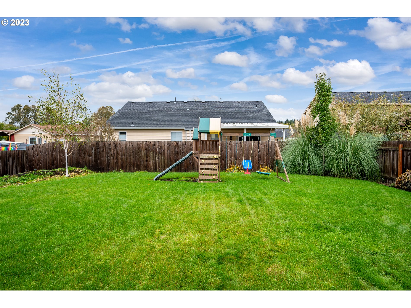
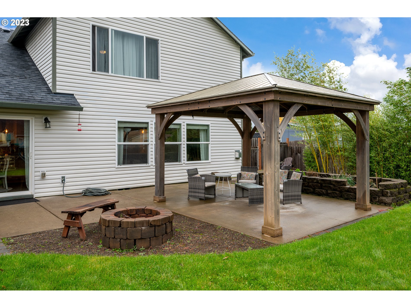
PRICE IMPROVMENT. Sellers to provide $10,000 credit towards buyer closing costs, prepaids or rate buy down. Well maintained home in quiet neighborhood. House sits on dead end street on large lot with RV Parking. 3 minute walk to Ivor Davies park. Granite countertops in kitchen with plenty of cabinet storage. New Central A/C in 2020. Great patio in backyard for entertaining with gazebo. Sprinkler System in yard. Gas fireplace in main living room. 3 bedrooms plus bonus room. Play structure stays. Washer and Dryer excluded from sale. Open House Sunday 11/19/23 From 1 to 3.
View full listing details| Price: | $499,999 |
| Address: | 810 E 8TH ST |
| City: | Molalla |
| County: | Clackamas |
| State: | Oregon |
| Zip Code: | 97038 |
| MLS: | 23534433 |
| Year Built: | 2015 |
| Square Feet: | 1,975 |
| Bedrooms: | 3 |
| Bathrooms: | 2.1 |
| Half Bathrooms: | 1 |
| architecturalStyle: | 2 Story, Craftsman |
| associationYN: | no |
| bankOwnedYN: | no |
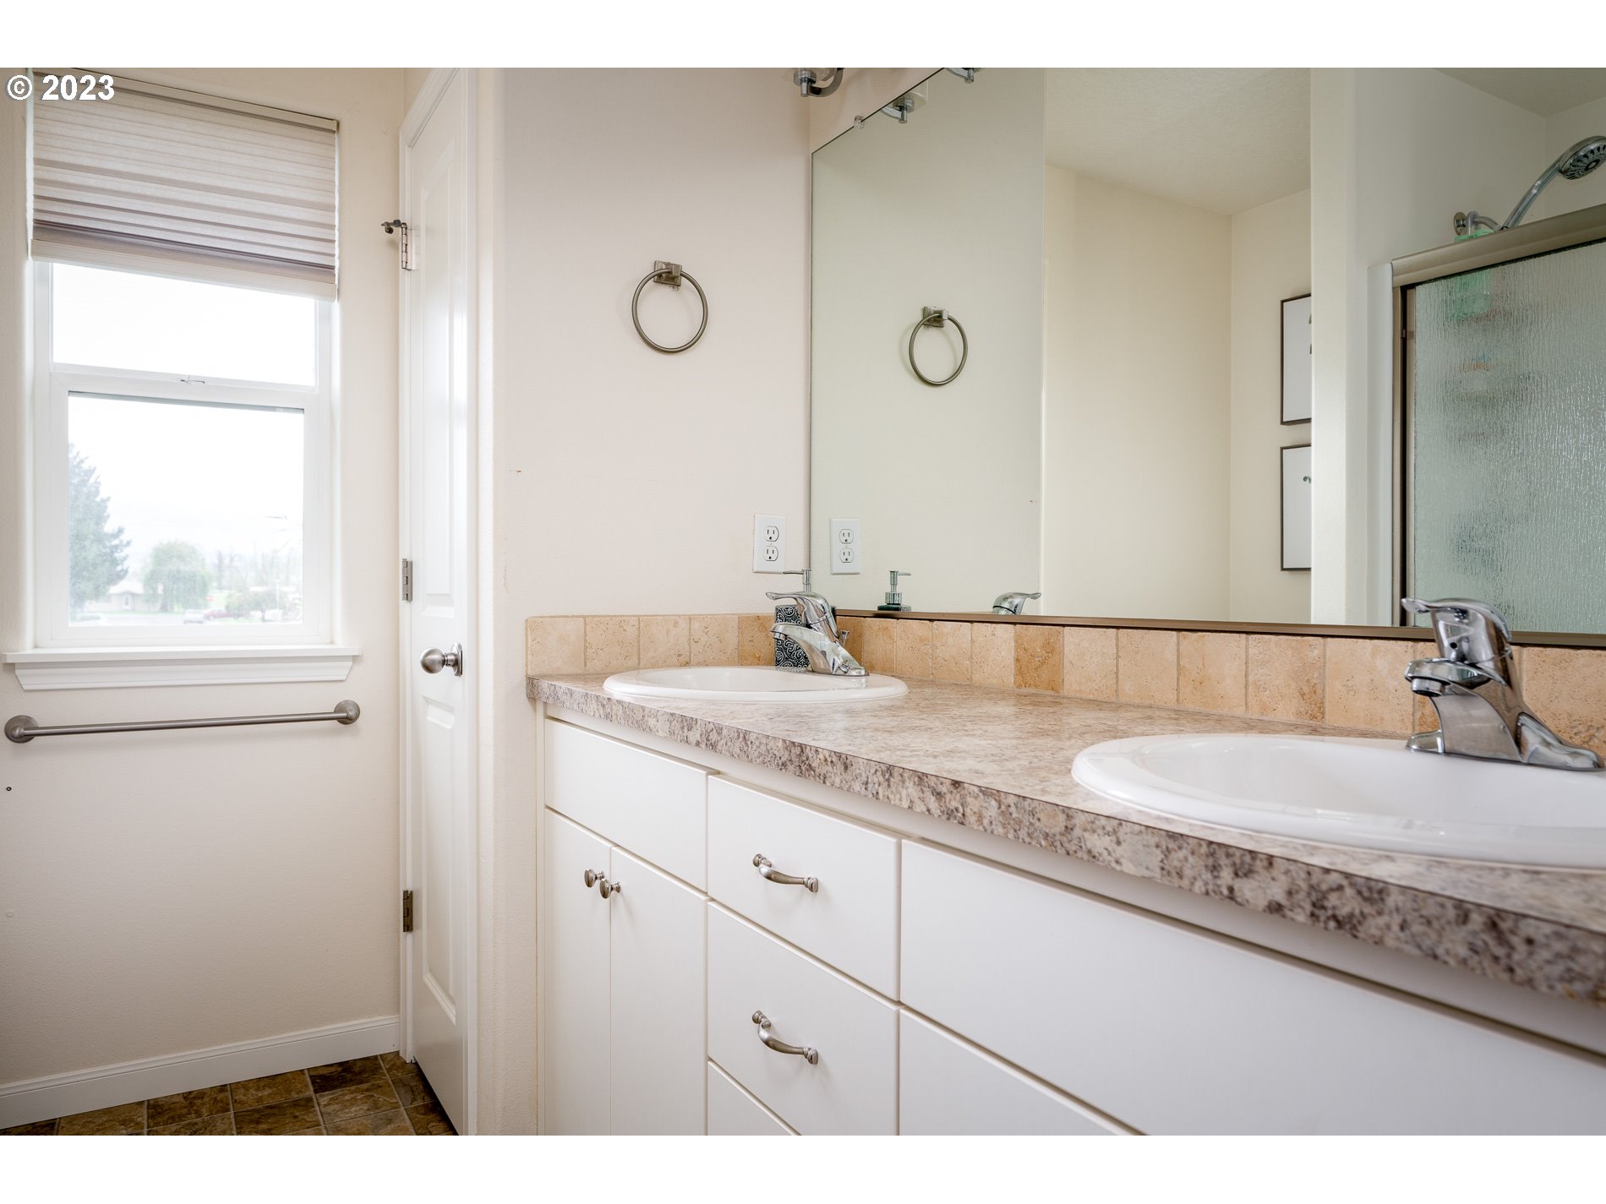
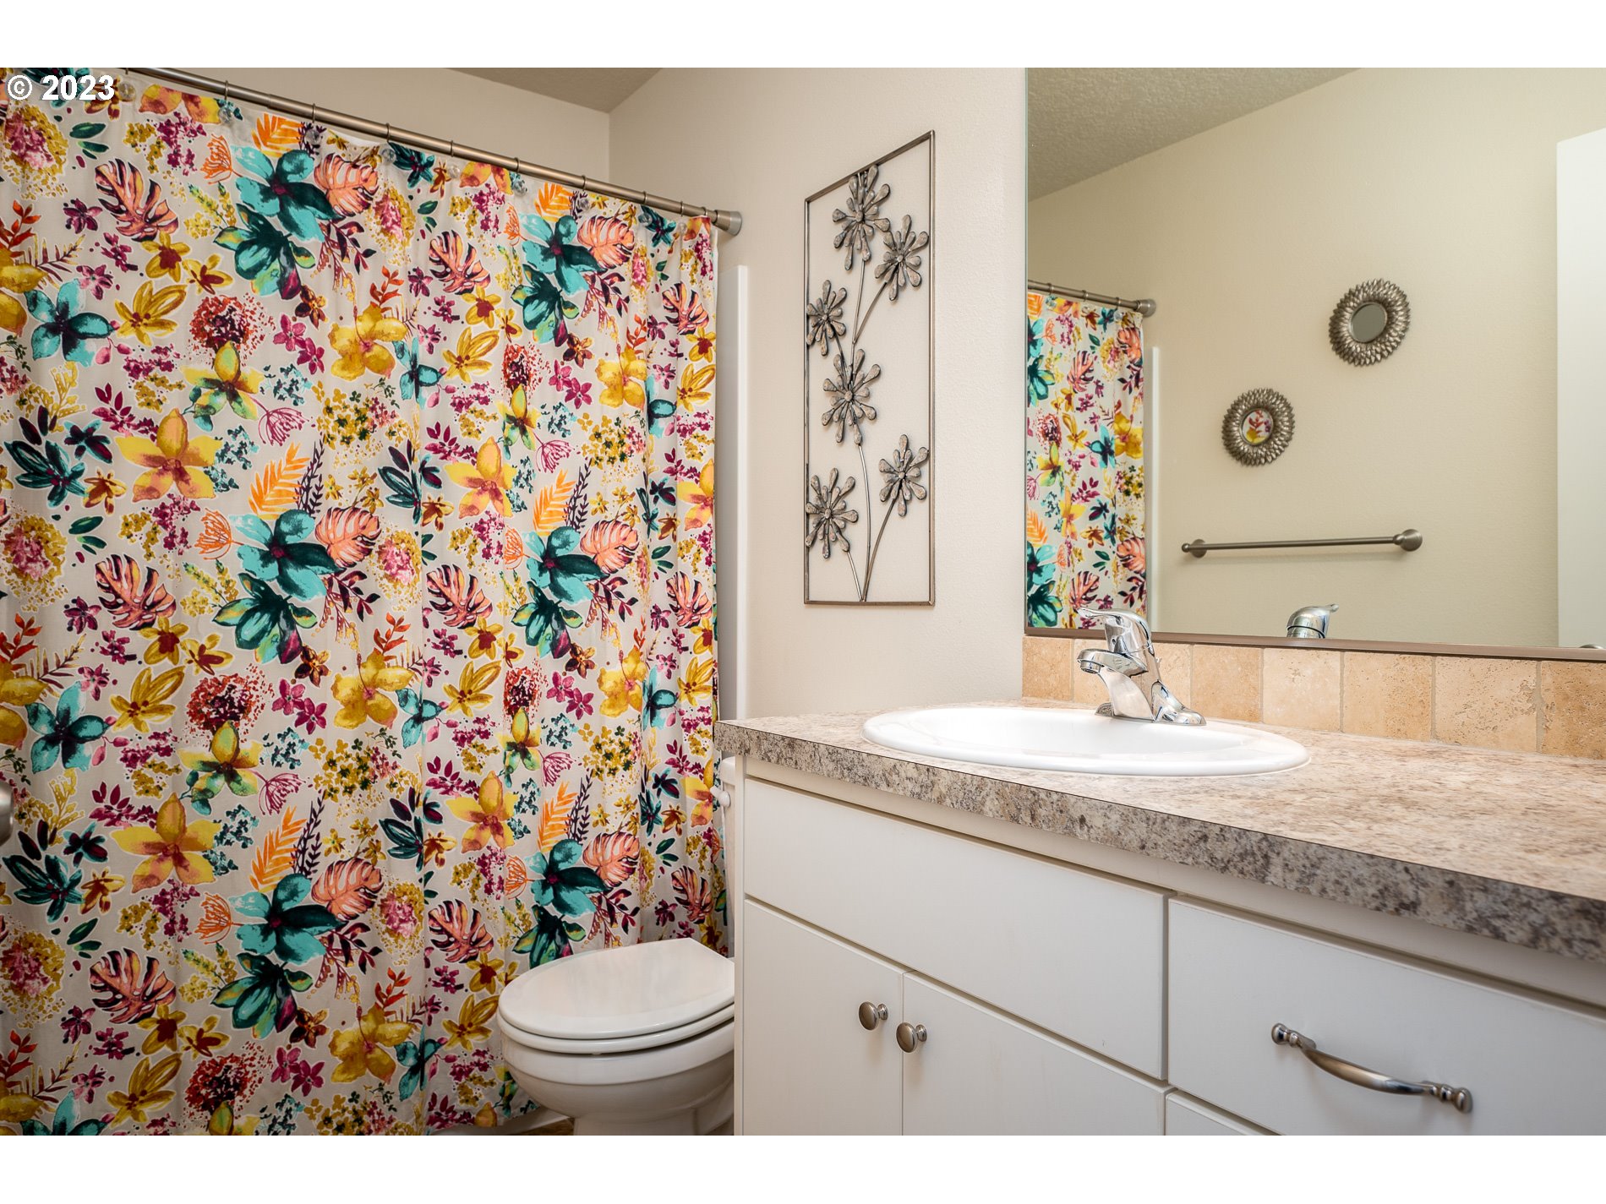
| bathroomsFullUpperLevel: | 2 |
| bathroomsPartialMainLevel: | 1 |
| bathroomsTotalLowerLevel: | 0.0 |
| bathroomsTotalMainLevel: | 0.1 |
| bathroomsTotalUpperLevel: | 2.0 |
| buildingAreaCalculated: | 1975 |
| buildingAreaDescription: | tax record |
| coolingYN: | yes |
| currentPriceForStatus: | 499999 |
| directions: | Main St, Stowers Rd, Left onto 8th |
| disclosures: | Disclosure |
| elementarySchool: | Molalla |
| exteriorDescription: | Lap Siding, Vinyl Siding |
| exteriorFeatures: | Fenced, Fire Pit, Garden, Gazebo, Patio, RV Parking, Sprinkler, Yard |
| fuelDescription: | Electricity, Gas |
| garageType: | Attached |
| greenCertificationYN: | no |
| heatingYN: | yes |
| highSchool: | Molalla |
| homeWarrantyYN: | no |
| hotWaterDescription: | Gas |
| internetServiceType: | Cable, Wireless |
| listingTerms: | Cash, Conventional, FHA, VA Loan |
| lotFeatures: | Level, Trees |
| lotSizeRange: | 7, 000 to 9, 999 SqFt |
| mainLevelAreaTotal: | 1028 |
| middleOrJuniorSchool: | Molalla River |
| mlsAreaMajor: | Oregon City, Beavercreek, Canby, Molalla, Mulino |
| propertyAttachedYN: | no |
| propertyCondition: | Approximately |
| roadSurfaceType: | Paved |
| room10Description: | Family Room |
| room10Features: | Fireplace |
| room10FeaturesCont: | Wall to Wall Carpet |
| room10Level: | Main |
| room11Description: | Kitchen |
| room11Features: | Dishwasher, Disposal, Eat Bar, Kitchen/Dining Room Combo, Microwave, Sliding Doors |
| room11FeaturesCont: | Free-Standing Refrigerator, Granite |
| room11Level: | Main |
| room12Description: | Living Room |
| room12Features: | Fireplace |
| room12FeaturesCont: | Wall to Wall Carpet |
| room12Level: | Main |
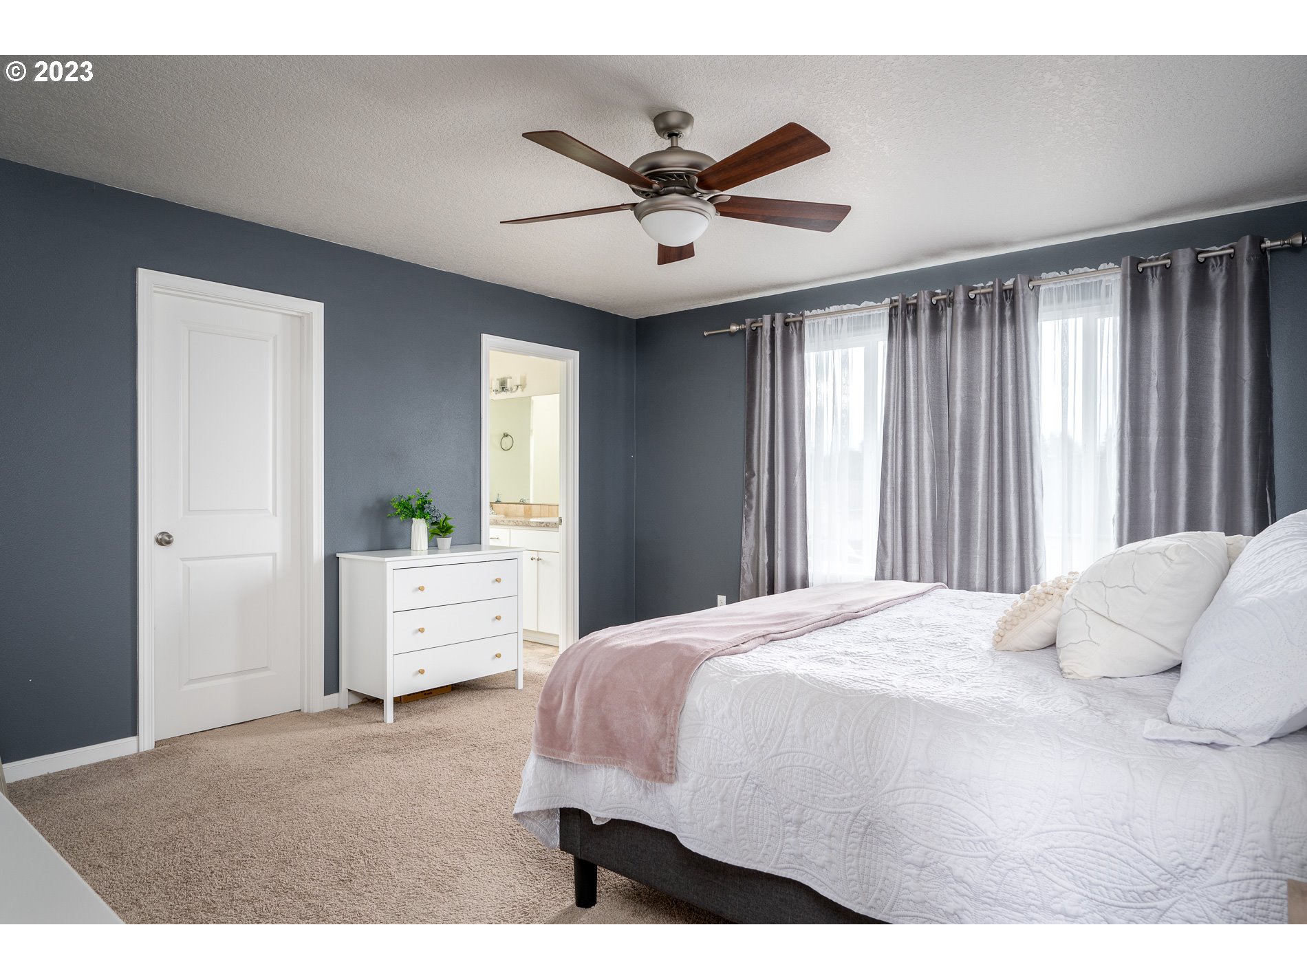
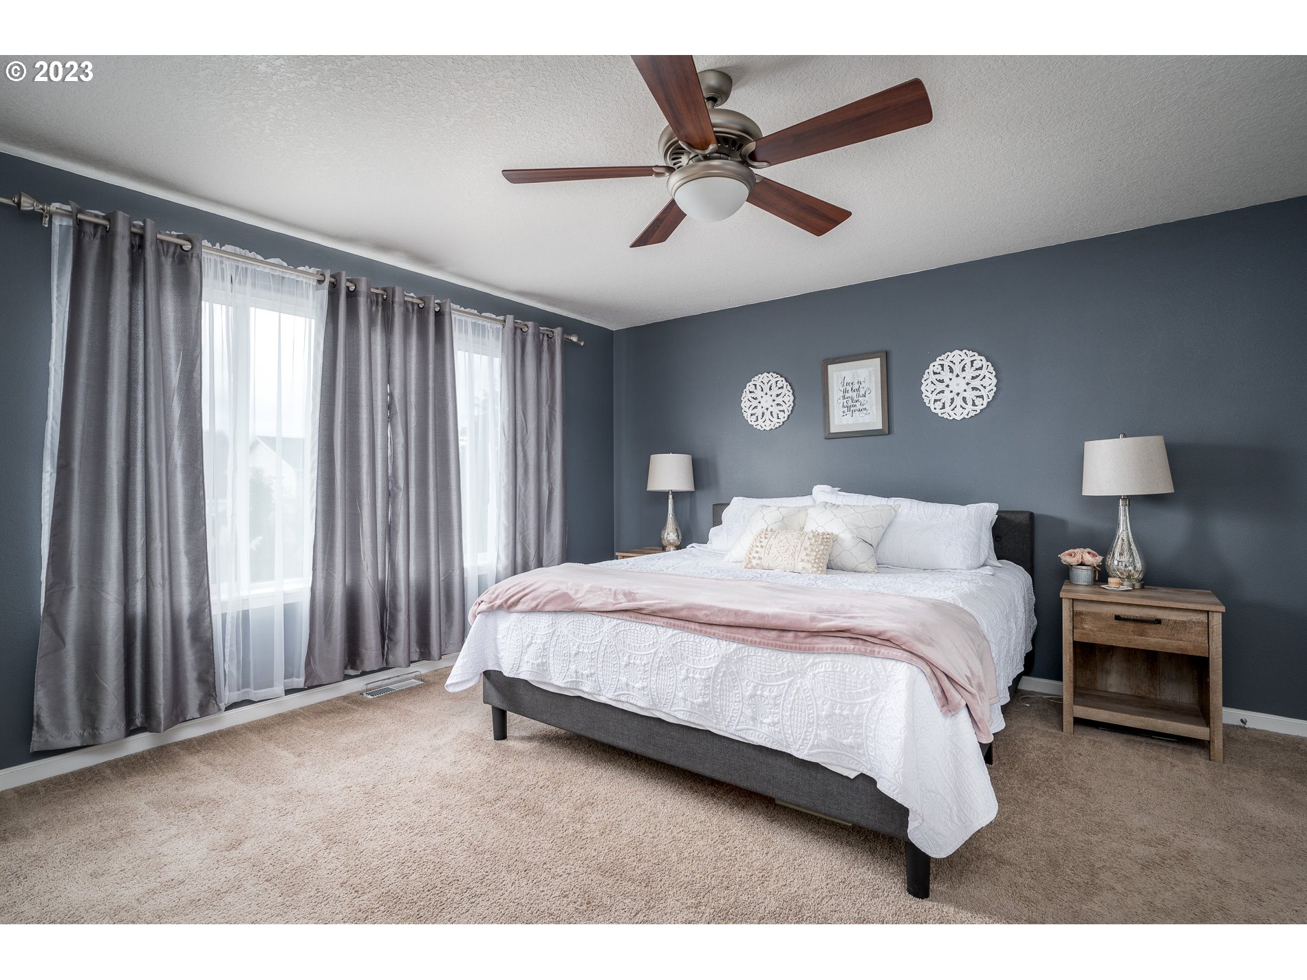
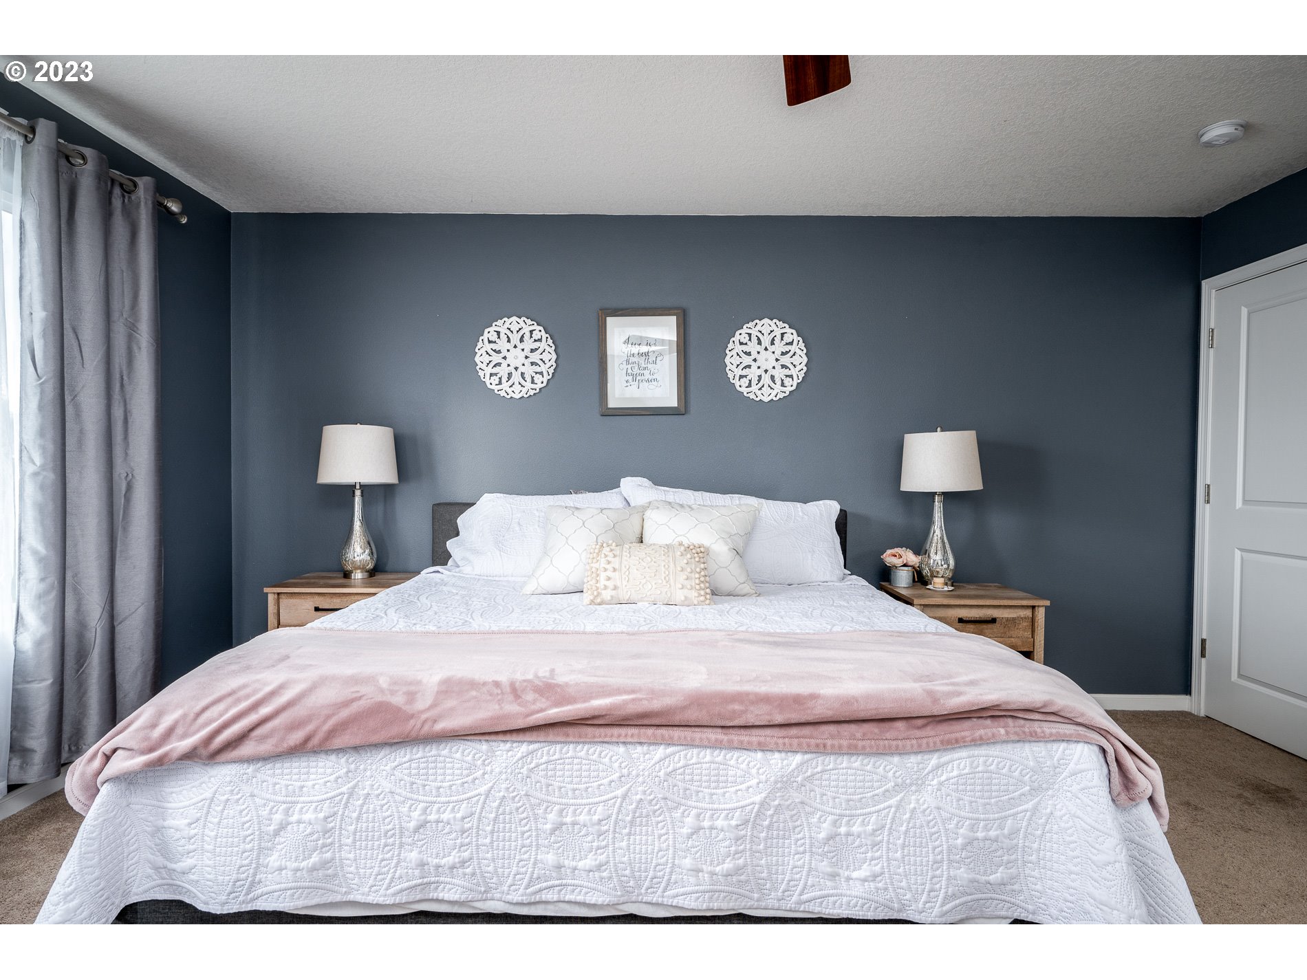
| room13Description: | Primary Bedroom |
| room13FeaturesCont: | Suite, Walk in Closet, Walk-in Shower, Wall to Wall Carpet |
| room13Level: | Upper |
| room4Description: | Bonus Room |
| room4FeaturesCont: | Wall to Wall Carpet |
| room4Level: | Upper |
| room5Description: | Laundry |
| room5FeaturesCont: | Laminate Flooring |
| room5Level: | Main |
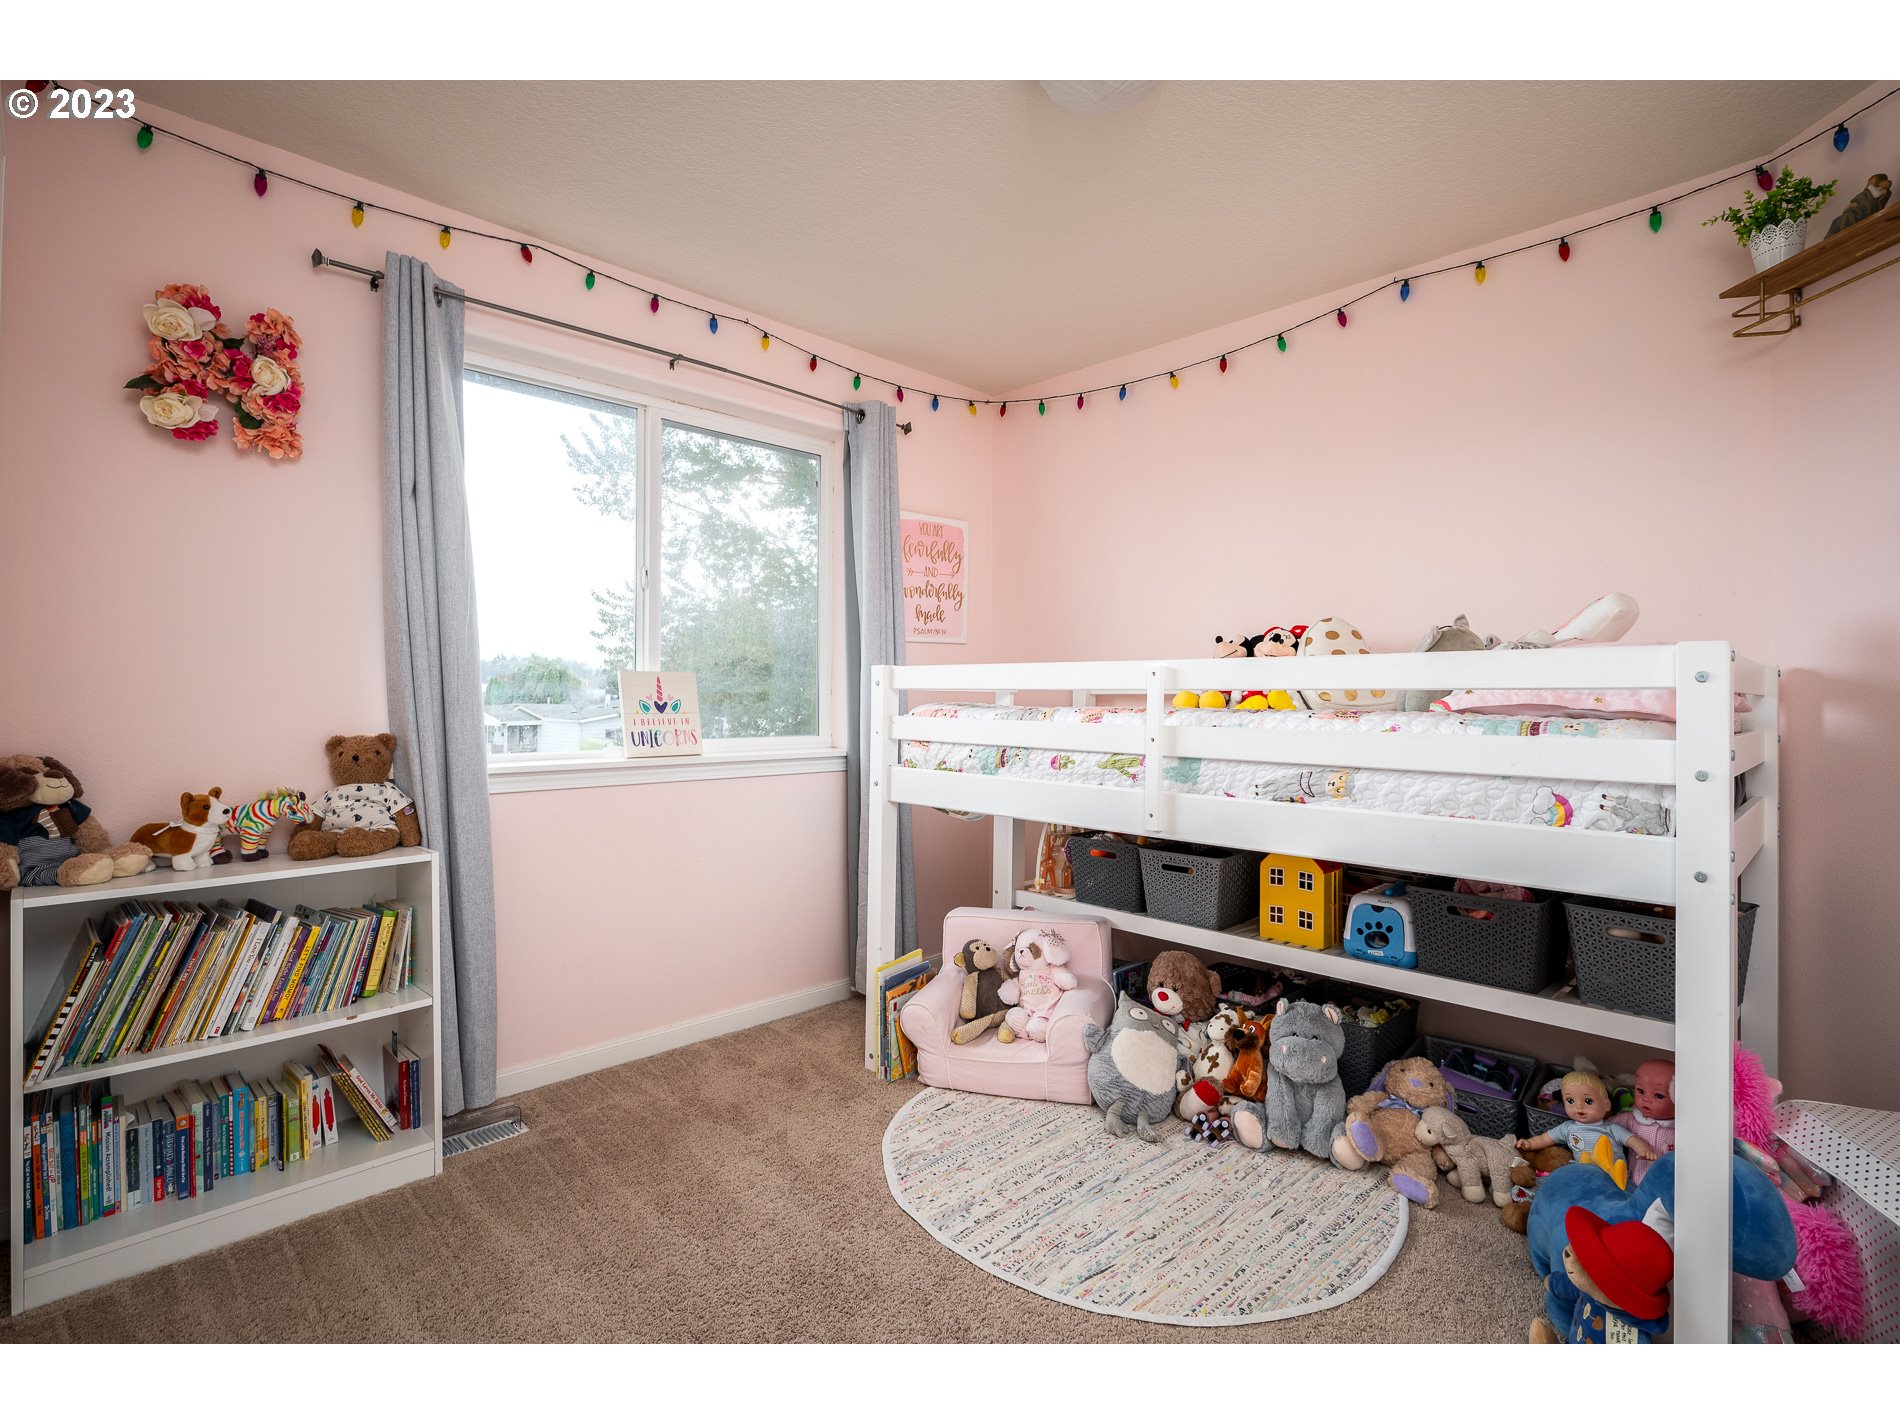
| room7Description: | 2nd Bedroom |
| room7FeaturesCont: | Closet, Wall to Wall Carpet |
| room7Level: | Upper |
| room8Description: | 3rd Bedroom |
| room8FeaturesCont: | Closet, Wall to Wall Carpet |
| room8Level: | Upper |
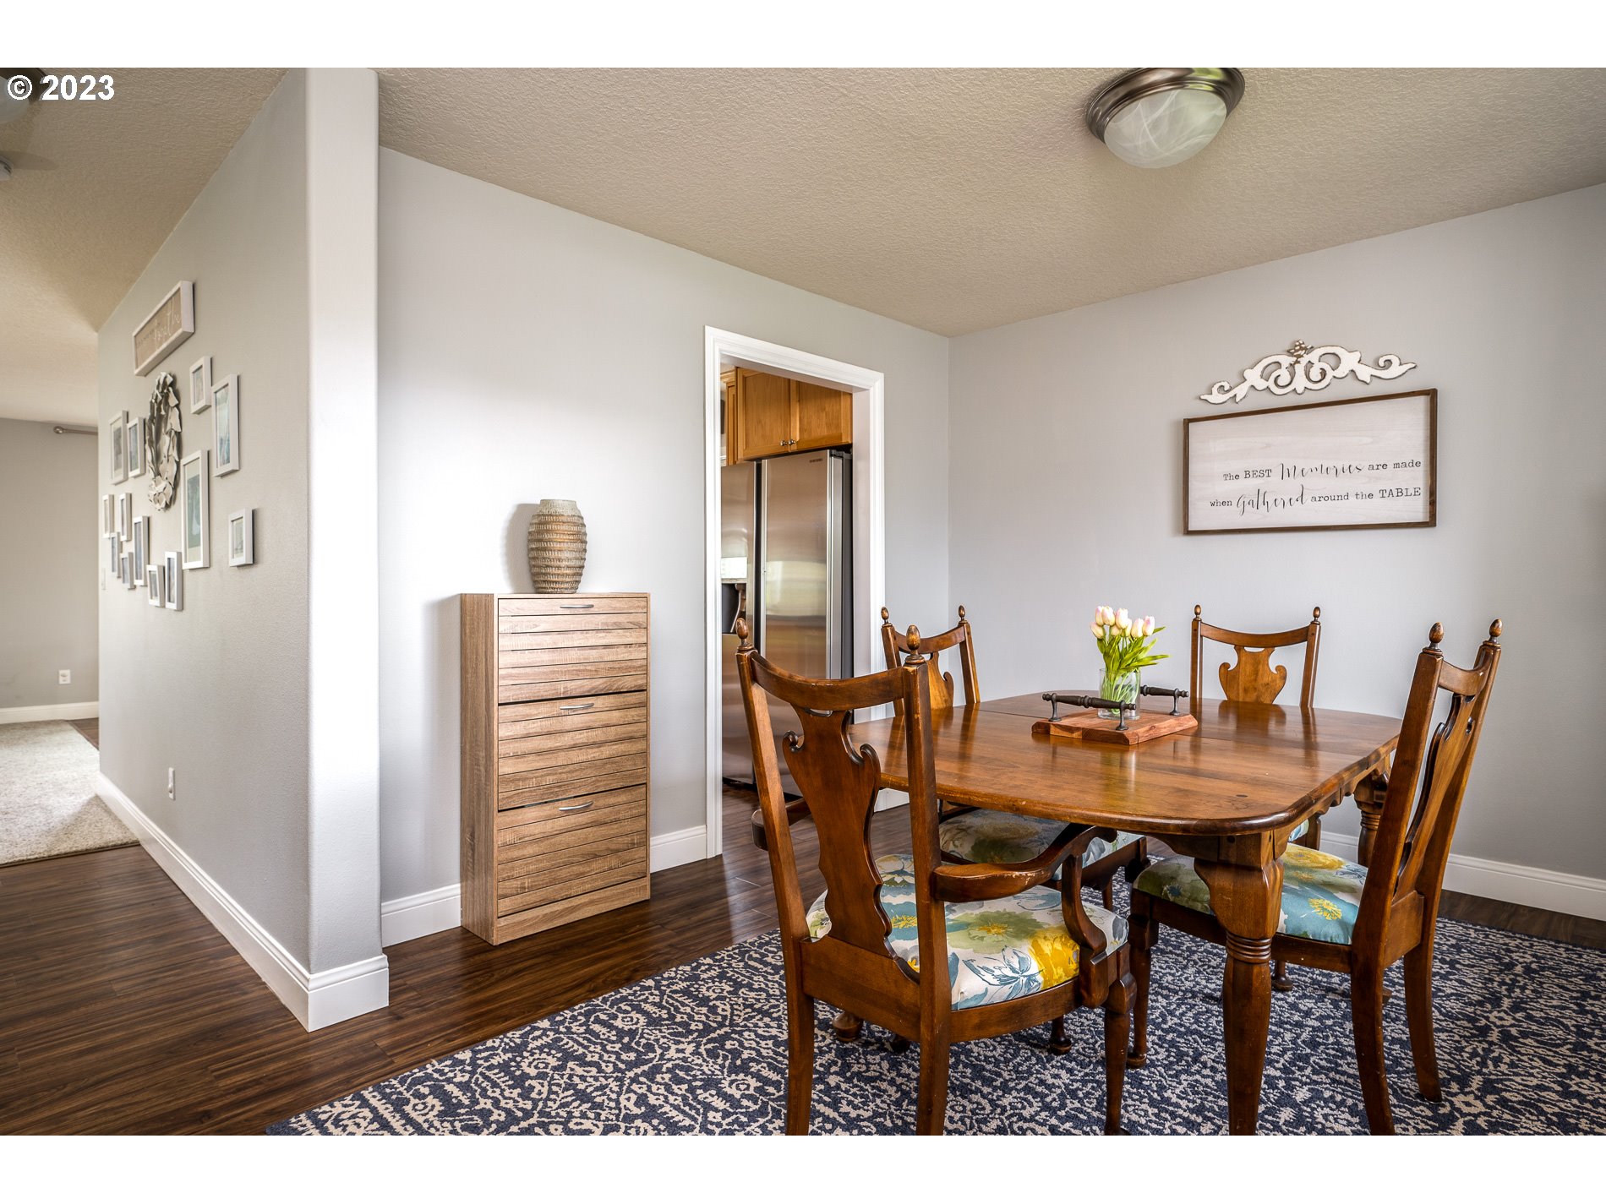
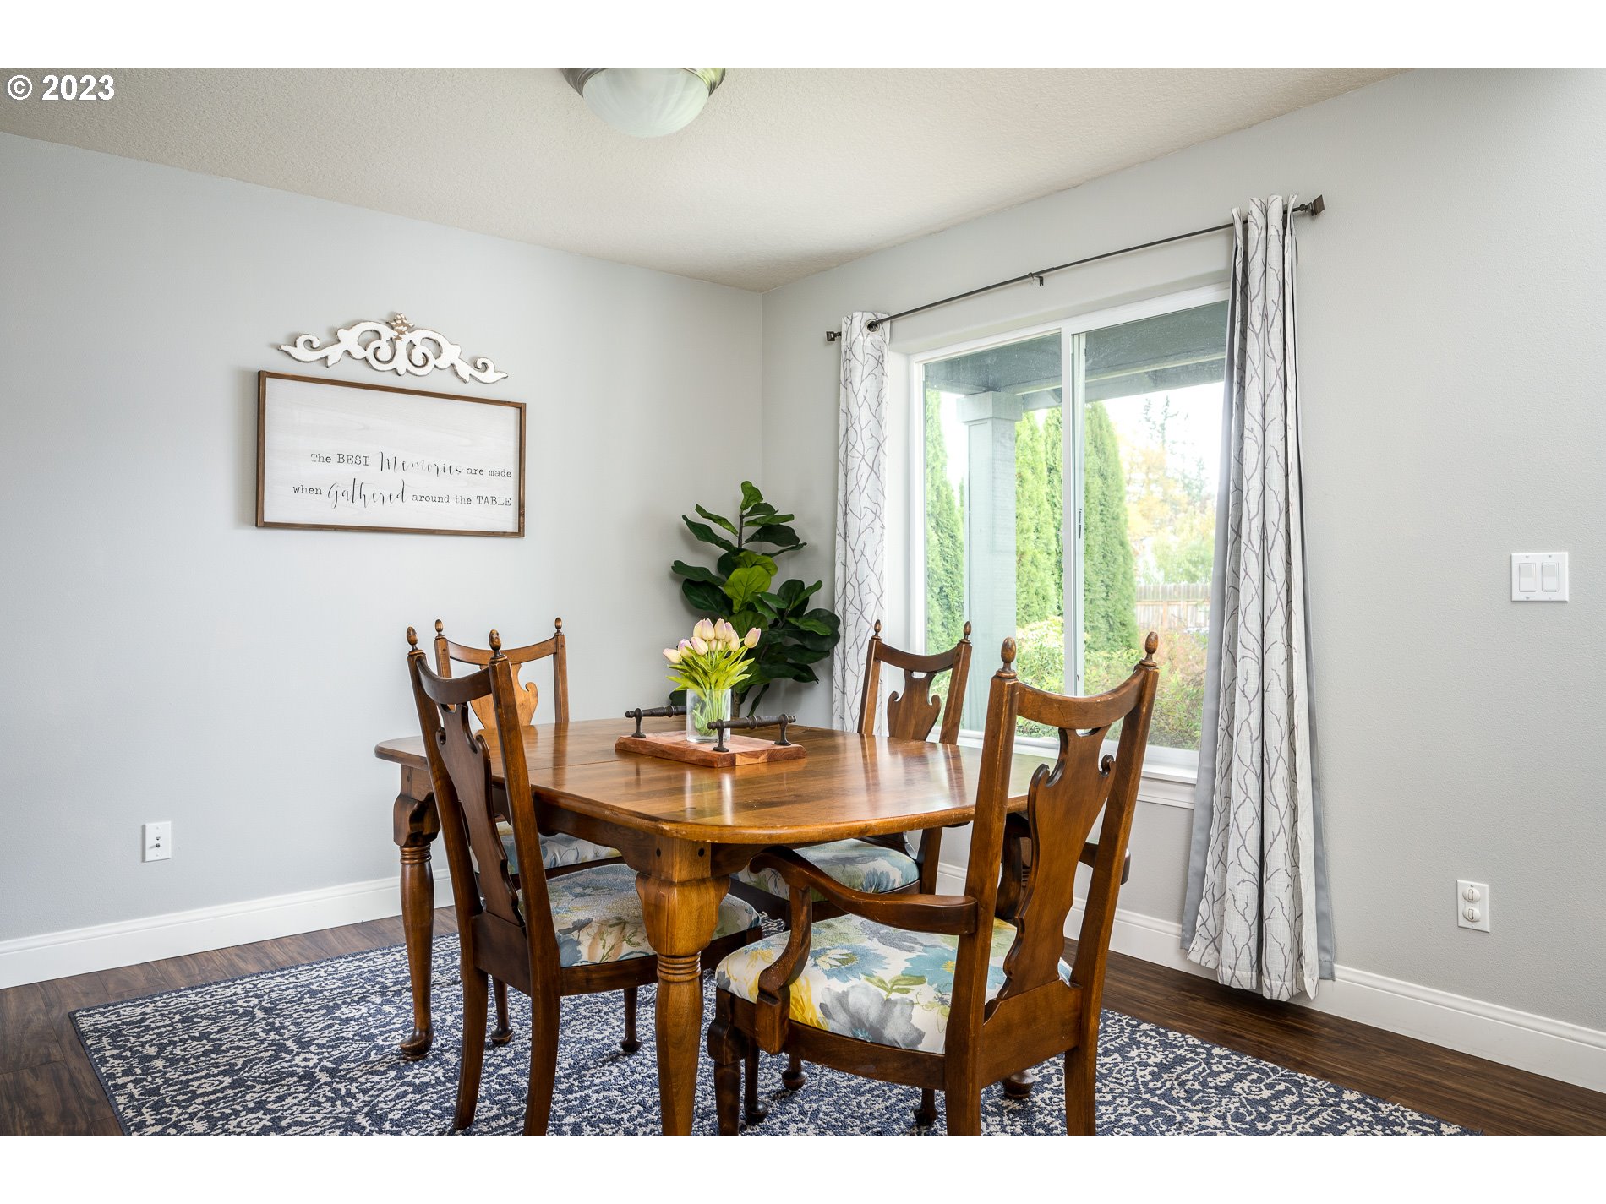
| room9Description: | Dining Room |
| room9Features: | Formal |
| room9FeaturesCont: | Linseed Floor |
| room9Level: | Main |
| rvDescription: | RV Parking |
| seniorCommunityYN: | no |
| shortSaleYN: | no |
| stories: | 2 |
| taxAnnualAmount: | 4199.1 |
| taxYear: | 2022 |
| thirdPartyApprovalYN: | no |
| upperLevelAreaTotal: | 947 |
| viewYN: | no |
| waterSource: | Public Water |
| windowFeatures: | Double Pane Windows |
Please sign up for a Listing Manager account below to inquire about this listing