
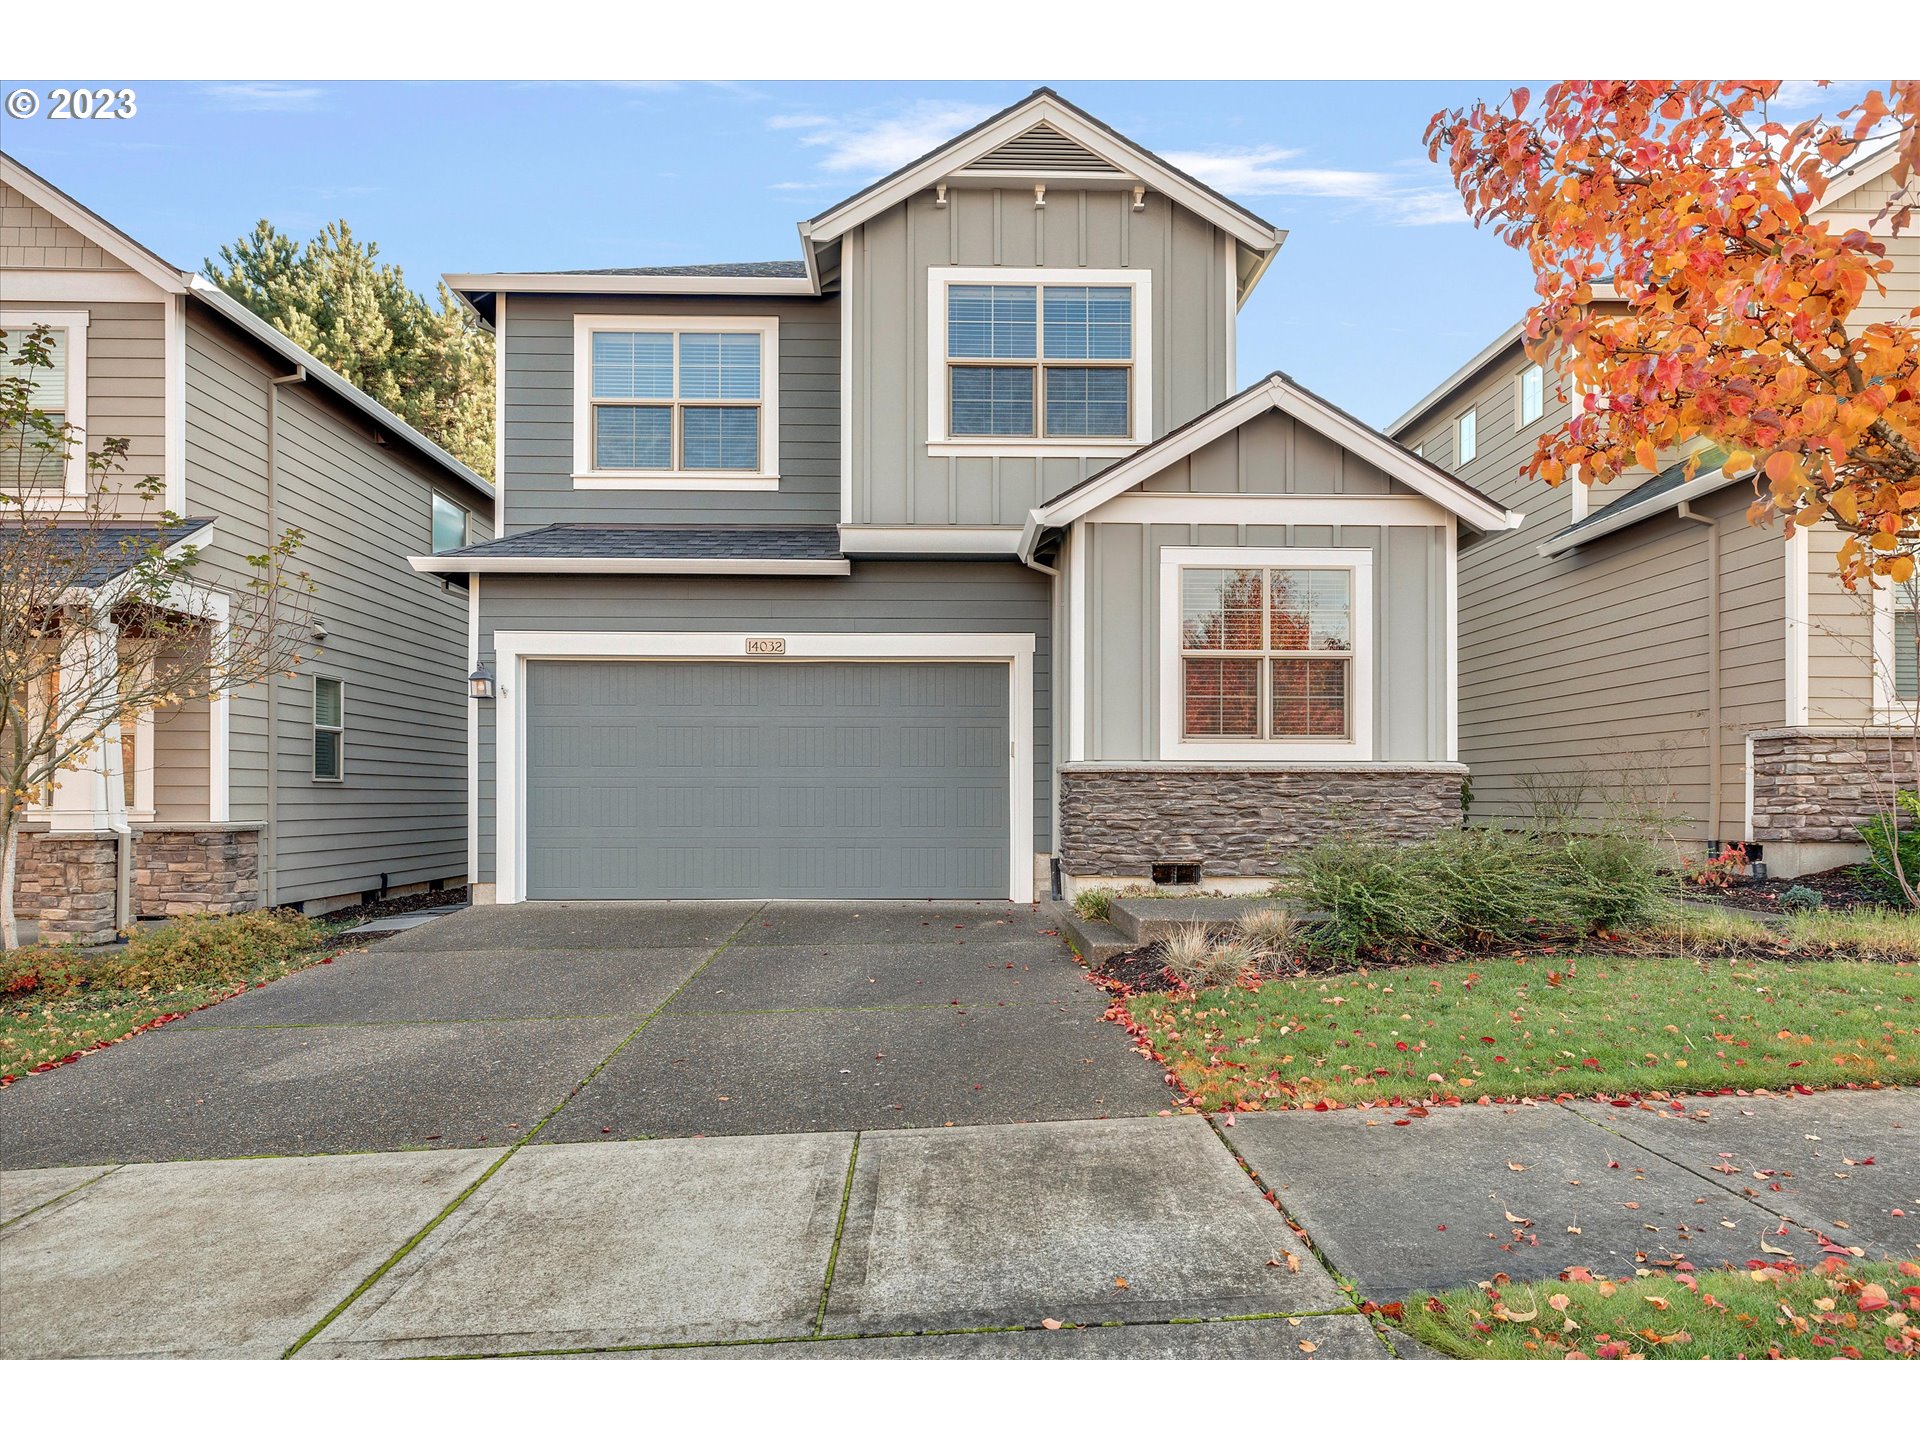
Gorgeous 3 Bed & 3 Bath home w/open floor plan. Office is on the main floor adjacent to a full bath. Great room concept w/gourmet kitchen, granite, SS appliances, & walk-in pantry. Master Suite w/coffered ceilings, his/her closets, double sinks & soak tub. Owner took pristine care of this home. Enjoy the beautiful finishes without the wait of building new! HOA maintains front yard. Convenient to Progress Ridge, New Seasons, and many more!
View full listing details| Price: | $600,000 |
| Address: | 14032 SW WALNUT CREEK WAY |
| City: | Portland |
| County: | Washington |
| State: | Oregon |
| Zip Code: | 97223 |
| MLS: | 23329892 |
| Year Built: | 2013 |
| Square Feet: | 1,861 |
| Acres: | 0.07 |
| Lot Square Feet: | 0.07 acres |
| Bedrooms: | 3 |
| Bathrooms: | 3 |
| roof: | Composition |
| sewer: | Public Sewer |
| viewYN: | no |
| cooling: | Central Air |
| country: | US |
| heating: | ENERGY STAR Qualified Equipment, Forced Air - 95+% |
| stories: | 2 |
| taxYear: | 2023 |
| basement: | Crawl Space |
| cCandRyn: | yes |
| coolingYN: | yes |
| heatingYN: | yes |
| photo1Url: | https://www.rmlsweb.com/webphotos/23300000/20000/9000/23329892-1-a.jpg |
| priceType: | List Price |
| room5Area: | 117 |
| room7Area: | 132 |
| room8Area: | 121 |
| appliances: | Cooktop, Dishwasher, Disposal, Free-Standing Refrigerator, Gas Appliances, Granite, Island, Microwave, Pantry, Stainless Steel Appliance(s) |
| directions: | SCHOLLS FERRY, SOUTH ON MURRAY, LEFT ON NORTHVIEW, RIGHT ON WALNUT CREEK WAY |
| garageType: | Attached |
| highSchool: | Southridge |
| room12Area: | 169 |
| room13Area: | 180 |
| room4Level: | Upper |
| room5Level: | Main |
| room5Width: | 9 |
| room7Level: | Upper |
| room7Width: | 11 |
| room8Level: | Upper |
| room8Width: | 11 |
| room9Level: | Main |
| bankOwnedYN: | no |
| disclosures: | Disclosure |
| fireplaceYN: | yes |
| lotFeatures: | Level |
| room11Level: | Main |
| room12Level: | Main |
| room12Width: | 13 |
| room13Level: | Upper |
| room13Width: | 12 |
| room5Length: | 13 |
| room7Length: | 12 |
| room8Length: | 11 |
| shortSaleYN: | no |
| waterSource: | Public Water |
| daysOnMarket: | 20 |
| garageSpaces: | 2 |
| hotSheetDate: | 2024-01-05 |
| listAgentKey: | 107961 |
| listingTerms: | Cash, Conventional, FHA, VA Loan |
| lotSizeRange: | 3, 000 to 4, 999 SqFt |
| mlsAreaMajor: | Tigard, Tualatin, Sherwood, Wilsonville |
| onMarketDate: | 2023-11-17T00:00:00+00:00 |
| parcelNumber: | R2151328 |
| parkingTotal: | 2 |
| room12Length: | 13 |
| room13Length: | 15 |
| associationYN: | yes |
| listOfficeFax: | 503-444-9008 |
| listOfficeKey: | 107969 |
| photosExistYN: | yes |
| room5Features: | Ceiling Fan, French Doors |
| room7Features: | Ceiling Fan |
| room8Features: | Ceiling Fan |
| room9Features: | Sliding Doors |
| associationFee: | 100 |
| buyerFinancing: | Conventional |
| homeWarrantyYN: | no |
| listingService: | Full Service |
| room11Features: | Gas Appliances, Great Room, Island |
| room12Features: | Ceiling Fan, Fireplace, Great Room |
| standardStatus: | Closed |
| windowFeatures: | Double Pane Windows, Vinyl Frames |
| fireplacesTotal: | 1 |
| fuelDescription: | Gas |
| parkingFeatures: | Driveway |
| roadSurfaceType: | Paved |
| sourceSystemKey: | M00000531 |
| taxAnnualAmount: | 5913.66 |
| attachedGarageYN: | yes |
| elementarySchool: | Nancy Ryles |
| exteriorFeatures: | Fenced, Patio, Sprinkler, Yard |
| interiorFeatures: | Ceiling Fan, Granite, Laundry, Soaking Tub, Tile Floor, Wall to Wall Carpet, Washer/Dryer |
| offMarketDateMls: | 2023-12-07T00:00:00+00:00 |
| room4Description: | Utility Room |
| room5Description: | Den |
| room7Description: | 2nd Bedroom |
| room8Description: | 3rd Bedroom |
| room9Description: | Dining Room |
| sourceSystemName: | Regional Multiple Listing Service, Inc. |
| supplementNumber: | 1 |
| fireplaceFeatures: | Gas |
| listAgentLastName: | Davis |
| listMainOfficeKey: | 107969 |
| listingKeyNumeric: | 23329892 |
| lotSizeSquareFeet: | 3049 |
| newConstructionYN: | no |
| offerInstructions: | Call Seller's Agent |
| originalListPrice: | 600000 |
| propertyCondition: | Approximately |
| room10Description: | Family Room |
| room11Description: | Kitchen |
| room12Description: | Living Room |
| room13Description: | Primary Bedroom |
| room7FeaturesCont: | Wall to Wall Carpet |
| room8FeaturesCont: | Wall to Wall Carpet |
| seniorCommunityYN: | no |
| architecturalStyle: | Cottage, Tudor |
| buyerAgentLastName: | Parsiani |
| buyerMainOfficeKey: | 106077 |
| listAgentFirstName: | Blair |
| mainLevelAreaTotal: | 816 |
| propertyAttachedYN: | no |
| room13FeaturesCont: | Double Closet, Soaking Tub, Suite |
| buyerAgentFirstName: | Naz |
| coListAgentLastName: | McKean |
| coListMainOfficeKey: | 107969 |
| exteriorDescription: | Cement Siding, Stone |
| hotWaterDescription: | Gas |
| idxAddressDisplayYN: | yes |
| listingContractDate: | 2023-11-17T00:00:00+00:00 |
| streetNumberNumeric: | 14032 |
| taxLegalDescription: | WALNUT CREEK, LOT 24, ACRES 0.07 |
| upperLevelAreaTotal: | 1045 |
| associationAmenities: | Commons, Management |
| coListAgentFirstName: | Lily |
| greenCertificationYN: | no |
| listOfficeKeyNumeric: | 107969 |
| middleOrJuniorSchool: | Conestoga |
| originatingSystemKey: | M00000531 |
| purchaseContractDate: | 2023-12-07T00:00:00+00:00 |
| thirdPartyApprovalYN: | no |
| bathroomsTotalInteger: | 3 |
| currentPriceForStatus: | 590000 |
| originatingSystemName: | Regional Multiple Listing Service, Inc. |
| statusChangeTimestamp: | 2024-01-05T17:41:22+00:00 |
| bathroomsFullMainLevel: | 1 |
| buildingAreaCalculated: | 1861 |
| cumulativeDaysOnMarket: | 20 |
| soldPricePerSquareFeet: | 317.03 |
| associationFeeFrequency: | Monthly |
| bathroomsFullUpperLevel: | 2 |
| bathroomsTotalMainLevel: | 1.0 |
| buildingAreaDescription: | County |
| bathroomsTotalLowerLevel: | 0.0 |
| bathroomsTotalUpperLevel: | 2.0 |
| contractStatusChangeDate: | 2024-01-05T00:00:00+00:00 |
| listMainOfficeKeyNumeric: | 107969 |
| buyerMainOfficeKeyNumeric: | 106077 |
| idxEntireListingDisplayYN: | yes |
| internetConsumerCommentYN: | no |
| virtualTourUrlUnbrandedYN: | no |
| coListMainOfficeKeyNumeric: | 107969 |
| virtualTourUrlUnbranded2YN: | no |
| associationParkingSpaceOwnedYN: | yes |
| internetAutomatedValuationDisplayYN: | no |
Please sign up for a Listing Manager account below to inquire about this listing