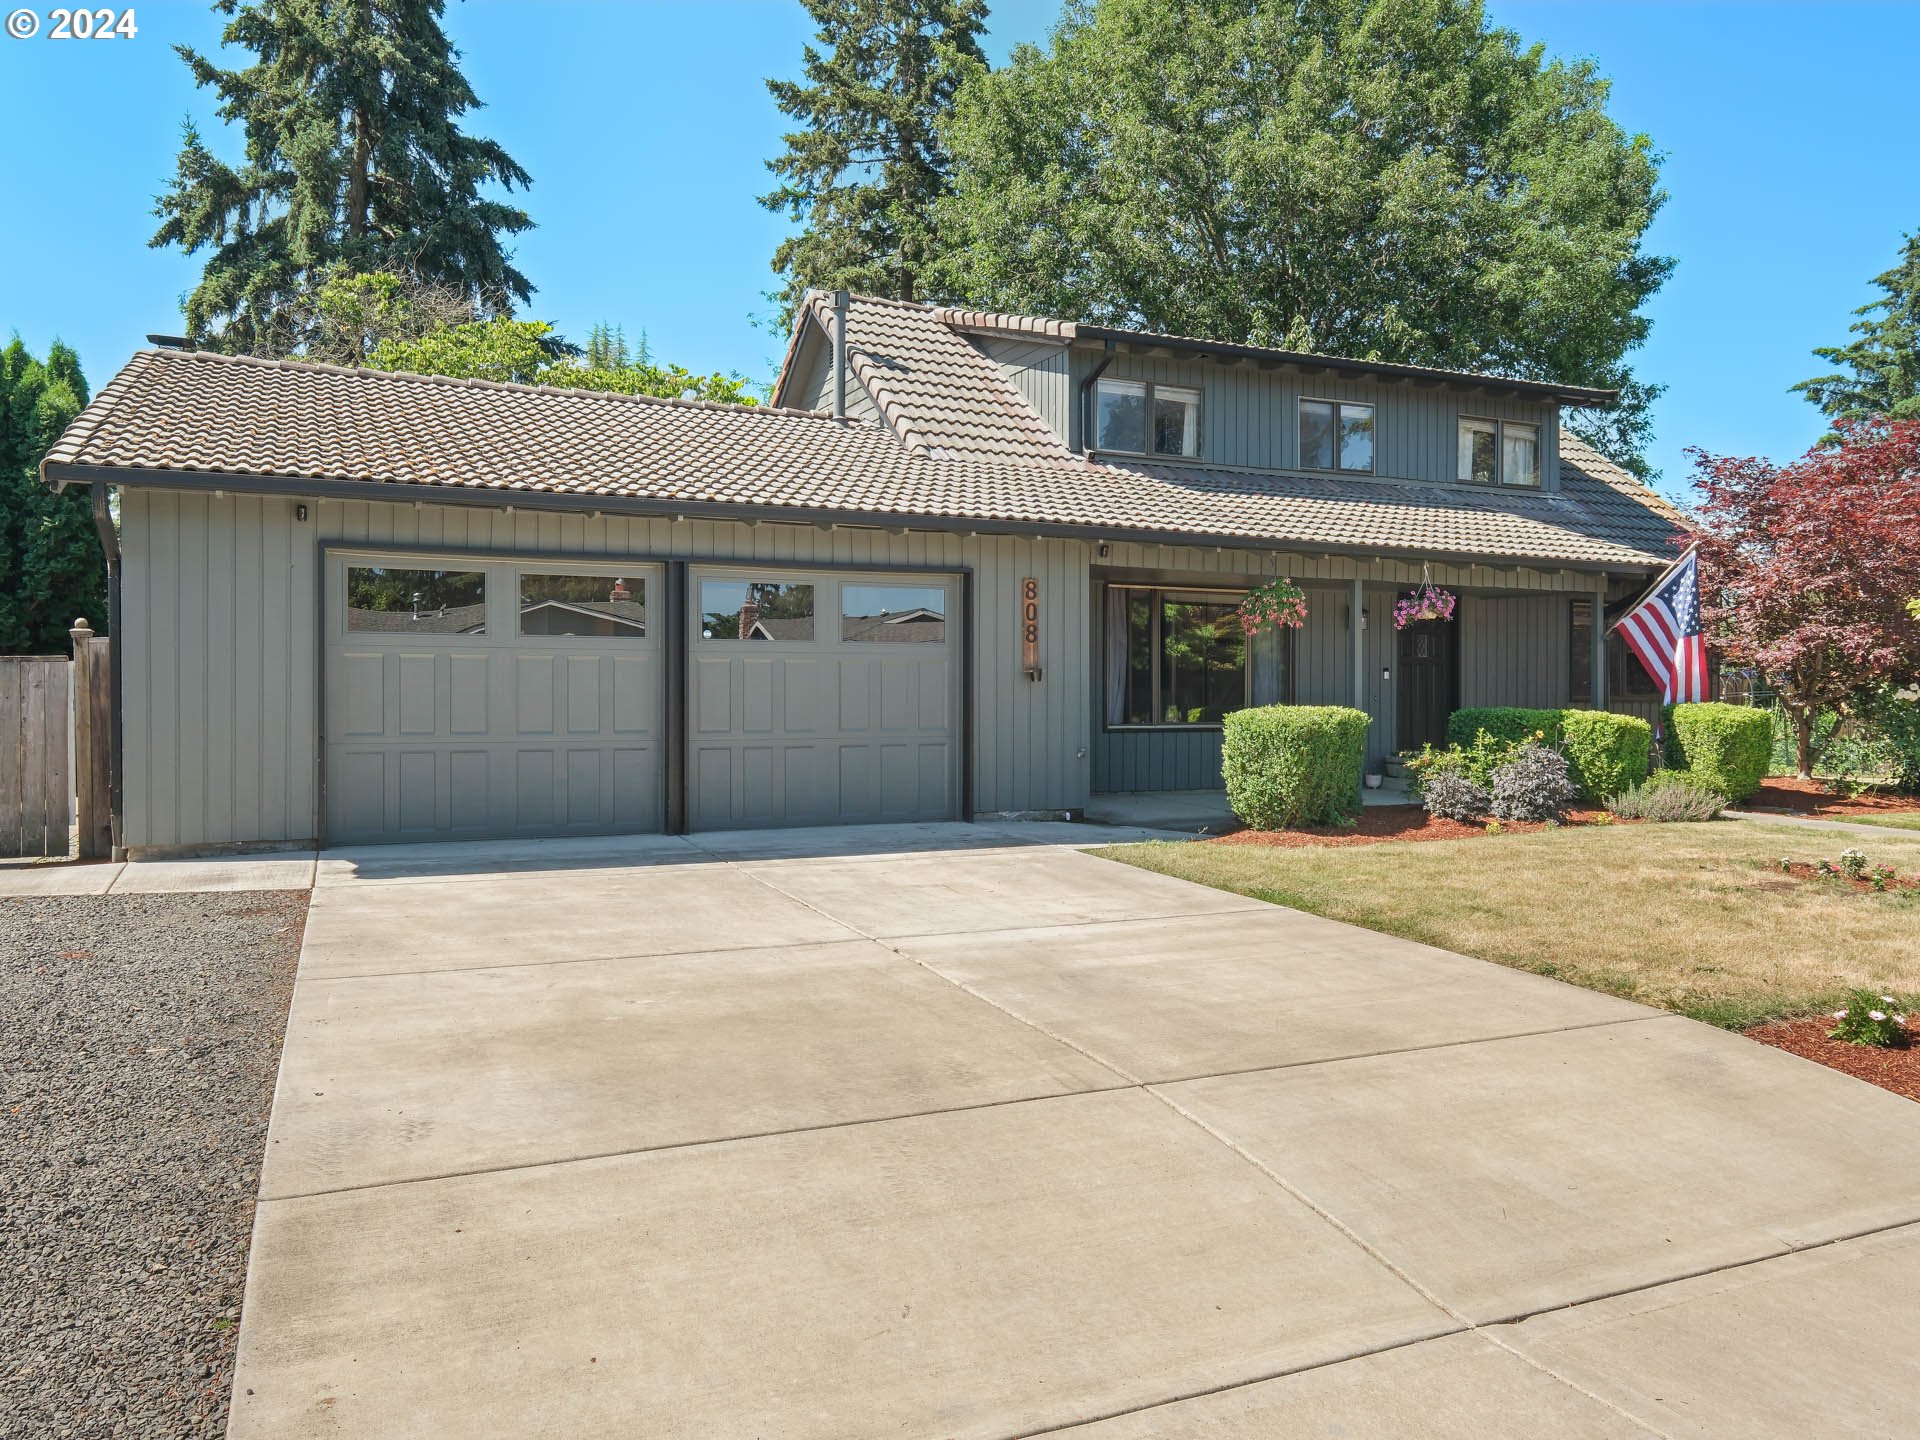
Welcome to this beautiful 4-bedroom 2 -bathroom home situated on an extra-large level lot, perfect for entertaining inside and out. This beautifully partially remodelled property boasts a spacious and functional layout with a newer kitchen remodel that includes stainless steel appliance, quartz countertops, and laminate flooring subway tile backsplash, white soft close cabs & pulls. Sliding glass door out to the patio. Separate dining room, living room, entertainment room + office. Ceilings fans throughout. Downstairs bathroom updated. 50 year tile roof, furnace installed 2017.It has 4 bedrooms – Two upstairs and two downstairs) PRIMARY BEDROOM ON MAIN. 2 bathrooms, one on each level. Extra-large level lot. Newer concrete driveway providing ample parking space and! RV parking. Freshly painted exterior and newer fenced areas.The backyard is an entertainer’s dream, featuring a spacious patio with a fire pit, perfect for gatherings and outdoor relaxation. The large shed offers additional storage, and the private dog run is ideal for pet owners. And 3 hand built garden beds. This must-see property combines modern living with ample outdoor space, making it perfect for families and individuals who value comfort and convenience. Schedule a viewing today and experience all this home has to offer!
View full listing details| Price: | $584,900 |
| Address: | 808 NE BALDWIN DR |
| City: | Hillsboro |
| County: | Washington |
| State: | Oregon |
| Zip Code: | 97124 |
| MLS: | 24568953 |
| Year Built: | 1978 |
| Square Feet: | 1,968 |
| Acres: | 0.23 |
| Lot Square Feet: | 0.23 acres |
| Bedrooms: | 4 |
| Bathrooms: | 2 |
| roof: | Tile |
| sewer: | Public Sewer |
| country: | US |
| heating: | Forced Air |
| stories: | 2 |
| taxYear: | 2023 |
| basement: | Crawl Space |
| photo1Url: | https://www.rmlsweb.com/webphotos/24500000/60000/8000/24568953-1-a.jpg |
| priceType: | List Price |
| room4Area: | 77 |
| room6Area: | 204 |
| room7Area: | 132 |
| room8Area: | 204 |
| room9Area: | 108 |
| appliances: | Built-in Range, Built-in Refrigerator, Convection Oven, Cooktop, Dishwasher, Disposal, Microwave, Plumbed For Ice Maker, Quartz, Stainless Steel Appliance(s) |
| directions: | Jackson school, West on Baldwin |
| garageType: | Attached, Oversized |
| highSchool: | Liberty |
| room10Area: | 216 |
| room11Area: | 100 |
| room12Area: | 255 |
| room13Area: | 168 |
| room4Level: | Upper |
| room4Width: | 7 |
| room5Level: | Main |
| room6Level: | Upper |
| room6Width: | 12 |
| room7Level: | Main |
| room7Width: | 11 |
| room8Level: | Upper |
| room8Width: | 12 |
| room9Level: | Main |
| room9Width: | 9 |
| disclosures: | Disclosure |
| lotFeatures: | Level, Private, Trees |
| room10Level: | Main |
| room10Width: | 12 |
| room11Level: | Main |
| room11Width: | 10 |
| room12Level: | Main |
| room12Width: | 15 |
| room13Level: | Main |
| room13Width: | 12 |
| room4Length: | 11 |
| room6Length: | 17 |
| room7Length: | 12 |
| room8Length: | 17 |
| room9Length: | 12 |
| waterSource: | Public Water |
| daysOnMarket: | 22 |
| garageSpaces: | 2 |
| hotSheetDate: | 2024-09-23 |
| listAgentKey: | 100607 |
| listingTerms: | Cash, Conventional, FHA, VA Loan |
| lotSizeRange: | 10, 000 to 14, 999 SqFt |
| mlsAreaMajor: | Hillsboro, Forest Grove |
| onMarketDate: | 2024-07-10T00:00:00+00:00 |
| parcelNumber: | R694966 |
| parkingTotal: | 2 |
| room10Length: | 18 |
| room11Length: | 10 |
| room12Length: | 17 |
| room13Length: | 14 |
| listOfficeFax: | 503-444-9008 |
| listOfficeKey: | 107969 |
| room6Features: | Ceiling Fan |
| room7Features: | Ceiling Fan |
| room8Features: | Ceiling Fan |
| room9Features: | Formal |
| buyerFinancing: | FHA |
| listingService: | Full Service |
| room10Features: | Ceiling Fan, Fireplace, Sliding Doors |
| room11Features: | Built-in Range, Dishwasher, Microwave, Updated/Remodeled |
| room12Features: | Bookcases |
| room13Features: | Ceiling Fan |
| standardStatus: | Closed |
| windowFeatures: | Aluminum Frames, Double Pane Windows |
| fireplacesTotal: | 1 |
| fuelDescription: | Gas |
| parkingFeatures: | Driveway, On Street |
| roadSurfaceType: | Paved |
| sourceSystemKey: | 24568953 |
| taxAnnualAmount: | 5420.04 |
| viewDescription: | Territorial |
| elementarySchool: | Mooberry |
| exteriorFeatures: | Fenced, Garden, Patio, Tool Shed, Yard |
| interiorFeatures: | Ceiling Fan, Engineered Hardwood, Garage Door Opener, Laminate Flooring, Quartz, Vaulted Ceiling(s), Vinyl Floor, Wall to Wall Carpet |
| offMarketDateMls: | 2024-08-01T00:00:00+00:00 |
| room4Description: | Office |
| room5Description: | Entry |
| room6Description: | 4th Bedroom |
| room7Description: | 2nd Bedroom |
| room8Description: | 3rd Bedroom |
| room9Description: | Dining Room |
| sourceSystemName: | Regional Multiple Listing Service, Inc. |
| fireplaceFeatures: | Wood Burning |
| foundationDetails: | Concrete Perimeter |
| listAgentLastName: | Hage |
| listMainOfficeKey: | 107969 |
| listingKeyNumeric: | 24568953 |
| lotSizeSquareFeet: | 10018 |
| offerInstructions: | Call Seller's Agent |
| originalListPrice: | 625000 |
| previousListPrice: | 589900 |
| propertyCondition: | Resale |
| room10Description: | Family Room |
| room11Description: | Kitchen |
| room12Description: | Living Room |
| room13Description: | Primary Bedroom |
| room4FeaturesCont: | Wall to Wall Carpet |
| room6FeaturesCont: | Closet |
| room7FeaturesCont: | Closet, Wall to Wall Carpet |
| room8FeaturesCont: | Closet, Wall to Wall Carpet |
| room9FeaturesCont: | Wall to Wall Carpet |
| architecturalStyle: | 2 Story, Traditional |
| buyerAgentLastName: | Koss |
| buyerMainOfficeKey: | 208032 |
| listAgentFirstName: | Andre |
| mainLevelAreaTotal: | 1320 |
| room10FeaturesCont: | Wall to Wall Carpet |
| room12FeaturesCont: | Wall to Wall Carpet |
| room13FeaturesCont: | Double Closet, Suite, Wall to Wall Carpet |
| buyerAgentFirstName: | Marcus |
| exteriorDescription: | Cedar, Wood Siding |
| hotWaterDescription: | Gas |
| internetServiceType: | Cable |
| listingContractDate: | 2024-07-10T00:00:00+00:00 |
| streetNumberNumeric: | 808 |
| taxLegalDescription: | MAE AUGUSTA ACRES, LOT 27 |
| upperLevelAreaTotal: | 648 |
| listOfficeKeyNumeric: | 107969 |
| middleOrJuniorSchool: | Poynter |
| originatingSystemKey: | 24568953 |
| purchaseContractDate: | 2024-08-01T00:00:00+00:00 |
| accessibilityFeatures: | Accessible Full Bath, Garage on Main, Kitchen Cabinets, Main Floor Bedroom w/Bath, Minimal Steps, Utility Room On Main |
| bathroomsTotalInteger: | 2 |
| currentPriceForStatus: | 584900 |
| originatingSystemName: | Regional Multiple Listing Service, Inc. |
| statusChangeTimestamp: | 2024-09-23T21:21:37+00:00 |
| bathroomsFullMainLevel: | 1 |
| buildingAreaCalculated: | 1968 |
| cumulativeDaysOnMarket: | 22 |
| soldPricePerSquareFeet: | 297.21 |
| bathroomsFullUpperLevel: | 1 |
| bathroomsTotalMainLevel: | 1.0 |
| buildingAreaDescription: | Floor Plan |
| bathroomsTotalLowerLevel: | 0.0 |
| bathroomsTotalUpperLevel: | 1.0 |
| contractStatusChangeDate: | 2024-09-23T00:00:00+00:00 |
| listMainOfficeKeyNumeric: | 107969 |
| buyerMainOfficeKeyNumeric: | 208032 |