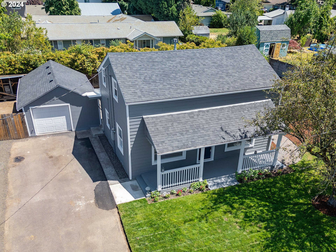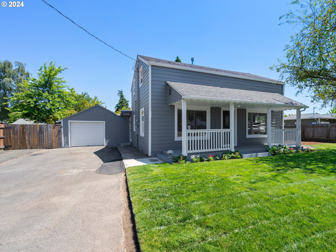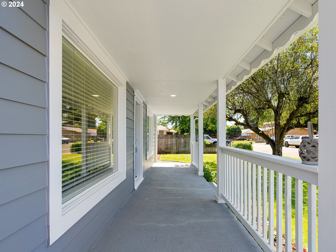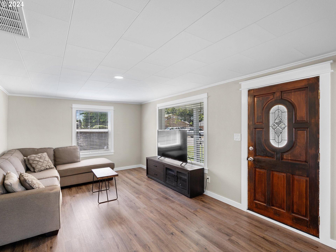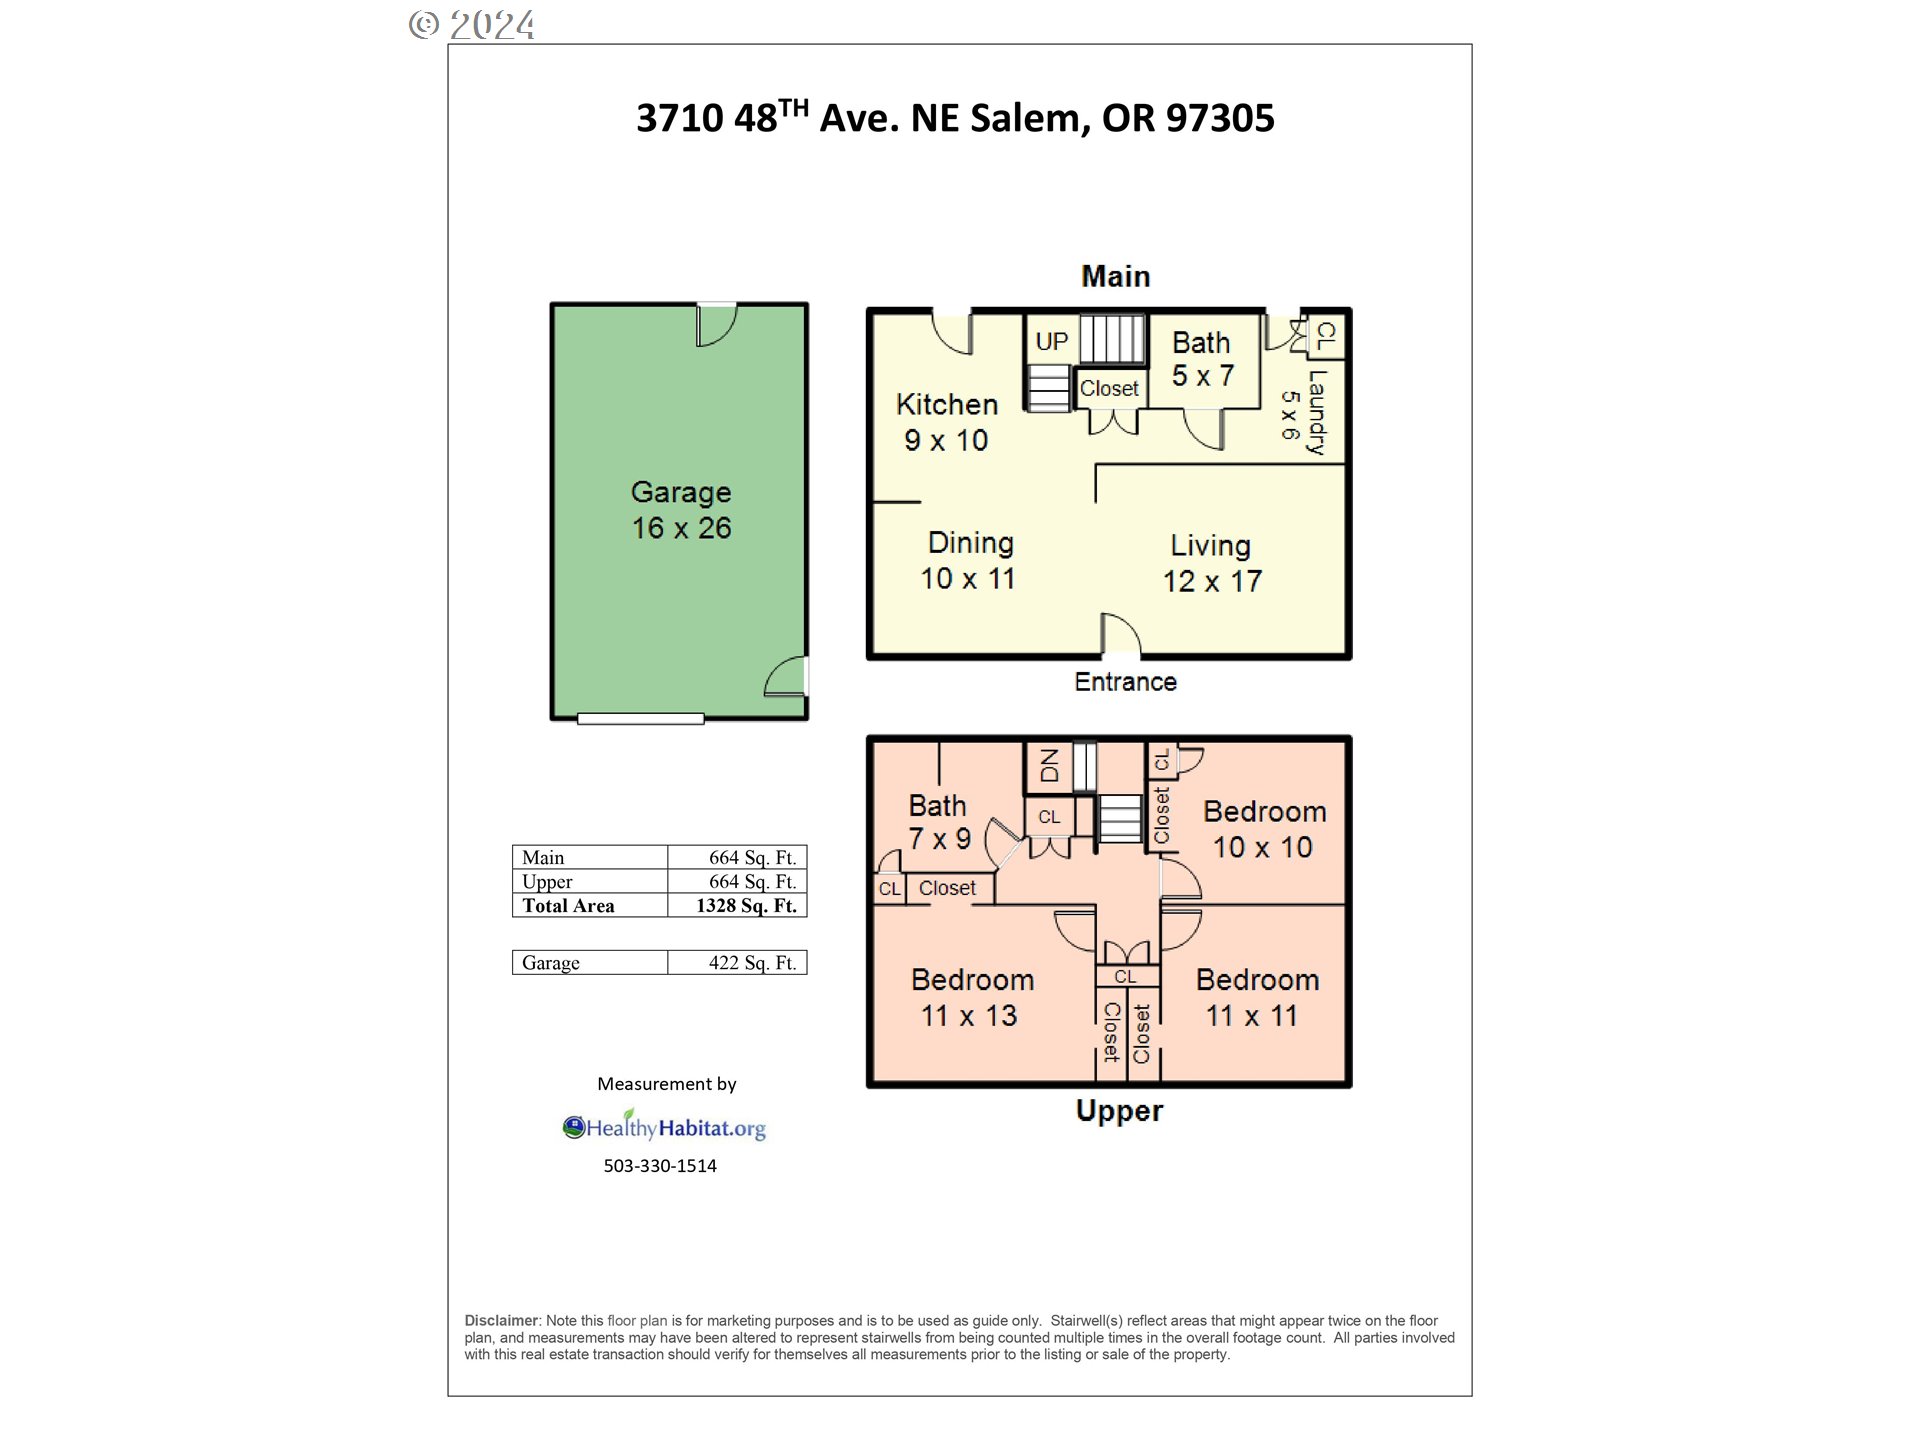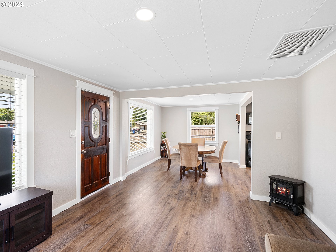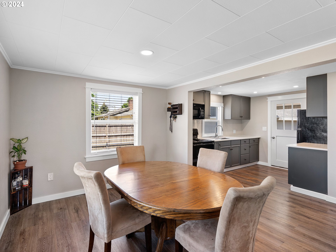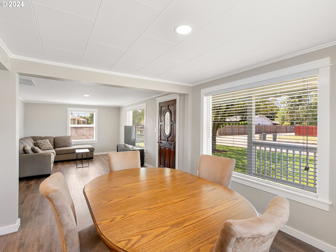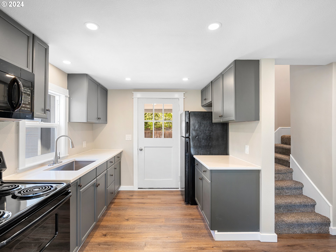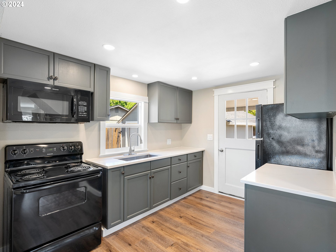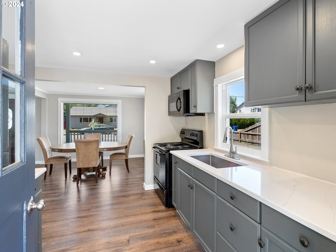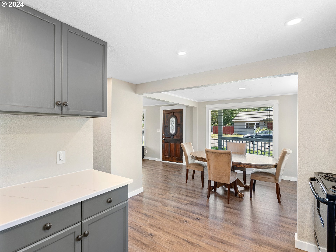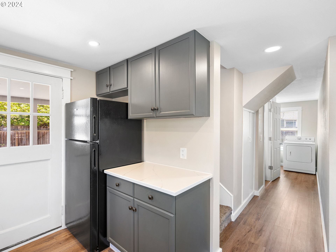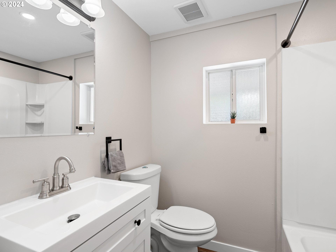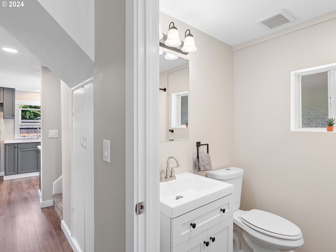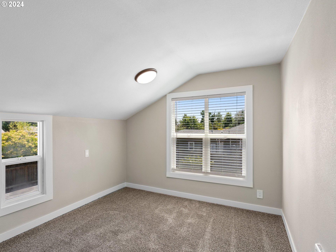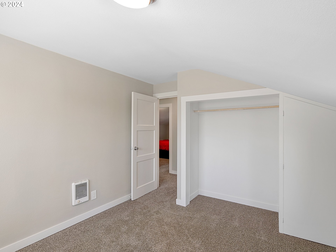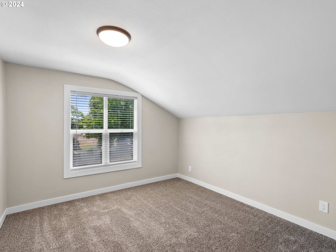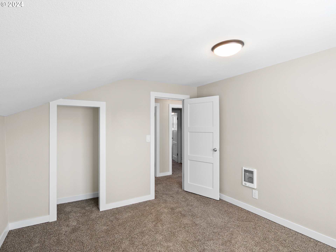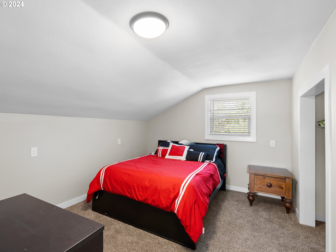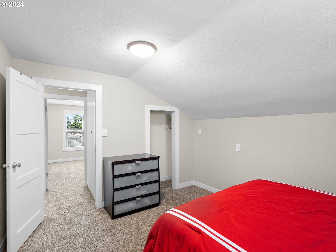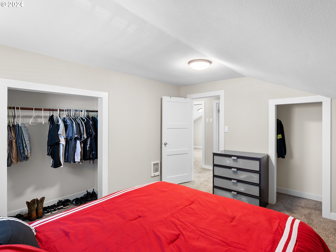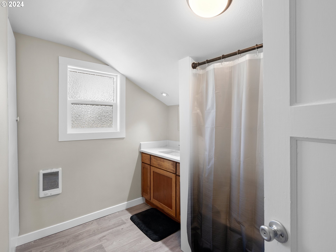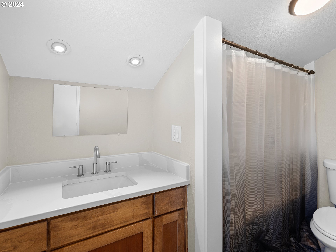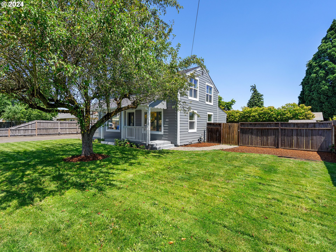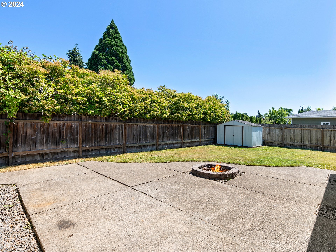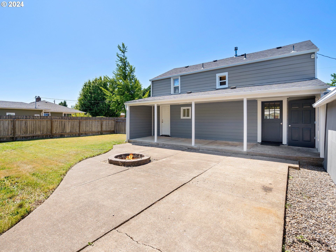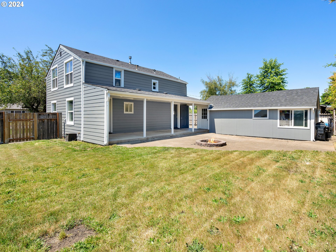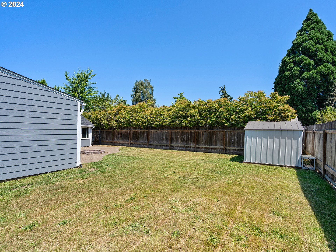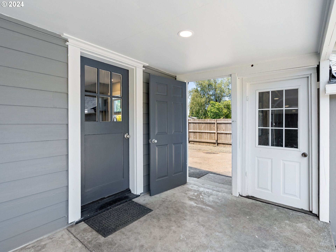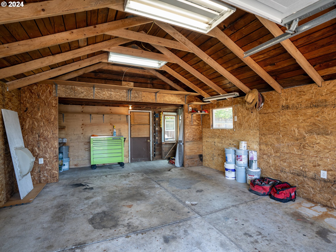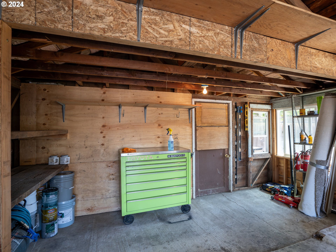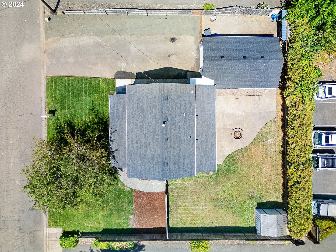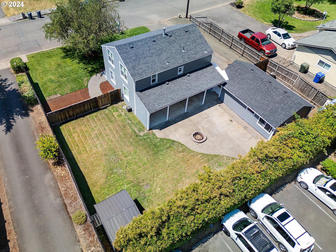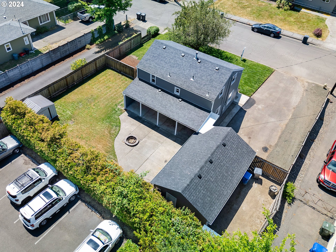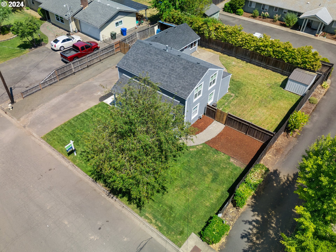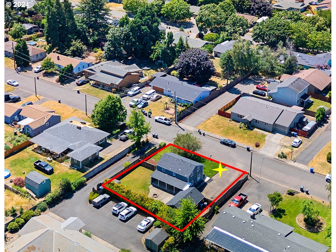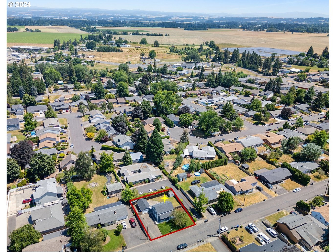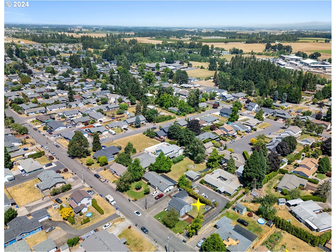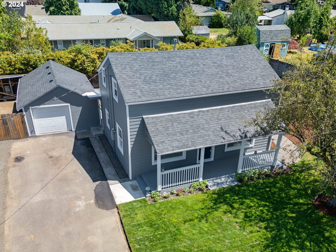
Better than new and ready for a new homeowner. Located in lovely neighborhood on large .15 private lot.This beautifully update home has 3 bedrooms, 2 full bathrooms, 1328 square feet with a large detached garage that has MORE than many possibilities. Improvements include: new door and window casing, new baseboards, drywall and texturing, laminate flooring, new carpet in bedrooms, both bathroom are completely updated. The kitchen was updated and has new quartz countertop and appliances. New paint inside and out. Several electrical and plumbing updates completed. House has newer roof and garage has new roof. Beautifully landscaped with lush grounds, huge fenced backyard, fully covered back patio, garden area, and firepit. Home has newer windows and siding. Notice the detached large garage, this could make a perfect home office, shop, or possible ADU (check with county). The driveway holds up to several vehicles, RV or boat. Lots of room on this big lot! Stretch out and enjoy your new home. Oh, don’t forget all the many hours you can spend enjoying sitting on your full length covered porch with drinks or coffee. Welcome home! 50 minutes to Portland – 60 minutes to Eugene.
View full listing details| Price: | $369,000 |
| Address: | 3710 48TH AVE |
| City: | Salem |
| County: | Marion |
| State: | Oregon |
| Zip Code: | 97305 |
| MLS: | 24179194 |
| Year Built: | 1925 |
| Square Feet: | 1,328 |
| Acres: | 0.150 |
| Lot Square Feet: | 0.150 acres |
| Bedrooms: | 3 |
| Bathrooms: | 2 |
| stories: | 2 |
| taxYear: | 2023 |
| room4Area: | 45 |
| room7Area: | 121 |
| room8Area: | 110 |
| room9Area: | 110 |
| directions: | Lancaster to Silerton Rd to 48th |
| garageType: | Detached, Oversized |
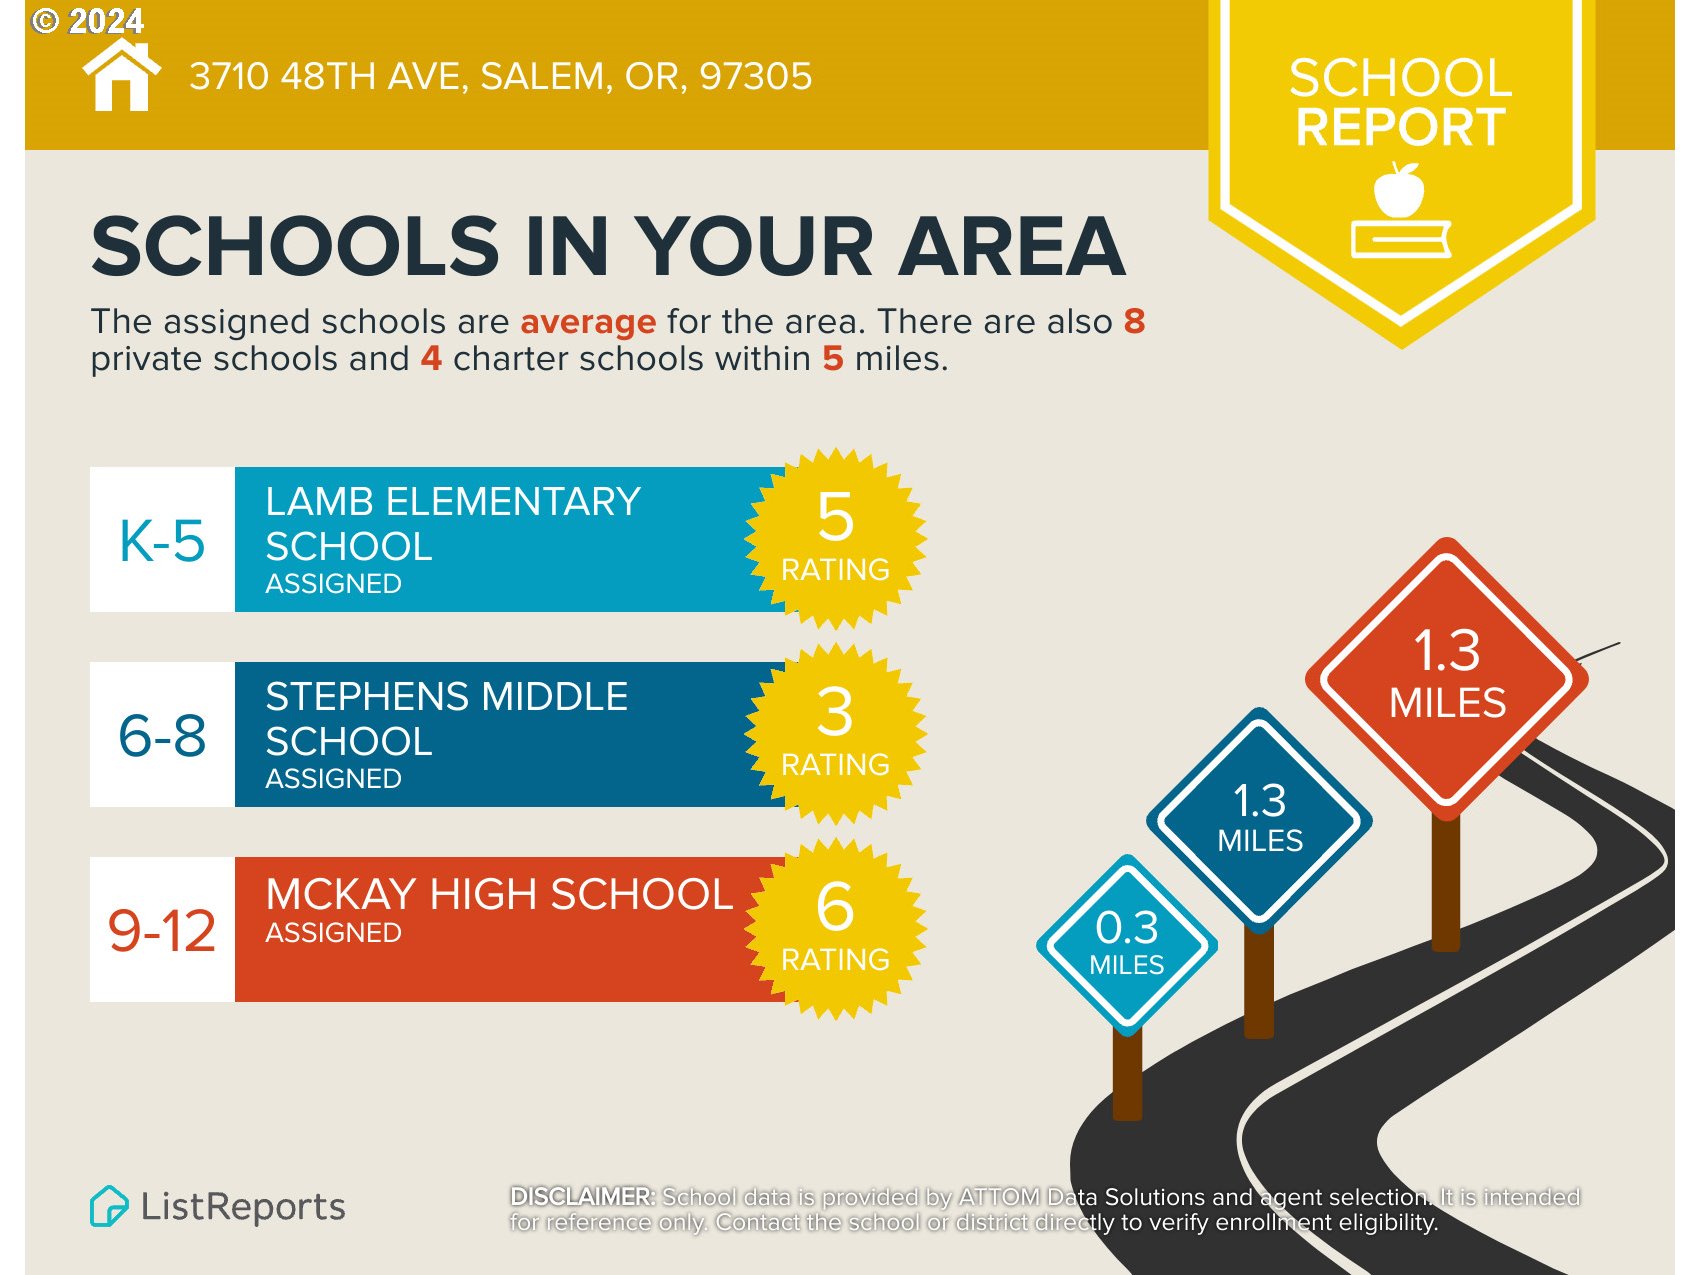
| highSchool: | McNary |
| room11Area: | 90 |
| room12Area: | 204 |
| room13Area: | 143 |
| room4Level: | Main |
| room4Width: | 9 |
| room7Level: | Upper |
| room7Width: | 11 |
| room8Level: | Upper |
| room8Width: | 10 |
| room9Level: | Main |
| room9Width: | 11 |
| disclosures: | Disclosure |
| lotFeatures: | Level |
| room11Level: | Main |
| room11Width: | 10 |
| room12Level: | Main |
| room12Width: | 17 |
| room13Level: | Upper |
| room13Width: | 13 |
| room4Length: | 5 |
| room7Length: | 11 |
| room8Length: | 11 |
| room9Length: | 10 |
| waterSource: | Public Water |
| daysOnMarket: | 4 |
| listingTerms: | Cash, Conventional, FHA, VA Loan |
| lotSizeRange: | 5, 000 to 6, 999 SqFt |
| mlsAreaMajor: | Marion Co: East Salem N |
| room11Length: | 9 |
| room12Length: | 12 |
| room13Length: | 11 |
| room9Features: | Formal |
| rvDescription: | RV Parking |
| room11Features: | Disposal |
| room12Features: | Fireplace |
| windowFeatures: | Vinyl Frames |
| fuelDescription: | Electricity |
| roadSurfaceType: | Paved |
| taxAnnualAmount: | 1724.05 |
| viewDescription: | Territorial |
| elementarySchool: | Lamb |
| exteriorFeatures: | Covered Patio, Fenced, Fire Pit, Garden, Porch, Public Road, RV Parking, RV/Boat Storage, Tool Shed |
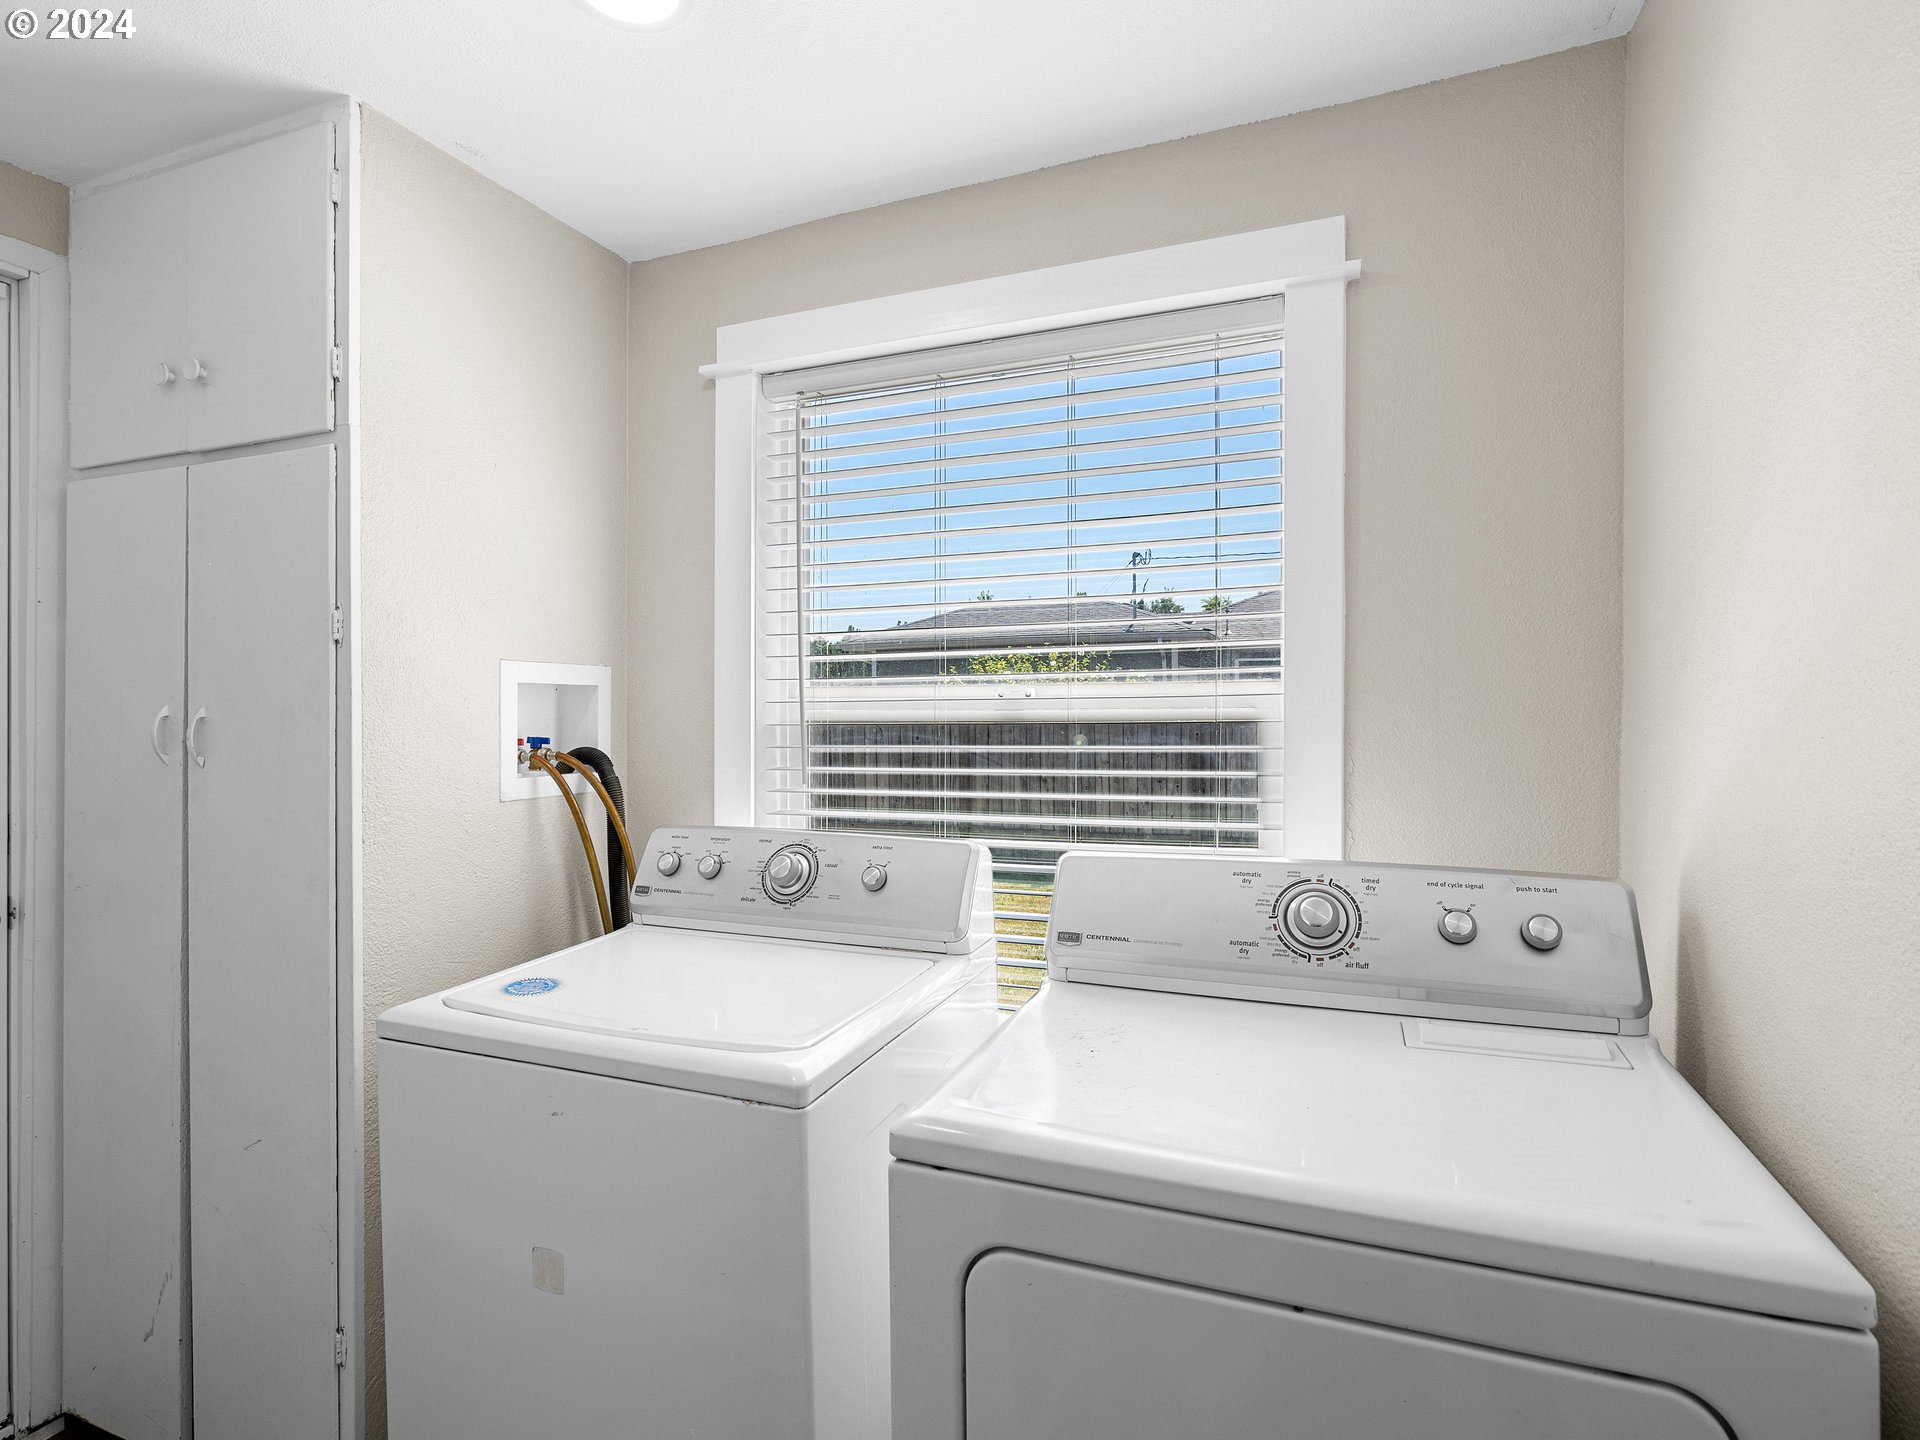
| room4Description: | Laundry |
| room7Description: | 2nd Bedroom |
| room8Description: | 3rd Bedroom |
| room9Description: | Dining Room |
| propertyCondition: | Updated/Remodeled |
| room10Description: | Family Room |
| room11Description: | Kitchen |
| room12Description: | Living Room |
| room13Description: | Primary Bedroom |
| room4FeaturesCont: | Washer/Dryer |
| room7FeaturesCont: | Closet, Wall to Wall Carpet |
| room8FeaturesCont: | Closet, Wall to Wall Carpet |
| room9FeaturesCont: | High Ceilings, Laminate Flooring |
| architecturalStyle: | 2 Story |
| mainLevelAreaTotal: | 664 |
| room11FeaturesCont: | Free-Standing Range, Free-Standing Refrigerator, Laminate Flooring |
| room12FeaturesCont: | High Ceilings, Laminate Flooring |
| room13FeaturesCont: | Closet, Wall to Wall Carpet |
| exteriorDescription: | Cement Siding |
| hotWaterDescription: | Electricity |
| internetServiceType: | Cable |
| upperLevelAreaTotal: | 664 |
| middleOrJuniorSchool: | Stephens |
| currentPriceForStatus: | 369000 |
| bathroomsFullMainLevel: | 1 |
| buildingAreaCalculated: | 1328 |
| bathroomsFullUpperLevel: | 1 |
| bathroomsTotalMainLevel: | 1.0 |
| buildingAreaDescription: | Floorplan |
| bathroomsTotalLowerLevel: | 0.0 |
| bathroomsTotalUpperLevel: | 1.0 |