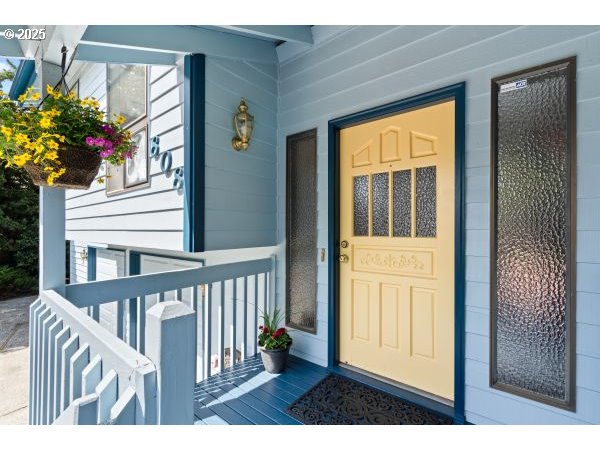
Live your dreams! This beautiful home is located on a cul-de-sac and offers a lot of privacy. 4 larger bedrooms with 3 full bathrooms; two of the bathrooms have recent updates. Three of the bedrooms have walk-in closets, and 3 bedrooms are located in the first level. Perfect layout for enjoyable living. Spanning WA territory views from the living room which offers vaulted ceiling, and a wood burning fireplace with a slider to the upper balcony. Kitchen has a newer range (2021), pantry and eat in area. Generous size dining room opens to living room. Family room is on lower floor with a gas fireplace, projector and screen with slider to the private back yard. Interior laundry room with a utility sink and an abundance of storage. The over sized 2-car garage has a work bench, work space, storage area and has newer garage doors. Now, let’s get to the exterior! There is RV/toy parking. That spectacular yard is manicured to perfection! With color that blooms throughout the seasons. Back yard is fully fenced, very private, offers a large deck, and hot tub. Great home, wonderful layout, perfect location; just needs your interior paint pallet, updated flooring and newer windows and BAM-your home is PERFECT. Come to our open house’s this weekend! No sign on property.
View full listing details| Price: | $524,999 |
| Address: | 808 NE 238th Pl |
| City: | Wood Village |
| County: | Multnomah |
| State: | Oregon |
| Zip Code: | 97060 |
| MLS: | 568442391 |
| Year Built: | 1978 |
| Square Feet: | 2,160 |
| Acres: | 0.27 |
| Lot Square Feet: | 0.27 acres |
| Bedrooms: | 4 |
| Bathrooms: | 3 |
| roof: | Composition |
| sewer: | Public Sewer |
| vtURL: | https://www.dropbox.com/scl/fi/29e2vtsokx87pwkz5lfmr/808-NE-238th-Pl-Wood-Village-OR-97060.mp4?rlkey=wjxd7auo4ba0ueir4wfog46b6&raw=1 |
| cooling: | Central Air |
| country: | US |
| heating: | Forced Air |
| stories: | 2 |
| taxYear: | 2024 |
| basement: | Daylight, Finished |
| warranty: | Home Warranty |
| photo1Url: | https://www.rmlsweb.com/webphotos/56800000/40000/4000/568442391-1-a.jpg |
| priceType: | List Price |
| room4Area: | 48 |
| room5Area: | 108 |
| room6Area: | 117 |
| room7Area: | 110 |
| room8Area: | 90 |
| room9Area: | 120 |
| appliances: | Dishwasher, Disposal, Free-Standing Range, Free-Standing Refrigerator, Microwave, Pantry, Plumbed For Ice Maker, Solid Surface Countertop, Stainless Steel Appliance(s) |
| directions: | 238th is located between 242nd and 223rd on Glisan |
| garageType: | Attached, Oversized |
| highSchool: | Reynolds |
| room10Area: | 368 |
| room11Area: | 140 |
| room12Area: | 280 |
| room13Area: | 195 |
| room4Level: | Upper |
| room4Width: | 8 |
| room5Level: | Lower |
| room5Width: | 12 |
| room6Level: | Lower |
| room6Width: | 9 |
| room7Level: | Upper |
| room7Width: | 10 |
| room8Level: | Upper |
| room8Width: | 10 |
| room9Level: | Upper |
| room9Width: | 12 |
| disclosures: | Disclosure |
| lotFeatures: | Cul-de-sac, Level |
| room10Level: | Lower |
| room10Width: | 16 |
| room11Level: | Upper |
| room11Width: | 14 |
| room12Level: | Upper |
| room12Width: | 14 |
| room13Level: | Upper |
| room13Width: | 15 |
| room4Length: | 6 |
| room5Length: | 9 |
| room6Length: | 13 |
| room7Length: | 11 |
| room8Length: | 9 |
| room9Length: | 10 |
| waterSource: | Public Water |
| daysOnMarket: | 4 |
| garageSpaces: | 2 |
| hotSheetDate: | 2025-05-05 |
| listAgentKey: | 50815 |
| listingTerms: | Cash, Conventional, FHA, VA Loan |
| lotSizeRange: | 10, 000 to 14, 999 SqFt |
| mlsAreaMajor: | Gresham, Sandy, Troutdale, Corbett |
| onMarketDate: | 2025-05-01T00:00:00+00:00 |
| parcelNumber: | R100830 |
| parkingTotal: | 2 |
| room10Length: | 23 |
| room11Length: | 10 |
| room12Length: | 20 |
| room13Length: | 13 |
| listOfficeKey: | 203795 |
| rvDescription: | RV Parking |
| listingService: | Full Service |
| room10Features: | Fireplace |
| room11Features: | Dishwasher, Microwave |
| room12Features: | Fireplace |
| standardStatus: | Pending |
| windowFeatures: | Aluminum Frames, Double Pane Windows |
| fireplacesTotal: | 2 |
| fuelDescription: | Gas, Wood Burning |
| parkingFeatures: | Driveway, Parking Pad |
| roadSurfaceType: | Paved |
| sourceSystemKey: | 568442391 |
| taxAnnualAmount: | 5729.68 |
| elementarySchool: | Woodland |
| exteriorFeatures: | Deck, Fenced, Free-Standing Hot Tub, Porch, RV Parking, RV/Boat Storage, Sprinkler, Xeriscape Landscaping, Yard |
| interiorFeatures: | Dual Flush Toilet, Garage Door Opener, High Ceilings, Laundry, Vaulted Ceiling(s), Wall to Wall Carpet |
| offMarketDateMls: | 2025-05-05T00:00:00+00:00 |
| room4Description: | Eating Area |
| room5Description: | Laundry |
| room6Description: | 4th Bedroom |
| room7Description: | 2nd Bedroom |
| room8Description: | 3rd Bedroom |
| room9Description: | Dining Room |
| securityFeatures: | Security Lights |
| sourceSystemName: | Regional Multiple Listing Service, Inc. |
| fireplaceFeatures: | Gas, Wood Burning |
| listAgentLastName: | Ranes |
| listMainOfficeKey: | 203795 |
| listingKeyNumeric: | 568442391 |
| lotSizeSquareFeet: | 11761 |
| offerInstructions: | Call Seller's Agent |
| originalListPrice: | 524999 |
| propertyCondition: | Resale |
| room10Description: | Family Room |
| room11Description: | Kitchen |
| room12Description: | Living Room |
| room13Description: | Primary Bedroom |
| room6FeaturesCont: | Walk in Closet, Wall to Wall Carpet |
| room7FeaturesCont: | Walk in Closet, Wall to Wall Carpet |
| room8FeaturesCont: | Wall to Wall Carpet |
| room9FeaturesCont: | Vaulted Ceiling(s), Wall to Wall Carpet |
| architecturalStyle: | 2 Story, Split |
| listAgentFirstName: | Robie |
| room10FeaturesCont: | Wall to Wall Carpet |
| room11FeaturesCont: | Free-Standing Range, Free-Standing Refrigerator |
| room12FeaturesCont: | Vaulted Ceiling(s), Wall to Wall Carpet |
| room13FeaturesCont: | Ensuite, Walk in Closet, Wall to Wall Carpet |
| exteriorDescription: | Cedar |
| hotWaterDescription: | Gas |
| listingContractDate: | 2025-05-01T00:00:00+00:00 |
| lowerLevelAreaTotal: | 600 |
| streetNumberNumeric: | 808 |
| taxLegalDescription: | AIR VIEW ESTATES, BLOCK 1, LOT 7 |
| upperLevelAreaTotal: | 1560 |
| listOfficeKeyNumeric: | 203795 |
| middleOrJuniorSchool: | Walt Morey |
| originatingSystemKey: | 568442391 |
| purchaseContractDate: | 2025-05-05T00:00:00+00:00 |
| bathroomsTotalInteger: | 3 |
| currentPriceForStatus: | 524999 |
| originatingSystemName: | Regional Multiple Listing Service, Inc. |
| statusChangeTimestamp: | 2025-05-05T18:34:21+00:00 |
| buildingAreaCalculated: | 1560 |
| cumulativeDaysOnMarket: | 4 |
| bathroomsFullLowerLevel: | 1 |
| bathroomsFullUpperLevel: | 2 |
| bathroomsTotalMainLevel: | 0.0 |
| buildingAreaDescription: | 2160 |
| bathroomsTotalLowerLevel: | 1.0 |
| bathroomsTotalUpperLevel: | 2.0 |
| contractStatusChangeDate: | 2025-05-05T00:00:00+00:00 |
| listMainOfficeKeyNumeric: | 203795 |


