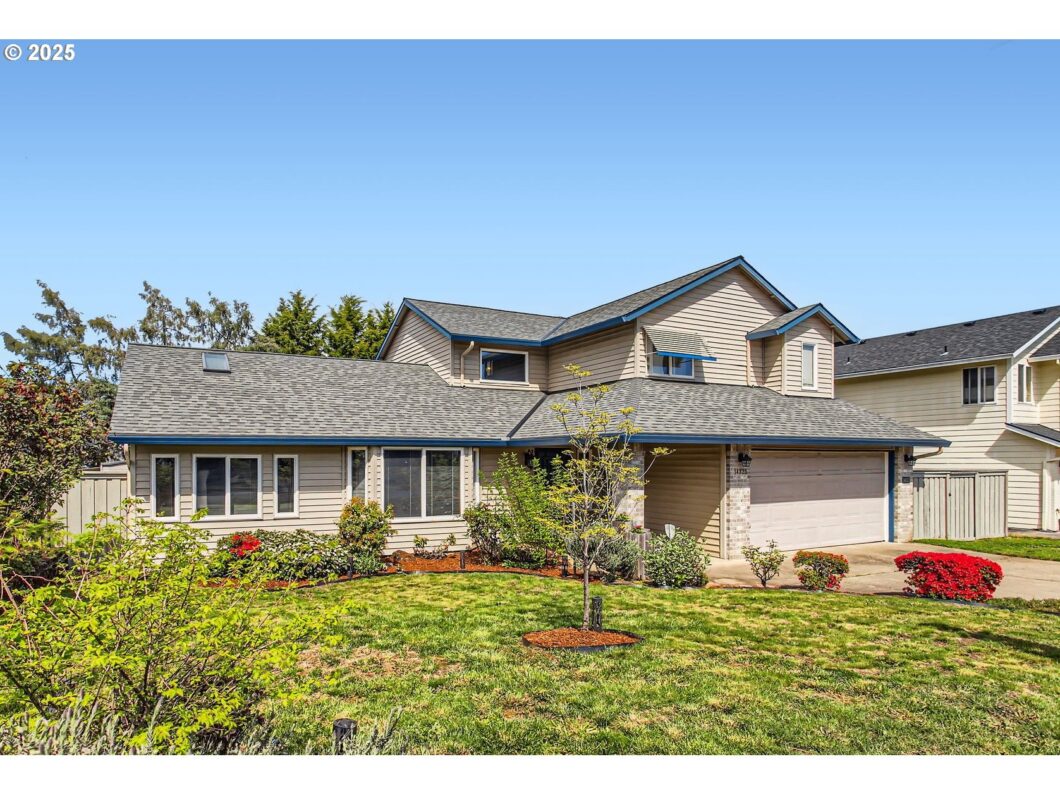
BACK ON MARKET… LUCKY YOU! this was no fault of the home.THE INVITING VAULTED ENTRY FLOWS INTO THE VAULTED LIVING RM, WITH BAY WINDOWS & ADJOINING DINING AREA, which also has a bay window. This stylish home has a BEDRM ON MAIN W/ MURPHY BED & BUILT-IN CABINETS & BOOKCASES for office use. Plenty of working space in kitchen countertops & island. Jennair stove & KitchenAid refer. Enjoy the view through bay windows in the cozy breakfast nook or SHARE THE VIEW OF THE FIREPLACE W/ THE FAMILY ROOM. Step out to the COVERED PATIO to sip & be refreshed by the FLOWER FILLED YARD. Or relax soaking in the hot tub! ADDED 5 YRS AGO: highest quality Rick’s Fencing & Tuff Shed! Furnace/Heat Pump! Roof & Skylights! Wash/Dryer! THINK OF THE MONEY THIS SAVES YOU IN REPLACEMENT COSTS! Skylights in bathrooms & primary bath has walk-in shower. PRE-LIST HOME INSPECTIONS DONE AND AVAILABLE, no surprises. Don’t miss out on this quiet, attractive money saving home!
View full listing details| Price: | $525,000 |
| Address: | 14825 NE Alton St |
| City: | Portland |
| County: | Multnomah |
| State: | Oregon |
| Zip Code: | 97230 |
| MLS: | 575315625 |
| Year Built: | 1994 |
| Square Feet: | 2,181 |
| Acres: | 0.16 |
| Lot Square Feet: | 0.16 acres |
| Bedrooms: | 4 |
| Bathrooms: | 3 |
| roof: | Composition, Shingle |
| sewer: | Public Sewer |
| vtURL: | https://my.matterport.com/show/?m=UnhjvF1hmr6&mls=1 |
| cooling: | Central Air |
| country: | US |
| heating: | Forced Air |
| stories: | 2 |
| taxYear: | 2024 |
| basement: | Crawl Space |
| photo1Url: | https://www.rmlsweb.com/webphotos/57500000/30000/1000/575315625-1-a.jpg |
| priceType: | List Price |
| room4Area: | 180 |
| room5Area: | 42 |
| room7Area: | 132 |
| room8Area: | 99 |
| room9Area: | 117 |
| appliances: | Free-Standing Range, Free-Standing Refrigerator, Island, Microwave, Plumbed For Ice Maker, Stainless Steel Appliance(s) |
| directions: | E/NE Sandy Blvd to Turn right onto NE 149th Ave Turn right onto NE Alton St |
| garageType: | Attached |
| highSchool: | Reynolds |
| room10Area: | 210 |
| room12Area: | 238 |
| room13Area: | 182 |
| room4Level: | Main |
| room4Width: | 9 |
| room5Level: | Main |
| room5Width: | 6 |
| room7Level: | Upper |
| room7Width: | 11 |
| room8Level: | Upper |
| room8Width: | 9 |
| room9Level: | Main |
| room9Width: | 9 |
| disclosures: | Disclosure |
| lotFeatures: | Cul-de-sac, Level |
| room10Level: | Main |
| room10Width: | 14 |
| room11Level: | Main |
| room12Level: | Main |
| room12Width: | 14 |
| room13Level: | Upper |
| room13Width: | 13 |
| room4Length: | 20 |
| room5Length: | 7 |
| room7Length: | 12 |
| room8Length: | 11 |
| room9Length: | 13 |
| waterSource: | Public Water |
| daysOnMarket: | 17 |
| garageSpaces: | 2 |
| hotSheetDate: | 2025-05-05 |
| listAgentKey: | 73095 |
| listingTerms: | Call Listing Agent, Cash, Conventional, FHA |
| lotSizeRange: | 7, 000 to 9, 999 SqFt |
| mlsAreaMajor: | Portland Northeast |
| onMarketDate: | 2025-04-18T00:00:00+00:00 |
| parcelNumber: | R138832 |
| parkingTotal: | 2 |
| room10Length: | 15 |
| room12Length: | 17 |
| room13Length: | 14 |
| listOfficeFax: | 503-444-9008 |
| listOfficeKey: | 107969 |
| room4Features: | Bookcases, Skylight(s) |
| room5Features: | Bay Window |
| room9Features: | Bay Window, Ceiling Fan |
| listingService: | Full Service |
| room10Features: | Ceiling Fan, Fireplace, Patio |
| room11Features: | Dishwasher, Island |
| room12Features: | Bay Window |
| standardStatus: | Pending |
| windowFeatures: | Double Pane Windows, Vinyl Frames |
| fireplacesTotal: | 1 |
| fuelDescription: | Gas |
| parkingFeatures: | Driveway, On Street |
| roadSurfaceType: | Paved |
| sourceSystemKey: | 575315625 |
| taxAnnualAmount: | 5961.56 |
| elementarySchool: | Margaret Scott |
| exteriorFeatures: | Covered Patio, Fenced, Free-Standing Hot Tub, Outdoor Fireplace, Patio, Porch, Storm Door(s), Tool Shed, Yard |
| interiorFeatures: | Laminate Flooring, Quartz, Washer/Dryer |
| offMarketDateMls: | 2025-05-05T00:00:00+00:00 |
| room4Description: | 4th Bedroom |
| room5Description: | Nook |
| room7Description: | 2nd Bedroom |
| room8Description: | 3rd Bedroom |
| room9Description: | Dining Room |
| sourceSystemName: | Regional Multiple Listing Service, Inc. |
| fireplaceFeatures: | Gas |
| foundationDetails: | Concrete Perimeter, Stem Wall |
| listAgentLastName: | Taylor |
| listMainOfficeKey: | 107969 |
| listingKeyNumeric: | 575315625 |
| lotSizeSquareFeet: | 6969 |
| offerInstructions: | Call Seller's Agent |
| originalListPrice: | 525000 |
| propertyCondition: | Resale |
| room10Description: | Family Room |
| room11Description: | Kitchen |
| room12Description: | Living Room |
| room13Description: | Primary Bedroom |
| room4FeaturesCont: | Flex Room, Vaulted Ceiling(s), Walk in Closet |
| architecturalStyle: | 2 Story, Traditional |
| listAgentFirstName: | Thomas |
| mainLevelAreaTotal: | 1281 |
| room11FeaturesCont: | Free-Standing Range, Free-Standing Refrigerator |
| room12FeaturesCont: | Vaulted Ceiling(s) |
| room13FeaturesCont: | Vaulted Ceiling(s), Walk in Closet, Walk-in Shower |
| exteriorDescription: | Vinyl Siding |
| hotWaterDescription: | Electricity |
| listingContractDate: | 2025-04-18T00:00:00+00:00 |
| streetNumberNumeric: | 14825 |
| taxLegalDescription: | COLUMBIA SOUTH SHORE, LOT 13 |
| upperLevelAreaTotal: | 900 |
| listOfficeKeyNumeric: | 107969 |
| middleOrJuniorSchool: | H.B. Lee |
| originatingSystemKey: | 575315625 |
| purchaseContractDate: | 2025-05-05T00:00:00+00:00 |
| bathroomsTotalInteger: | 3 |
| currentPriceForStatus: | 525000 |
| originatingSystemName: | Regional Multiple Listing Service, Inc. |
| statusChangeTimestamp: | 2025-05-05T19:17:38+00:00 |
| bathroomsFullMainLevel: | 1 |
| buildingAreaCalculated: | 2181 |
| cumulativeDaysOnMarket: | 17 |
| bathroomsFullUpperLevel: | 2 |
| bathroomsTotalMainLevel: | 1.0 |
| buildingAreaDescription: | Tax Measur |
| bathroomsTotalLowerLevel: | 0.0 |
| bathroomsTotalUpperLevel: | 2.0 |
| contractStatusChangeDate: | 2025-05-05T00:00:00+00:00 |
| listMainOfficeKeyNumeric: | 107969 |


