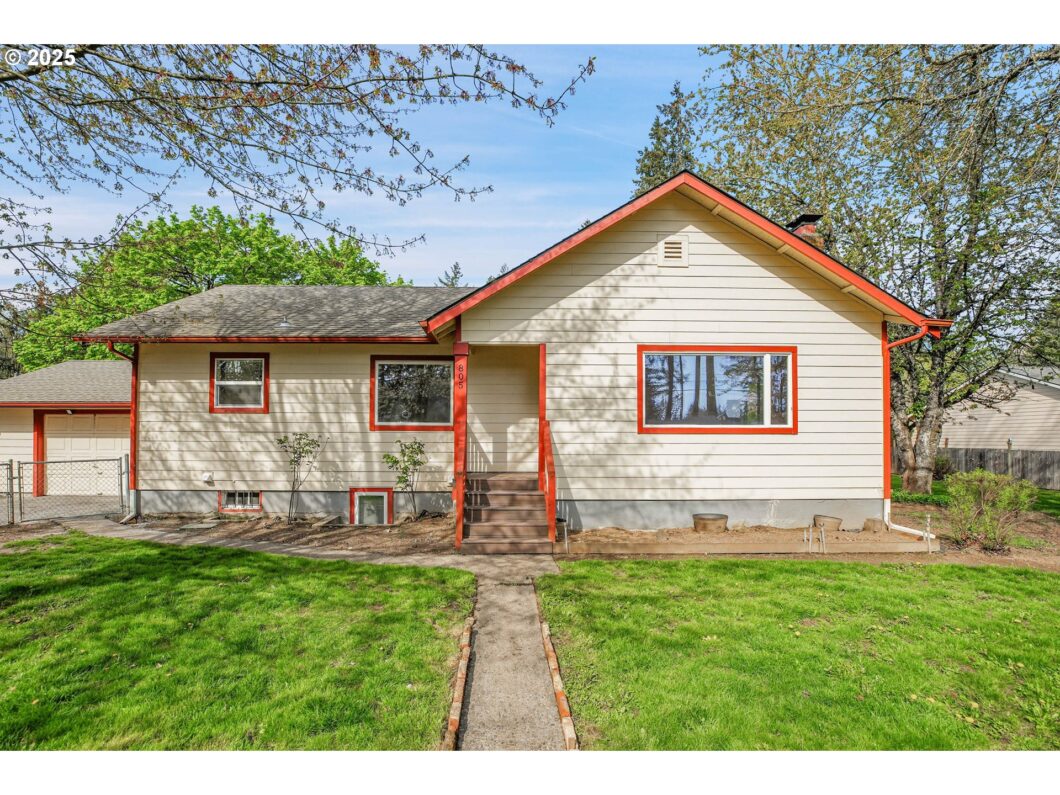
Discover this beautifully updated 5-bedroom, 2-bath home situated on a generous .28-acre level corner lot in the sought-after Wilkes East neighborhood of NE Portland. With a spacious,fenced yard, this property offers the ideal blend of comfort, functionality, and outdoor living.Thoughtfully remodeled in 2017, the home features key upgrades including roof, exterior siding, furnace, and gorgeous hardwood floors. The stylish updated kitchen is complete with EQ quartz countertops, tile backsplash, soft close cabinets & under-mount sink. The spacious living room offers a cozy wood-burning fireplace and large picture window that fills the space with natural light—perfect for relaxing or entertaining.The lower level offers added comfort with brand new carpet (2025).Enjoy the outdoors in your private backyard oasis, featuring mature landscaping, a double gate for easy access, patio space, extra parking, and room for a garden, pets, or play.Located within walking distance to Columbia View Park and H.B. Lee Middle School, and just minutes to shopping, dining, and commuter routes—this home is a must-see!
View full listing details| Price: | $489,000 |
| Address: | 805 NE 172nd Ave |
| City: | Portland |
| County: | Multnomah |
| State: | Oregon |
| Zip Code: | 97230 |
| Subdivision: | WILKES EAST |
| MLS: | 174384315 |
| Year Built: | 1947 |
| Square Feet: | 2,140 |
| Acres: | 0.28 |
| Lot Square Feet: | 0.28 acres |
| Bedrooms: | 5 |
| Bathrooms: | 2 |
| roof: | Composition |
| sewer: | Public Sewer |
| cooling: | Central Air |
| country: | US |
| heating: | Forced Air |
| stories: | 2 |
| taxYear: | 2024 |
| basement: | Finished |
| photo1Url: | https://www.rmlsweb.com/webphotos/17400000/30000/8000/174384315-1-a.jpg |
| priceType: | List Price |
| room4Area: | 108 |
| room5Area: | 154 |
| room6Area: | 88 |
| room7Area: | 143 |
| room8Area: | 110 |
| room9Area: | 143 |
| appliances: | Dishwasher, Disposal, Free-Standing Range, Quartz, Solid Surface Countertop, Tile |
| directions: | Glisan ST to N on 172nd |
| garageType: | Attached, Oversized |
| highSchool: | Reynolds |
| room11Area: | 96 |
| room12Area: | 240 |
| room13Area: | 144 |
| room4Level: | Lower |
| room4Width: | 9 |
| room5Level: | Main |
| room5Width: | 11 |
| room6Level: | Lower |
| room6Width: | 8 |
| room7Level: | Main |
| room7Width: | 11 |
| room8Level: | Main |
| room8Width: | 11 |
| room9Level: | Main |
| room9Width: | 13 |
| disclosures: | Disclosure |
| lotFeatures: | Corner Lot, Level |
| room11Level: | Main |
| room11Width: | 8 |
| room12Level: | Main |
| room12Width: | 15 |
| room13Level: | Main |
| room13Width: | 12 |
| room4Length: | 12 |
| room5Length: | 14 |
| room6Length: | 11 |
| room7Length: | 13 |
| room8Length: | 10 |
| room9Length: | 11 |
| waterSource: | Public Water |
| daysOnMarket: | 20 |
| garageSpaces: | 1 |
| hotSheetDate: | 2025-04-25 |
| listAgentKey: | 94089 |
| listingTerms: | Cash, Conventional, FHA, VA Loan |
| lotSizeRange: | 10, 000 to 14, 999 SqFt |
| mlsAreaMajor: | Portland Northeast |
| onMarketDate: | 2025-04-17T00:00:00+00:00 |
| parcelNumber: | R294036 |
| parkingTotal: | 1 |
| room11Length: | 12 |
| room12Length: | 16 |
| room13Length: | 12 |
| listOfficeFax: | 503-444-9008 |
| listOfficeKey: | 107969 |
| room7Features: | Hardwood Floors |
| room8Features: | Hardwood Floors |
| room9Features: | Hardwood Floors |
| rvDescription: | RV Parking |
| listingService: | Full Service |
| room11Features: | Dishwasher, Disposal, Garden Window(s), Hardwood Floors |
| room12Features: | Fireplace, Hardwood Floors |
| room13Features: | Hardwood Floors |
| standardStatus: | Active |
| fireplacesTotal: | 1 |
| fuelDescription: | Electricity, Gas |
| parkingFeatures: | Driveway, RV Access/Parking |
| roadSurfaceType: | Paved |
| sourceSystemKey: | 174384315 |
| taxAnnualAmount: | 4166.68 |
| elementarySchool: | Wilkes |
| exteriorFeatures: | Fenced, Patio, RV Parking, Yard |
| interiorFeatures: | Garage Door Opener, Hardwood Floors, Laundry, Quartz, Wall to Wall Carpet |
| room4Description: | Laundry |
| room5Description: | 4th Bedroom |
| room6Description: | 5th Bedroom |
| room7Description: | 2nd Bedroom |
| room8Description: | 3rd Bedroom |
| room9Description: | Dining Room |
| sourceSystemName: | Regional Multiple Listing Service, Inc. |
| fireplaceFeatures: | Wood Burning |
| listAgentLastName: | Burch |
| listMainOfficeKey: | 107969 |
| listingKeyNumeric: | 174384315 |
| lotSizeSquareFeet: | 12196 |
| offerInstructions: | Seller's Agent Only |
| originalListPrice: | 489000 |
| propertyCondition: | Resale |
| room10Description: | Family Room |
| room11Description: | Kitchen |
| room12Description: | Living Room |
| room13Description: | Primary Bedroom |
| room5FeaturesCont: | Closet, Wall to Wall Carpet |
| room6FeaturesCont: | Closet, Wall to Wall Carpet |
| architecturalStyle: | Traditional |
| listAgentFirstName: | Jennifer |
| mainLevelAreaTotal: | 1240 |
| room11FeaturesCont: | Free-Standing Range, Quartz |
| room13FeaturesCont: | Closet |
| exteriorDescription: | Cement Siding |
| hotWaterDescription: | Electricity |
| listingContractDate: | 2025-04-17T00:00:00+00:00 |
| lowerLevelAreaTotal: | 900 |
| streetNumberNumeric: | 805 |
| taxLegalDescription: | VERDANTA, E 100' OF LOT 66 EXC N 100' & EXC PT IN ST |
| listOfficeKeyNumeric: | 107969 |
| middleOrJuniorSchool: | H.B. Lee |
| originatingSystemKey: | 174384315 |
| accessibilityFeatures: | Garage on Main, Main Floor Bedroom w/Bath |
| bathroomsTotalInteger: | 2 |
| currentPriceForStatus: | 489000 |
| originatingSystemName: | Regional Multiple Listing Service, Inc. |
| statusChangeTimestamp: | 2025-04-25T22:56:31+00:00 |
| bathroomsFullMainLevel: | 1 |
| buildingAreaCalculated: | 1240 |
| bathroomsFullLowerLevel: | 1 |
| bathroomsTotalMainLevel: | 1.0 |
| buildingAreaDescription: | tax record |
| bathroomsTotalLowerLevel: | 1.0 |
| bathroomsTotalUpperLevel: | 0.0 |
| contractStatusChangeDate: | 2025-04-17T00:00:00+00:00 |
| listMainOfficeKeyNumeric: | 107969 |


