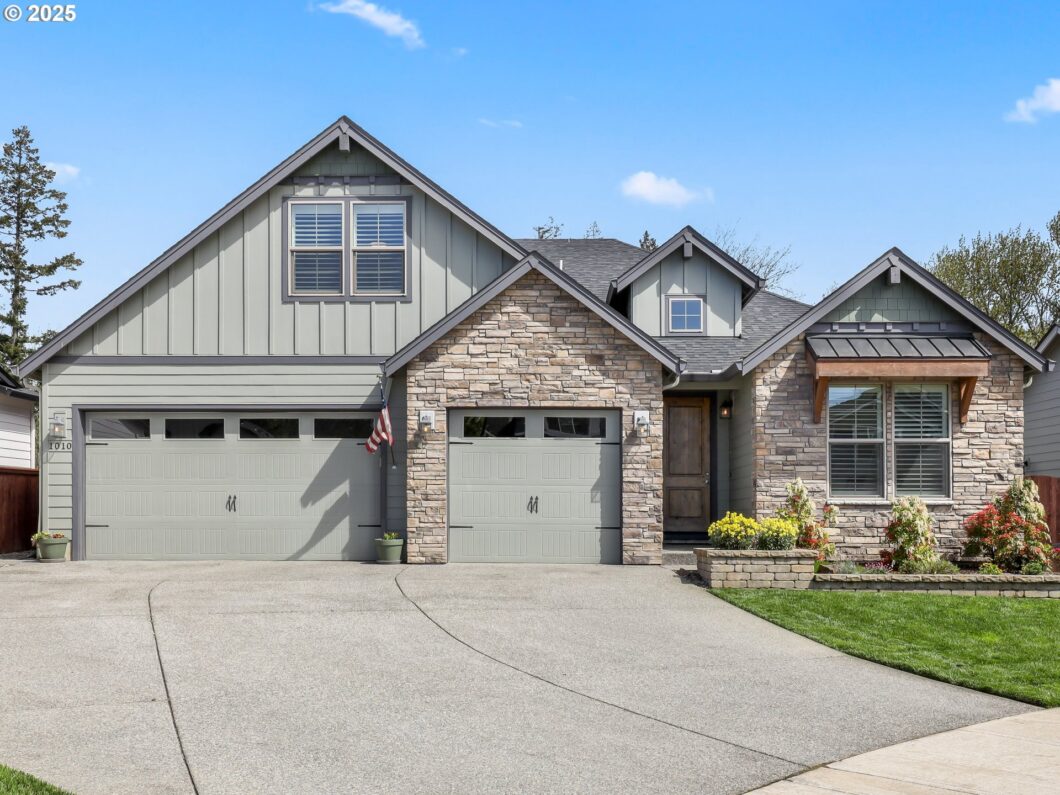
Welcome to your dream home in the highly sought-after Seven Wells neighborhood! Nestled on a level lot at the end of a quiet dead-end street, this stunning property backs to serene greenspace for ultimate privacy and tranquility. Featuring 3 spacious bedrooms and a dedicated office, the home offers a thoughtful layout with the primary suite and a second bedroom on the main level, perfect for convenient main-floor living.Enjoy elegant finishes throughout including engineered hardwood floors, solid core doors, plantation shutters, and soaring vaulted ceilings in the office. The heart of the home is the great room, showcasing a breathtaking floor-to-ceiling brick fireplace, custom built-ins, and a large sliding door that opens to the covered patio and fully fenced backyard with peaceful tree views—ideal for relaxing or entertaining.Additional highlights include a water softener, leaf guard gutters, and HOA-maintained front yard for low-maintenance living. With easy access to I-5 and close proximity to shopping, dining, and other amenities, this home truly has it all.Don’t miss this beautiful gem—schedule your private tour today!
View full listing details| Price: | $849,900 |
| Address: | 1010 S 50th Ct |
| City: | Ridgefield |
| County: | Clark |
| State: | Washington |
| Zip Code: | 98642 |
| MLS: | 537161134 |
| Year Built: | 2019 |
| Square Feet: | 2,562 |
| Acres: | 0.21 |
| Lot Square Feet: | 0.21 acres |
| Bedrooms: | 3 |
| Bathrooms: | 3 |
| roof: | Composition |
| sewer: | Public Sewer |
| vtURL: | https://my.matterport.com/show/?m=SSnqXSBQDPM&mls=1 |
| cooling: | Central Air |
| country: | US |
| heating: | Forced Air - 95+% |
| stories: | 2 |
| taxYear: | 2025 |
| basement: | Crawl Space |
| photo1Url: | https://www.rmlsweb.com/webphotos/53700000/10000/6000/537161134-1-a.jpg |
| priceType: | List Price |
| appliances: | Built-in Oven, Cooktop, Dishwasher, Disposal, Free-Standing Refrigerator, Gas Appliances, Island, Pantry, Quartz, Range Hood, Stainless Steel Appliance(s), Wine Cooler |
| directions: | S. Wells Dr. to S 50th Ct. |
| garageType: | Attached |
| highSchool: | Ridgefield |
| room4Level: | Main |
| room5Level: | Main |
| room7Level: | Main |
| room8Level: | Upper |
| room9Level: | Main |
| disclosures: | Disclosure |
| lotFeatures: | Cul-de-sac, Green Belt, Irrigated/Irrigation Equipment, Level, Trees |
| room10Level: | Main |
| room11Level: | Main |
| room13Level: | Main |
| waterSource: | Public Water |
| daysOnMarket: | 5 |
| garageSpaces: | 3 |
| hotSheetDate: | 2025-04-22 |
| listAgentKey: | 54123 |
| listingTerms: | Cash, Conventional, FHA, VA Loan |
| lotSizeRange: | 7, 000 to 9, 999 SqFt |
| mlsAreaMajor: | Ridgefield City Limits |
| onMarketDate: | 2025-04-17T00:00:00+00:00 |
| parcelNumber: | 986048943 |
| parkingTotal: | 3 |
| listOfficeFax: | 866-557-2855 |
| listOfficeKey: | 106145 |
| associationFee: | 72 |
| listingService: | Full Service |
| room13Features: | Coved |
| standardStatus: | Pending |
| windowFeatures: | Vinyl Frames |
| fireplacesTotal: | 1 |
| fuelDescription: | Gas |
| parkingFeatures: | Driveway |
| roadSurfaceType: | Paved |
| sourceSystemKey: | 537161134 |
| taxAnnualAmount: | 6162 |
| viewDescription: | Park/Greenbelt, Trees/Woods |
| elementarySchool: | Union Ridge |
| exteriorFeatures: | Covered Patio, Fenced, Garden, Patio, Sprinkler, Tool Shed, Yard |
| interiorFeatures: | Engineered Hardwood, High Ceilings, Laundry, Quartz, Soaking Tub, Tile Floor, Vaulted Ceiling(s), Wall to Wall Carpet, Water Softener |
| offMarketDateMls: | 2025-04-22T00:00:00+00:00 |
| room4Description: | Office |
| room5Description: | Laundry |
| room7Description: | 2nd Bedroom |
| room8Description: | 3rd Bedroom |
| room9Description: | Dining Room |
| sourceSystemName: | Regional Multiple Listing Service, Inc. |
| supplementNumber: | 1 |
| fireplaceFeatures: | Gas |
| foundationDetails: | Concrete Perimeter |
| listAgentLastName: | Hartzell |
| listMainOfficeKey: | 106142 |
| listingKeyNumeric: | 537161134 |
| lotSizeSquareFeet: | 9147 |
| offerInstructions: | Seller's Agent Only |
| originalListPrice: | 849900 |
| propertyCondition: | Resale |
| room10Description: | Family Room |
| room11Description: | Kitchen |
| room12Description: | Living Room |
| room13Description: | Primary Bedroom |
| room4FeaturesCont: | Engineered Hardwood, Vaulted Ceiling(s) |
| room5FeaturesCont: | Sink, Tile Floor |
| room7FeaturesCont: | Engineered Hardwood |
| room8FeaturesCont: | Wall to Wall Carpet |
| room9FeaturesCont: | Engineered Hardwood |
| architecturalStyle: | 2 Story, Craftsman |
| listAgentFirstName: | Ellen |
| mainLevelAreaTotal: | 2153 |
| room13FeaturesCont: | Engineered Hardwood, Ensuite, Walk in Closet |
| exteriorDescription: | Board & Batten Siding, Cement Siding, Cultured Stone |
| hotWaterDescription: | Gas, Tankless |
| internetServiceType: | Fiber Optics |
| listingContractDate: | 2025-04-17T00:00:00+00:00 |
| streetNumberNumeric: | 1010 |
| taxLegalDescription: | SEVEN WELLS ESTATES PUD PH4 LOT 244 312003 FOR ASSESSOR USE ONLY |
| upperLevelAreaTotal: | 409 |
| associationAmenities: | Commons, Front Yard Landscaping |
| listOfficeKeyNumeric: | 106145 |
| middleOrJuniorSchool: | View Ridge |
| originatingSystemKey: | 537161134 |
| purchaseContractDate: | 2025-04-22T00:00:00+00:00 |
| bathroomsTotalInteger: | 3 |
| currentPriceForStatus: | 849900 |
| originatingSystemName: | Regional Multiple Listing Service, Inc. |
| statusChangeTimestamp: | 2025-04-23T00:45:18+00:00 |
| bathroomsFullMainLevel: | 2 |
| buildingAreaCalculated: | 2562 |
| cumulativeDaysOnMarket: | 5 |
| associationFeeFrequency: | Monthly |
| bathroomsFullUpperLevel: | 1 |
| bathroomsTotalMainLevel: | 2.0 |
| buildingAreaDescription: | Tax |
| bathroomsTotalLowerLevel: | 0.0 |
| bathroomsTotalUpperLevel: | 1.0 |
| contractStatusChangeDate: | 2025-04-22T00:00:00+00:00 |
| listMainOfficeKeyNumeric: | 106142 |


