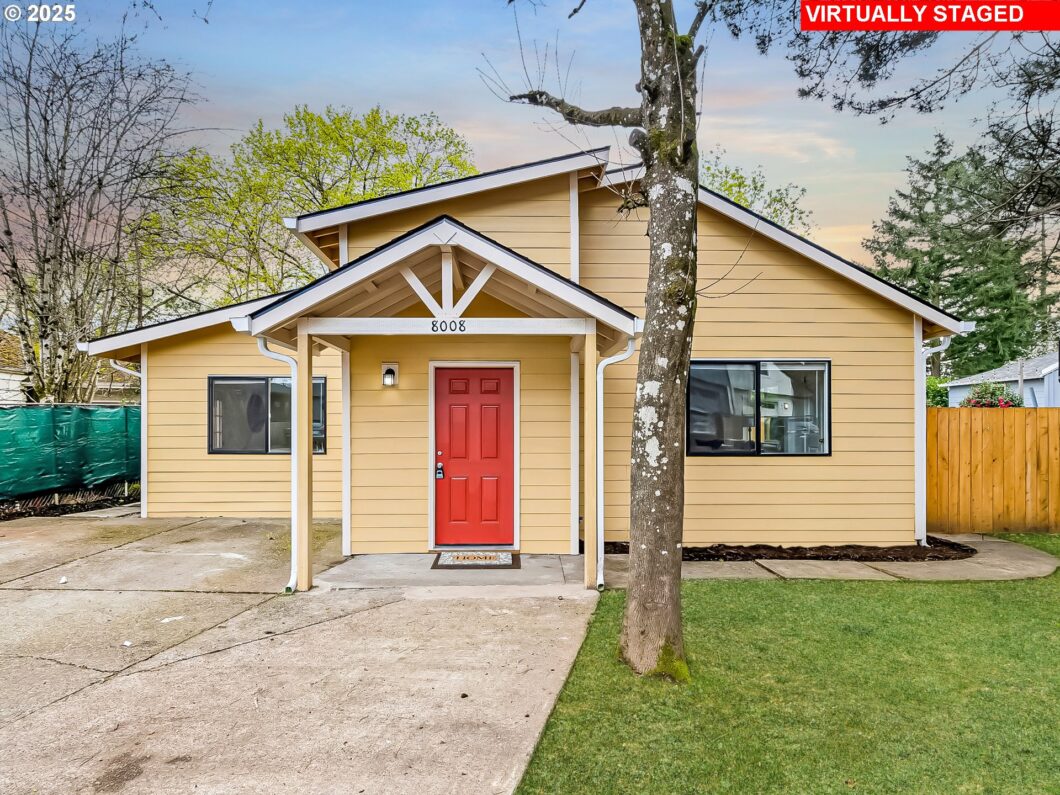
OPEN HOUSE 4/05 & 06, 1-3 PM. Completely remodeled from top to bottom, absolutely nothing more to do but pull up the moving truck. Located in HOT Milwaukie, Oregon. As you step inside the entry/foyer you will see all the open living spaces with plenty of natural light flowing into each room. Updates can be easily seen, new bathrooms, kitchen, cabinets, flooring, windows, doors, trim, roof, gutters, tankless hot water heater, plumbing, electrical, the list goes on. New LVP flooring throughout, making for easy clean up and maintenance. Easy living with 4 bedrooms, large living room, new kitchen with stainless appliances, include range and refrigerator, large dining/great room with access door to exterior. The primary suite has 2 closets, full bath and slider leading to large patio and fenced back yard. There are 3 additional bedrooms, perfect for a home office if needed. The laundry room is located on main level. Perfect outdoor entertaining for barbeques and dinner parties on the large patio, lush lawn and STUDIO. Studio is ready for you finishes. Perfect for RV parking if needed. Awesome location to Max, groceries, dining, Springwater Trail, and freeways. Did we mention Clackamas Country taxes. This home has everything you need when looking for a new home, location, comfortability, amenities and price.
View full listing details| Price: | $425,000 |
| Address: | 8008 SE Lamphier St |
| City: | Milwaukie |
| County: | Clackamas |
| State: | Oregon |
| Zip Code: | 97222 |
| Subdivision: | OVERLAND PARK |
| MLS: | 717205954 |
| Year Built: | 1930 |
| Square Feet: | 1,666 |
| Acres: | 0.11 |
| Lot Square Feet: | 0.11 acres |
| Bedrooms: | 3 |
| Bathrooms: | 2 |
| roof: | Composition |
| sewer: | Public Sewer |
| cooling: | Mini Split |
| country: | US |
| heating: | Ductless, Wall Heater |
| stories: | 2 |
| taxYear: | 2024 |
| basement: | Crawl Space, Other |
| photo1Url: | https://www.rmlsweb.com/webphotos/71700000/20000/0000/717205954-1-a.jpg |
| priceType: | List Price |
| room4Area: | 42 |
| room5Area: | 80 |
| room6Area: | 78 |
| room7Area: | 80 |
| room8Area: | 90 |
| room9Area: | 192 |
| appliances: | Dishwasher, Disposal, Free-Standing Range, Free-Standing Refrigerator, Microwave, Stainless Steel Appliance(s) |
| directions: | 82nd to Lamphier St, West on Lamphier, home on left side |
| highSchool: | Milwaukie |
| room11Area: | 88 |
| room12Area: | 231 |
| room13Area: | 132 |
| room4Level: | Main |
| room4Width: | 7 |
| room5Level: | Upper |
| room5Width: | 10 |
| room6Level: | Main |
| room6Width: | 13 |
| room7Level: | Main |
| room7Width: | 10 |
| room8Level: | Main |
| room8Width: | 10 |
| room9Level: | Main |
| room9Width: | 16 |
| disclosures: | Disclosure |
| lotFeatures: | Level, On Busline |
| room10Level: | Main |
| room11Level: | Main |
| room11Width: | 11 |
| room12Level: | Main |
| room12Width: | 21 |
| room13Level: | Main |
| room13Width: | 12 |
| room4Length: | 6 |
| room5Length: | 8 |
| room6Length: | 6 |
| room7Length: | 8 |
| room8Length: | 9 |
| room9Length: | 12 |
| waterSource: | Public Water |
| daysOnMarket: | 24 |
| hotSheetDate: | 2025-04-24 |
| listAgentKey: | 49443 |
| listingTerms: | Cash, Conventional, FHA, VA Loan |
| lotSizeRange: | 5, 000 to 6, 999 SqFt |
| mlsAreaMajor: | Milwaukie, Gladstone, Happy Valley, Clckmas, Dmscus, Estacada |
| onMarketDate: | 2025-03-31T00:00:00+00:00 |
| parcelNumber: | 00065208 |
| room11Length: | 8 |
| room12Length: | 11 |
| room13Length: | 11 |
| listOfficeFax: | 503-444-9008 |
| listOfficeKey: | 107969 |
| room9Features: | Exterior Entry, Great Room |
| rvDescription: | RV Parking |
| listingService: | Full Service |
| room10Features: | Exterior Entry, Great Room |
| room11Features: | Dishwasher, Microwave |
| room13Features: | Sliding Doors |
| standardStatus: | Pending |
| windowFeatures: | Vinyl Frames |
| fuelDescription: | Electricity |
| parkingFeatures: | Driveway |
| roadSurfaceType: | Paved |
| sourceSystemKey: | 717205954 |
| taxAnnualAmount: | 2729.59 |
| viewDescription: | Territorial |
| elementarySchool: | Whitcomb |
| exteriorFeatures: | Fenced, Garden, Patio, RV Parking, RV/Boat Storage, Yard |
| interiorFeatures: | Laminate Flooring, Laundry, Wall to Wall Carpet |
| offMarketDateMls: | 2025-04-24T00:00:00+00:00 |
| room4Description: | Laundry |
| room5Description: | Office |
| room6Description: | Entry |
| room7Description: | 2nd Bedroom |
| room8Description: | 3rd Bedroom |
| room9Description: | Dining Room |
| sourceSystemName: | Regional Multiple Listing Service, Inc. |
| foundationDetails: | Slab |
| listAgentLastName: | Hammack |
| listMainOfficeKey: | 107969 |
| listingKeyNumeric: | 717205954 |
| lotSizeSquareFeet: | 4791 |
| offerInstructions: | Call Seller's Agent |
| originalListPrice: | 425000 |
| propertyCondition: | Updated/Remodeled |
| room10Description: | Family Room |
| room11Description: | Kitchen |
| room12Description: | Living Room |
| room13Description: | Primary Bedroom |
| room5FeaturesCont: | Closet, Wall to Wall Carpet |
| room6FeaturesCont: | Laminate Flooring |
| room7FeaturesCont: | Laminate Flooring |
| room8FeaturesCont: | Laminate Flooring |
| room9FeaturesCont: | Laminate Flooring |
| architecturalStyle: | 2 Story, Traditional |
| listAgentFirstName: | Valerie |
| mainLevelAreaTotal: | 1480 |
| room10FeaturesCont: | Laminate Flooring |
| room11FeaturesCont: | Free-Standing Range, Free-Standing Refrigerator |
| room12FeaturesCont: | Laminate Flooring |
| room13FeaturesCont: | Closet, Laminate Flooring |
| exteriorDescription: | Lap Siding |
| hotWaterDescription: | Tankless |
| listingContractDate: | 2025-03-31T00:00:00+00:00 |
| streetNumberNumeric: | 8008 |
| taxLegalDescription: | 499 OVERLAND PARK LTS 4&5 BLK 19 |
| upperLevelAreaTotal: | 186 |
| listOfficeKeyNumeric: | 107969 |
| middleOrJuniorSchool: | Rowe |
| originatingSystemKey: | 717205954 |
| purchaseContractDate: | 2025-04-24T00:00:00+00:00 |
| bathroomsTotalInteger: | 2 |
| currentPriceForStatus: | 425000 |
| originatingSystemName: | Regional Multiple Listing Service, Inc. |
| statusChangeTimestamp: | 2025-04-25T03:23:40+00:00 |
| bathroomsFullMainLevel: | 2 |
| buildingAreaCalculated: | 1666 |
| cumulativeDaysOnMarket: | 24 |
| bathroomsTotalMainLevel: | 2.0 |
| buildingAreaDescription: | Floorplan |
| bathroomsTotalLowerLevel: | 0.0 |
| bathroomsTotalUpperLevel: | 0.0 |
| contractStatusChangeDate: | 2025-04-24T00:00:00+00:00 |
| listMainOfficeKeyNumeric: | 107969 |


