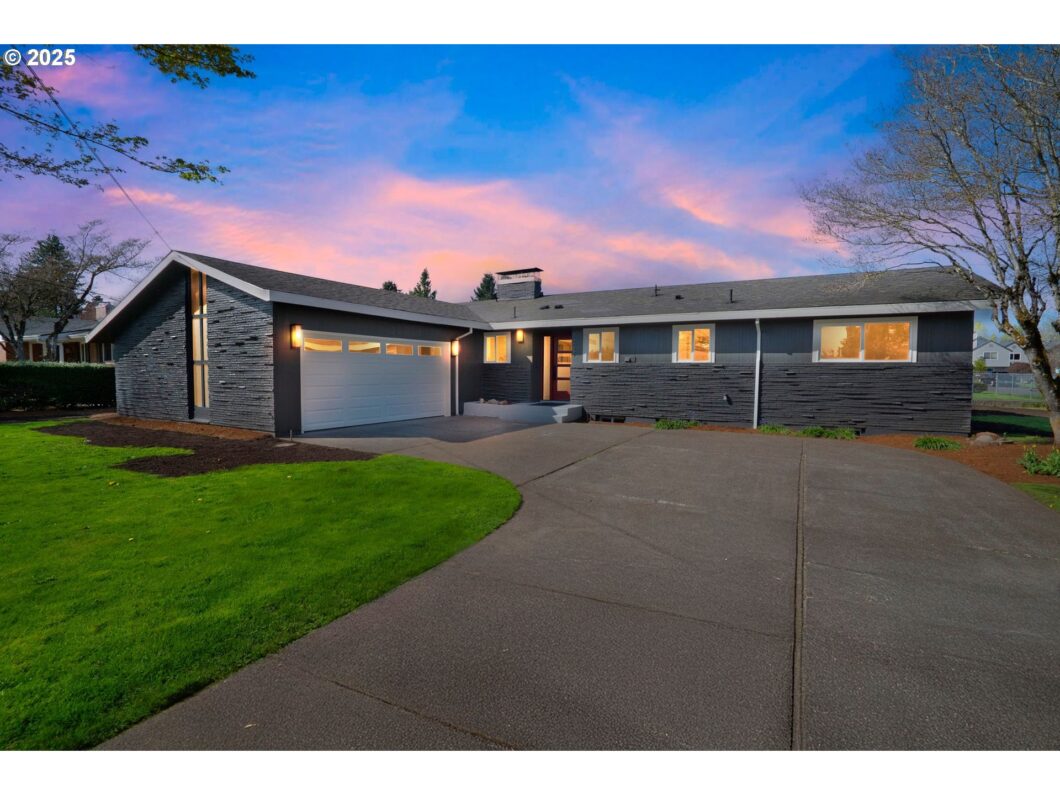
This completely remodeled 6-bedroom, 3-bathroom home offers 3,292 sq. ft. of beautifully designed living space. Featuring new hardwood floors, an updated kitchen with modern finishes, and three fully renovated bathrooms with tile flooring, this home is truly move-in ready.Enjoy the warmth of three fireplaces, a spacious family room and living room, and the convenience of laundry rooms on both levels. Updated windows bring in natural light throughout the home.Situated on a quarter-acre corner lot, this property offers ample outdoor space for entertaining or future possibilities. Don’t miss this incredible opportunity to own a fully updated home in a desirable Milwaukie location!
View full listing details| Price: | $675,000 |
| Address: | 7267 SE Renada St |
| City: | Milwaukie |
| County: | Clackamas |
| State: | Oregon |
| Zip Code: | 97267 |
| MLS: | 694917990 |
| Year Built: | 1963 |
| Square Feet: | 3,292 |
| Bedrooms: | 6 |
| Bathrooms: | 3 |
| roof: | Composition |
| sewer: | Public Sewer |
| vtURL: | https://youtu.be/pS5u9v0Qvyw |
| cooling: | Air Conditioning Ready |
| country: | US |
| heating: | Forced Air |
| stories: | 2 |
| taxYear: | 2024 |
| basement: | Daylight, Finished, Full Basement |
| photo1Url: | https://www.rmlsweb.com/webphotos/69400000/90000/1000/694917990-1-a.jpg |
| priceType: | List Price |
| room4Area: | 156 |
| room5Area: | 156 |
| room6Area: | 180 |
| room7Area: | 117 |
| room8Area: | 120 |
| room9Area: | 130 |
| appliances: | Dishwasher, Disposal, Free-Standing Range, Microwave, Pantry, Plumbed For Ice Maker, Pot Filler, Quartz, Range Hood, Solid Surface Countertop, Stainless Steel Appliance(s), Tile |
| directions: | 224,to Webster, East on Renada |
| garageType: | Attached |
| highSchool: | Putnam |
| room10Area: | 420 |
| room11Area: | 160 |
| room12Area: | 260 |
| room13Area: | 156 |
| room4Level: | Lower |
| room4Width: | 12 |
| room5Level: | Lower |
| room5Width: | 12 |
| room6Level: | Lower |
| room6Width: | 12 |
| room7Level: | Main |
| room7Width: | 9 |
| room8Level: | Main |
| room8Width: | 10 |
| room9Level: | Main |
| room9Width: | 10 |
| disclosures: | Disclosure |
| lotFeatures: | Corner Lot |
| room10Level: | Lower |
| room10Width: | 12 |
| room11Level: | Main |
| room11Width: | 10 |
| room12Level: | Main |
| room12Width: | 13 |
| room13Level: | Main |
| room13Width: | 12 |
| room4Length: | 13 |
| room5Length: | 13 |
| room6Length: | 15 |
| room7Length: | 13 |
| room8Length: | 12 |
| room9Length: | 13 |
| waterSource: | Public Water |
| daysOnMarket: | 33 |
| garageSpaces: | 2 |
| hotSheetDate: | 2025-05-04 |
| listAgentKey: | 61750 |
| listingTerms: | Cash, Conventional, FHA |
| lotSizeRange: | 10, 000 to 14, 999 SqFt |
| mlsAreaMajor: | Milwaukie, Gladstone, Happy Valley, Clckmas, Dmscus, Estacada |
| onMarketDate: | 2025-04-01T00:00:00+00:00 |
| parcelNumber: | 00463625 |
| parkingTotal: | 2 |
| room10Length: | 35 |
| room11Length: | 16 |
| room12Length: | 20 |
| room13Length: | 13 |
| listOfficeFax: | 503-444-9008 |
| listOfficeKey: | 107969 |
| room7Features: | Hardwood Floors |
| room8Features: | Hardwood Floors |
| listingService: | Full Service |
| room10Features: | Fireplace |
| room11Features: | Fireplace, Hardwood Floors |
| room12Features: | Fireplace, Hardwood Floors |
| room13Features: | Hardwood Floors, Updated/Remodeled |
| standardStatus: | Pending |
| windowFeatures: | Vinyl Frames |
| fireplacesTotal: | 3 |
| fuelDescription: | Electricity |
| parkingFeatures: | Driveway, On Street |
| roadSurfaceType: | Paved |
| sourceSystemKey: | 694917990 |
| taxAnnualAmount: | 6198.97 |
| elementarySchool: | Bilquist |
| exteriorFeatures: | Yard |
| interiorFeatures: | Garage Door Opener, Hardwood Floors, Laundry, Quartz, Tile Floor, Wall to Wall Carpet |
| offMarketDateMls: | 2025-05-04T00:00:00+00:00 |
| room4Description: | 4th Bedroom |
| room5Description: | 5th Bedroom |
| room6Description: | 6th Bedroom |
| room7Description: | 2nd Bedroom |
| room8Description: | 3rd Bedroom |
| room9Description: | Dining Room |
| sourceSystemName: | Regional Multiple Listing Service, Inc. |
| fireplaceFeatures: | Wood Burning |
| foundationDetails: | Concrete Perimeter |
| listAgentLastName: | Spies |
| listMainOfficeKey: | 107969 |
| listingKeyNumeric: | 694917990 |
| offerInstructions: | Call Seller's Agent |
| originalListPrice: | 699000 |
| previousListPrice: | 699000 |
| propertyCondition: | Updated/Remodeled |
| room10Description: | Family Room |
| room11Description: | Kitchen |
| room12Description: | Living Room |
| room13Description: | Primary Bedroom |
| room4FeaturesCont: | Wall to Wall Carpet |
| room5FeaturesCont: | Wall to Wall Carpet |
| room6FeaturesCont: | Wall to Wall Carpet |
| architecturalStyle: | Daylight Ranch |
| listAgentFirstName: | Joe |
| mainLevelAreaTotal: | 1646 |
| room10FeaturesCont: | Wet Bar |
| room11FeaturesCont: | Quartz |
| room13FeaturesCont: | Tile Floor, Walk-in Shower |
| exteriorDescription: | Brick, Wood Siding |
| hotWaterDescription: | Electricity |
| listingContractDate: | 2025-04-01T00:00:00+00:00 |
| lowerLevelAreaTotal: | 1646 |
| streetNumberNumeric: | 7267 |
| taxLegalDescription: | 981 CASA DEL SOL #2 LT 7 BLK 2 |
| listOfficeKeyNumeric: | 107969 |
| middleOrJuniorSchool: | Alder Creek |
| originatingSystemKey: | 694917990 |
| purchaseContractDate: | 2025-05-04T00:00:00+00:00 |
| bathroomsTotalInteger: | 3 |
| currentPriceForStatus: | 675000 |
| originatingSystemName: | Regional Multiple Listing Service, Inc. |
| statusChangeTimestamp: | 2025-05-04T16:39:33+00:00 |
| bathroomsFullMainLevel: | 2 |
| buildingAreaCalculated: | 1646 |
| cumulativeDaysOnMarket: | 33 |
| bathroomsFullLowerLevel: | 1 |
| bathroomsTotalMainLevel: | 2.0 |
| buildingAreaDescription: | mls |
| bathroomsTotalLowerLevel: | 1.0 |
| bathroomsTotalUpperLevel: | 0.0 |
| contractStatusChangeDate: | 2025-05-04T00:00:00+00:00 |
| listMainOfficeKeyNumeric: | 107969 |


Please sign up for a Listing Manager account below to inquire about this listing