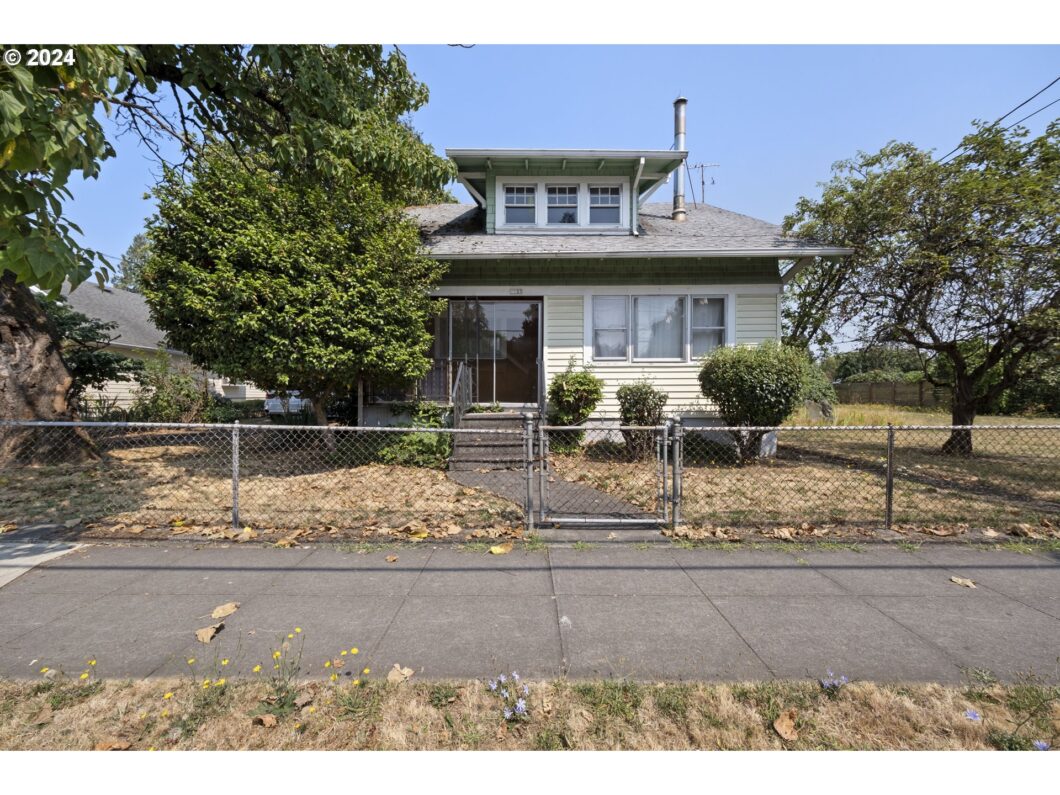
Investment Opportunity. Foster-Powell fixer with great bones. Oversized lot! Zoned RM1-Res Multi Family. Can build townhomes, plexes, small apartments(buyer to check with city), Residence is 3 levels, full basement, oversized garage, air conditioning, fully fenced yard. Close to shopping, restaurants, transit. Bring your tools, seller to do no repairs.
View full listing details| Price: | $645,000 |
| Address: | 7733 SE HOLGATE BLVD |
| City: | Portland |
| County: | Multnomah |
| State: | Oregon |
| Zip Code: | 97206 |
| Subdivision: | FOSTER-POWELL NEIGHBORHOOD |
| MLS: | 24689644 |
| Year Built: | 1916 |
| Square Feet: | 1,444 |
| Acres: | 0.36 |
| Lot Square Feet: | 0.36 acres |
| Bedrooms: | 4 |
| Bathrooms: | 1 |
| stories: | 3 |
| taxYear: | 2023 |
| room4Area: | 117 |
| room7Area: | 91 |
| room8Area: | 90 |
| room9Area: | 168 |
| directions: | SE 79th Ave/ From Se 82nd avenue, south onto Holgate Blvd to 7933 Se Holgates |
| garageType: | Detached |
| highSchool: | Franklin |
| room11Area: | 88 |
| room12Area: | 308 |
| room13Area: | 143 |
| room4Level: | Upper |
| room4Width: | 13 |
| room7Level: | Upper |
| room7Width: | 7 |
| room8Level: | Upper |
| room8Width: | 10 |
| room9Level: | Main |
| room9Width: | 14 |
| disclosures: | Exempt |
| lotFeatures: | Level, Public Road, Trees |
| room11Level: | Main |
| room11Width: | 11 |
| room12Level: | Main |
| room12Width: | 14 |
| room13Level: | Main |
| room13Width: | 13 |
| room4Length: | 9 |
| room7Length: | 13 |
| room8Length: | 9 |
| room9Length: | 12 |
| waterSource: | Public Water |
| daysOnMarket: | 87 |
| listingTerms: | Cash, Conventional, Rehab |
| lotSizeRange: | 15, 000 to 19, 999 SqFt |
| mlsAreaMajor: | Portland Southeast |
| room11Length: | 8 |
| room12Length: | 22 |
| room13Length: | 11 |
| windowFeatures: | Aluminum Frames |
| fuelDescription: | Electricity |
| roadSurfaceType: | Concrete, Paved |
| taxAnnualAmount: | 5319.61 |
| elementarySchool: | Marysville |
| exteriorFeatures: | Fenced, Porch, Tool Shed |
| room4Description: | 4th Bedroom |
| room7Description: | 2nd Bedroom |
| room8Description: | 3rd Bedroom |
| room9Description: | Dining Room |
| supplementNumber: | 1 |
| lotSizeDimensions: | 120' X 130' |
| propertyCondition: | Fixer |
| room10Description: | Family Room |
| room11Description: | Kitchen |
| room12Description: | Living Room |
| room13Description: | Primary Bedroom |
| architecturalStyle: | 2 Story |
| mainLevelAreaTotal: | 1044 |
| exteriorDescription: | T-111 Siding, Vinyl Siding |
| hotWaterDescription: | Electricity |
| upperLevelAreaTotal: | 400 |
| middleOrJuniorSchool: | Kellogg |
| currentPriceForStatus: | 645000 |
| bathroomsFullMainLevel: | 1 |
| buildingAreaCalculated: | 1444 |
| bathroomsTotalMainLevel: | 1.0 |
| buildingAreaDescription: | Tax Record |
| bathroomsTotalLowerLevel: | 0.0 |
| bathroomsTotalUpperLevel: | 0.0 |


Please sign up for a Listing Manager account below to inquire about this listing