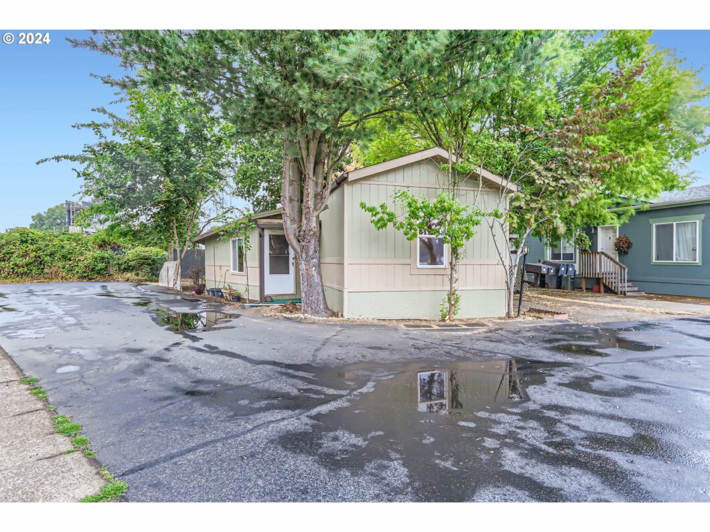
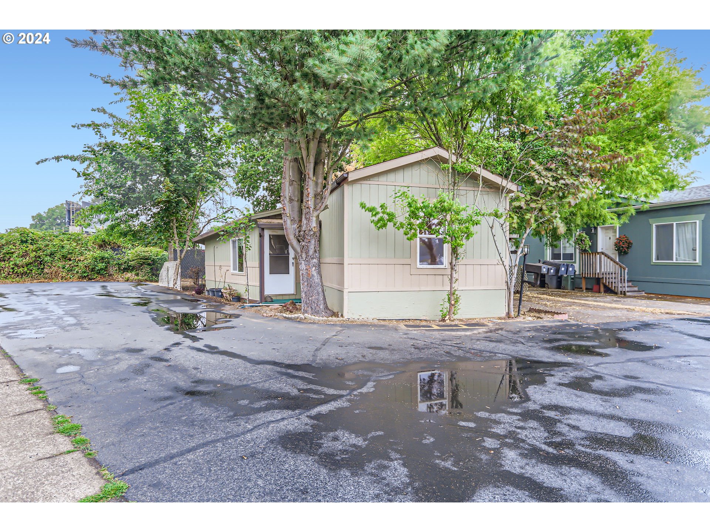
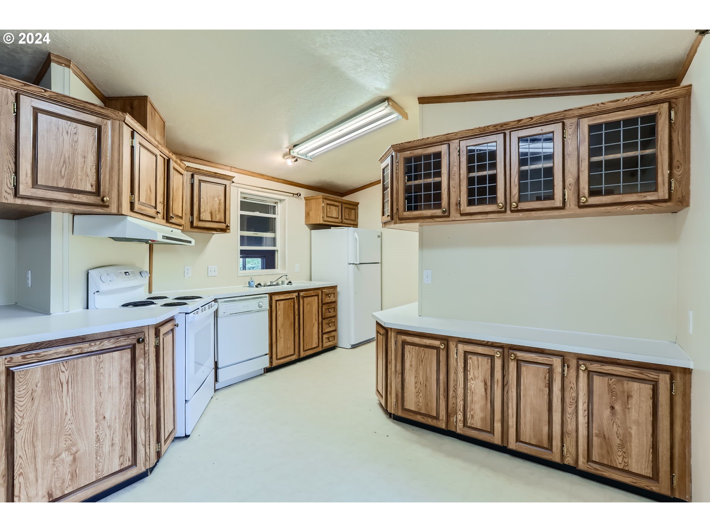
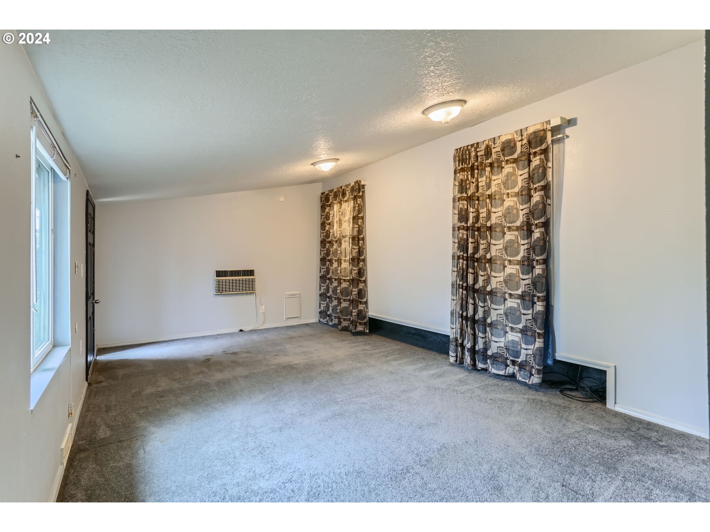
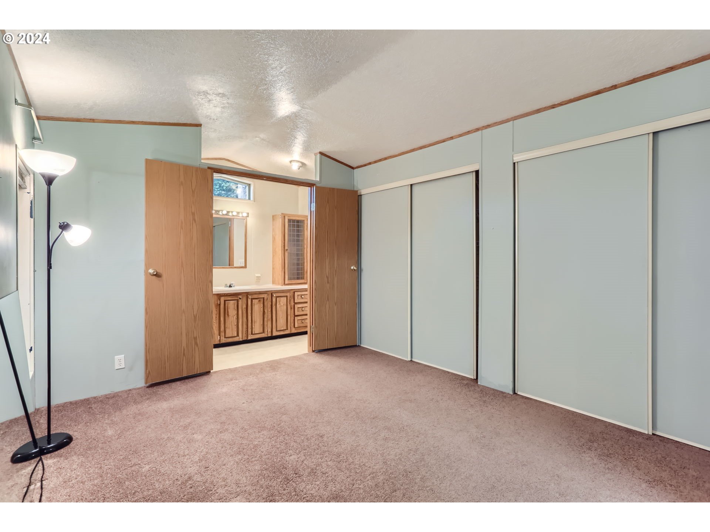
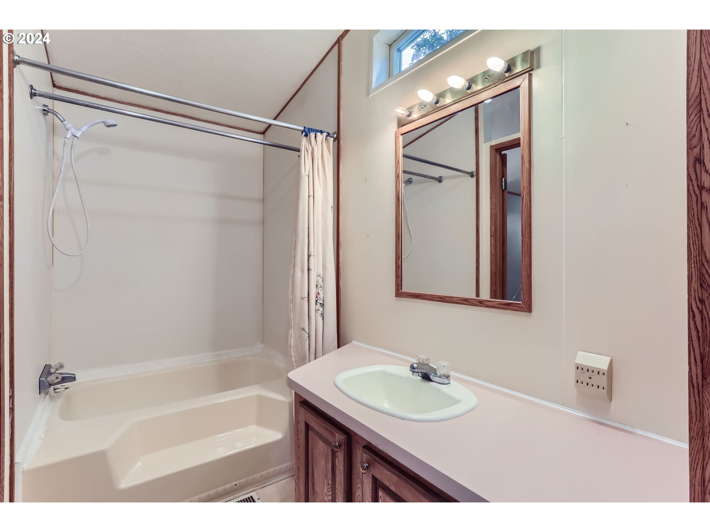
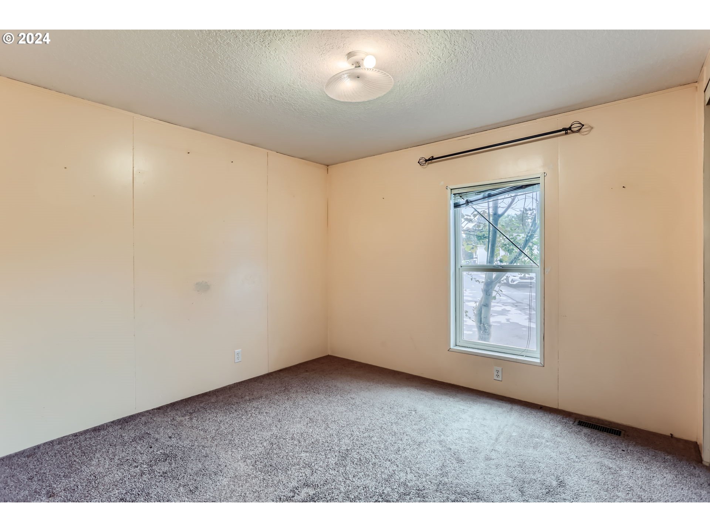
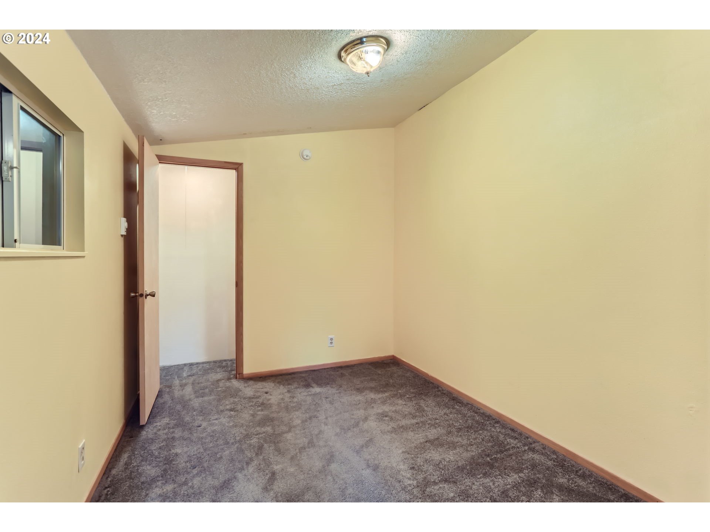
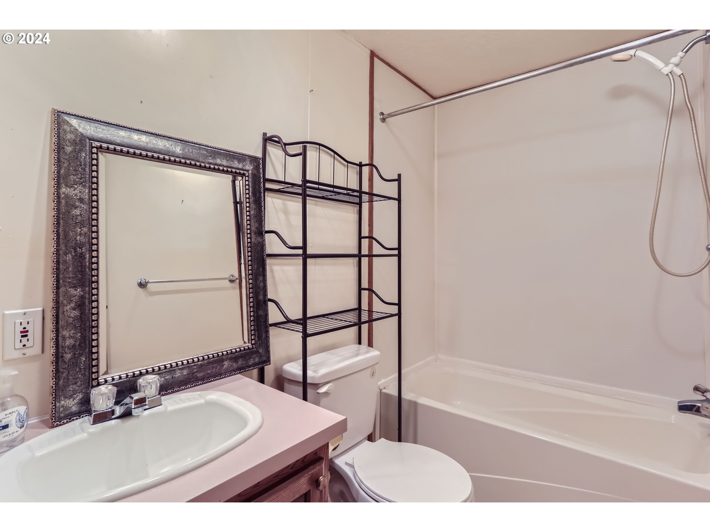
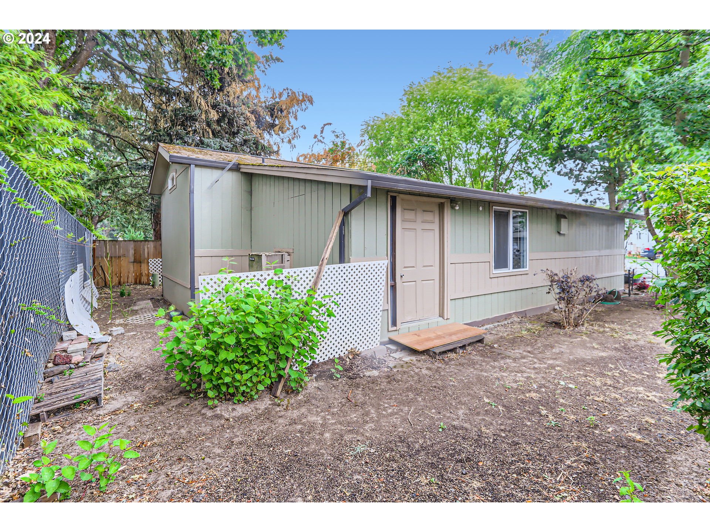
This Manufactured Home is situated in the 55+ community of Terra Buena Terrace park. The home features 3 bedrooms, 2 bathrooms and a total of 1382 square feet as per RMLS. Residents of the park can enjoy amenities such as billiards ping pong and a clubhouse equipped with a full kitchen. Additionally there is outdoor space for gatherings and RV storage available for convenience. The location of this property is very convenient as it is across the street from Home Depot and the Esplanade Mall where you can find many places to eat and shop. Additionally, there is a TriMet bus stop nearby making it easy to access public transportation. This corner lot property also includes a refrigerator, washer and dryer providing added conveniences.
View full listing details| Price: | $29,900 |
| Address: | 1901 SE MINTER BRIDGE RD 32 |
| City: | Hillsboro |
| County: | Washington |
| State: | Oregon |
| Zip Code: | 97123 |
| Subdivision: | Terra Buena Terrace |
| MLS: | 24437083 |
| Year Built: | 1994 |
| Square Feet: | 1,382 |
| Bedrooms: | 3 |
| Bathrooms: | 2 |
| lotRent: | 1100 |
| stories: | 1 |
| taxYear: | 2023 |
| room4Area: | 77 |
| room7Area: | 100 |
| room9Area: | 72 |
| directions: | TV Hwy to Minter Bridge Rd. Turn in to 1901 entrance and go to #32 |
| garageType: | Carport |
| highSchool: | Hillsboro |
| room10Area: | 228 |
| room11Area: | 98 |
| room12Area: | 224 |
| room13Area: | 182 |
| room4Level: | Main |
| room4Width: | 11 |
| room7Level: | Main |
| room7Width: | 10 |
| room9Level: | Main |
| room9Width: | 9 |
| lotFeatures: | Corner Lot, Level |
| room10Level: | Main |
| room10Width: | 19 |
| room11Level: | Main |
| room11Width: | 14 |
| room12Level: | Main |
| room12Width: | 16 |
| room13Level: | Main |
| room13Width: | 14 |
| room4Length: | 7 |
| room7Length: | 10 |
| room9Length: | 8 |
| waterSource: | Public Water |
| daysOnMarket: | 10 |
| listingTerms: | Cash, Conventional |
| lotSizeRange: | 0K to 2, 999 SqFt |
| mlsAreaMajor: | Hillsboro, Forest Grove |
| room10Length: | 12 |
| room11Length: | 7 |
| room12Length: | 14 |
| room13Length: | 13 |
| room9Features: | Nook |
| rvDescription: | RV/Boat Storage |
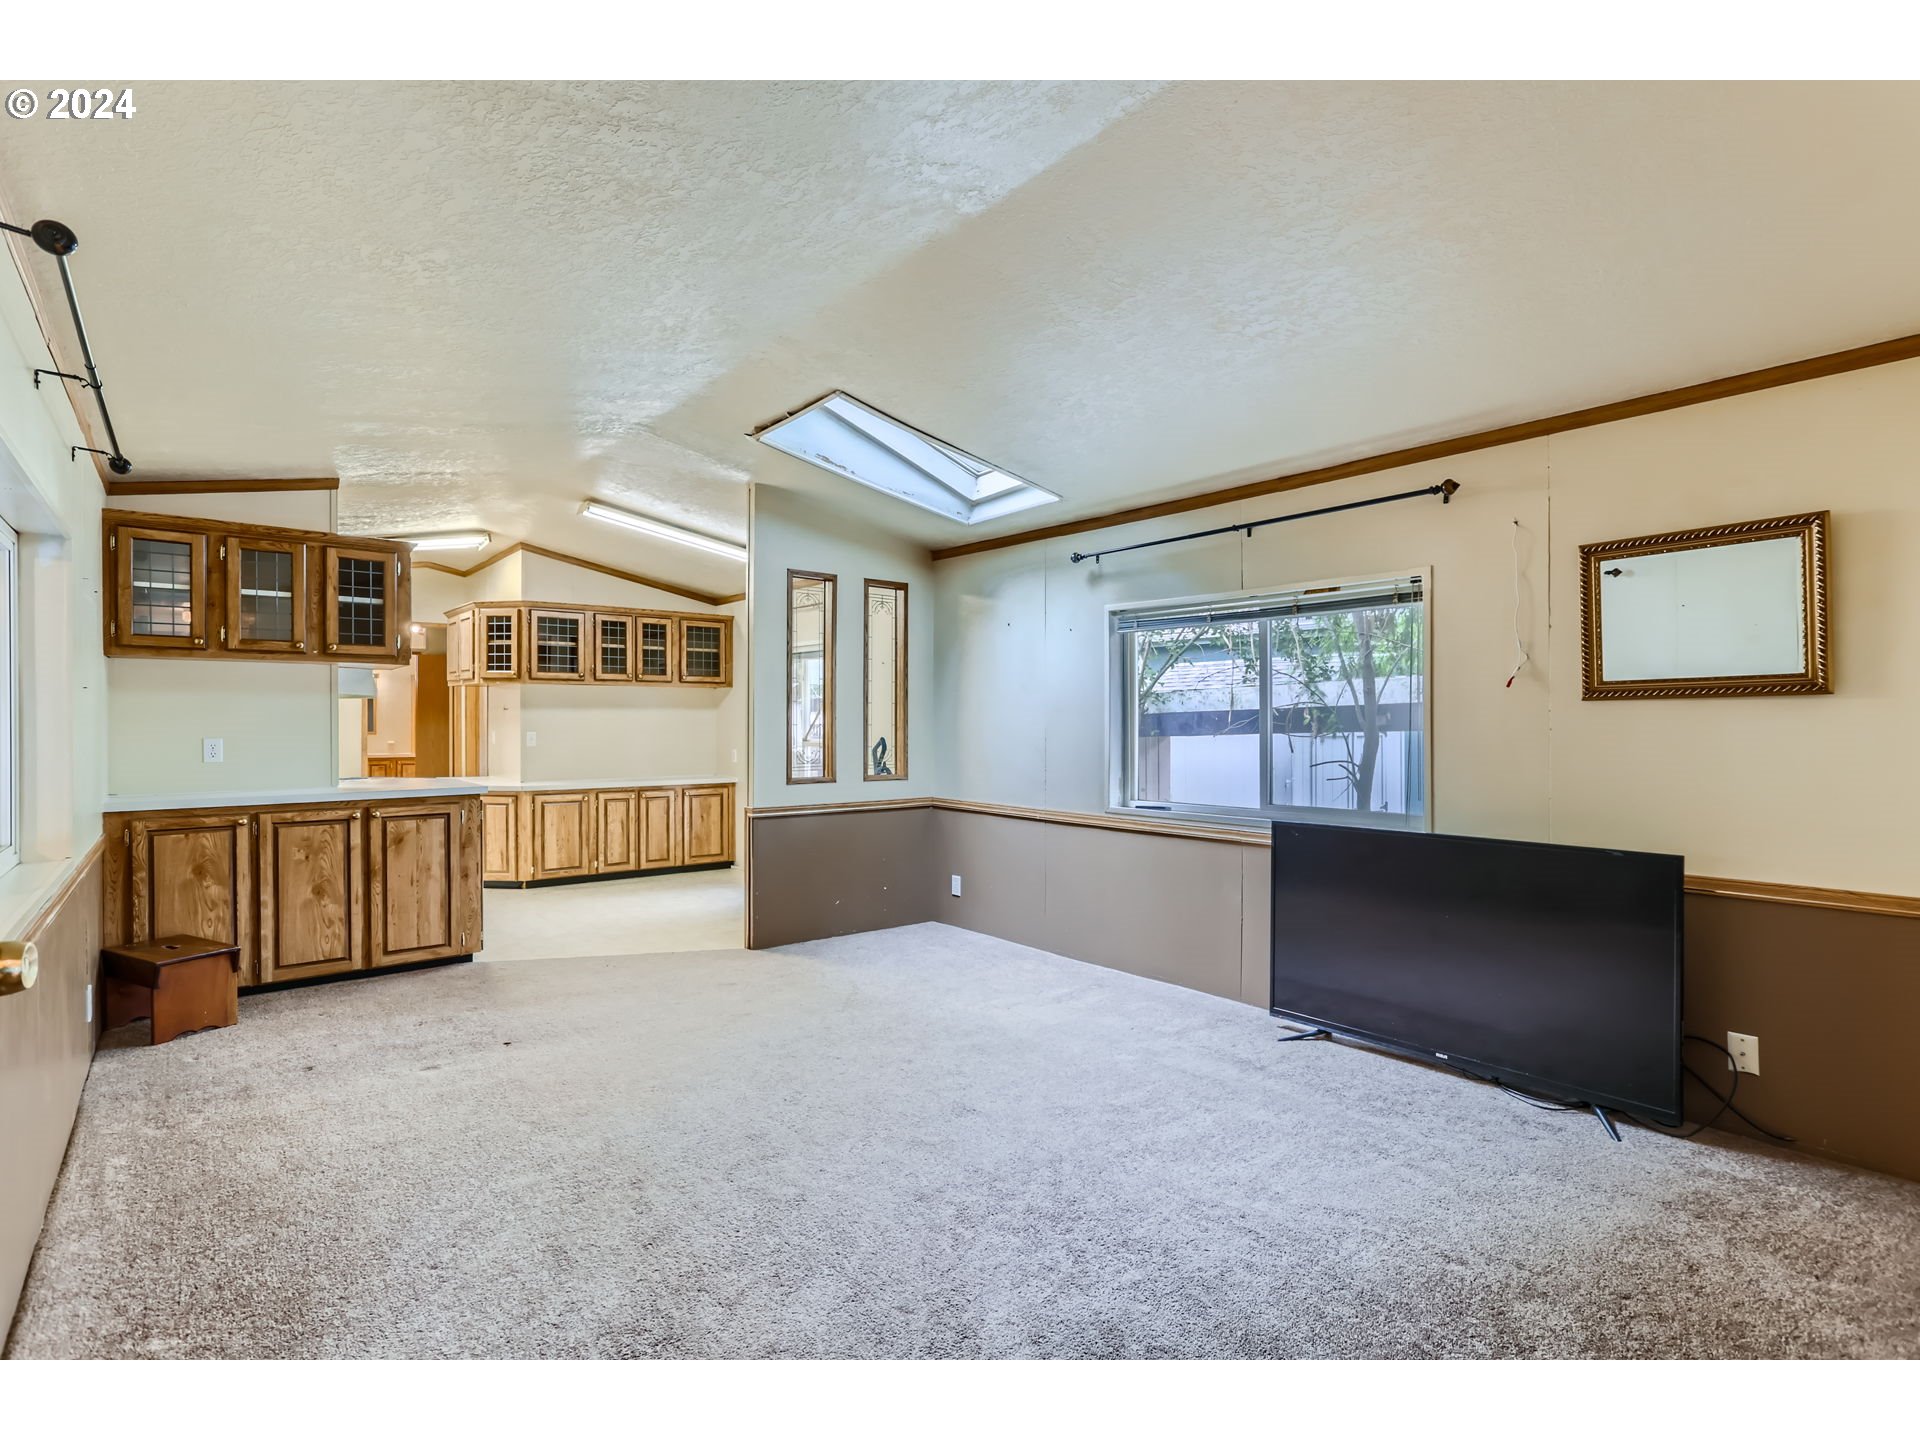
| room12Features: | Skylight(s) |
| room13Features: | French Doors |
| windowFeatures: | Vinyl Frames |
| fuelDescription: | Electricity |
| roadSurfaceType: | Paved |
| viewDescription: | Territorial |
| elementarySchool: | Witch Hazel |
| exteriorFeatures: | Fenced, Tool Shed, Yard |
| lotRentFrequency: | Monthly |
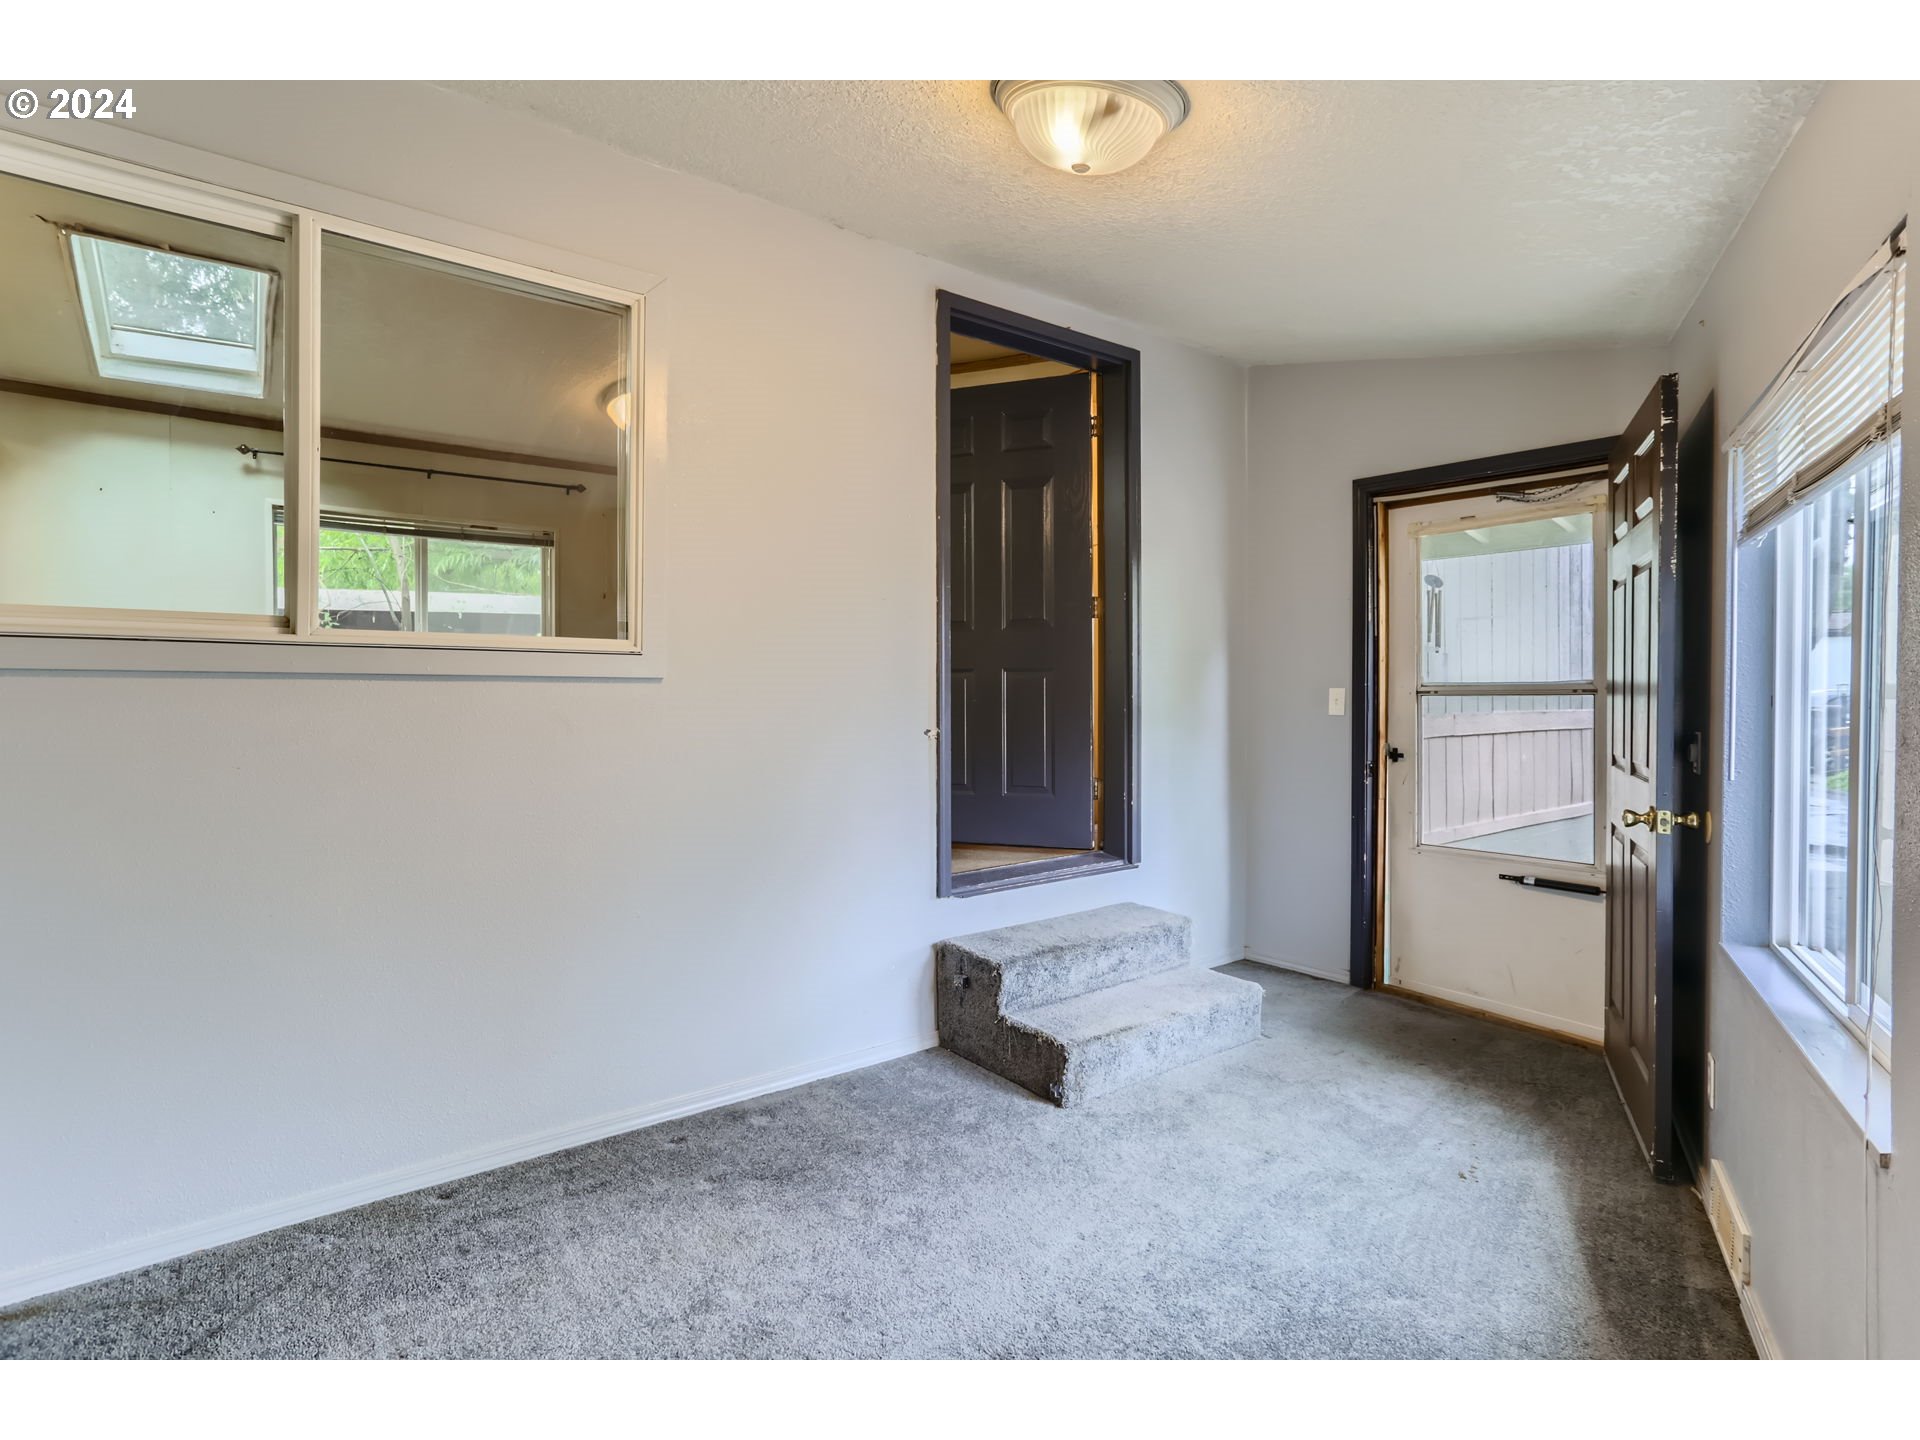
| room4Description: | Den |
| room7Description: | 2nd Bedroom |
| room8Description: | 3rd Bedroom |
| room9Description: | Dining Room |
| supplementNumber: | 1 |
| propertyCondition: | Resale |
| room10Description: | Family Room |
| room11Description: | Kitchen |
| room12Description: | Living Room |
| room13Description: | Primary Bedroom |
| architecturalStyle: | 1 Story, Manufactured Home |
| mainLevelAreaTotal: | 1382 |
| room13FeaturesCont: | Suite |
| exteriorDescription: | T-111 Siding |
| hotWaterDescription: | Electricity |
| middleOrJuniorSchool: | South Meadows |
| currentPriceForStatus: | 29900 |
| bathroomsFullMainLevel: | 2 |
| buildingAreaCalculated: | 1382 |
| bathroomsTotalMainLevel: | 2.0 |
| buildingAreaDescription: | RMLS |
| bathroomsTotalLowerLevel: | 0.0 |
| bathroomsTotalUpperLevel: | 0.0 |
Please sign up for a Listing Manager account below to inquire about this listing