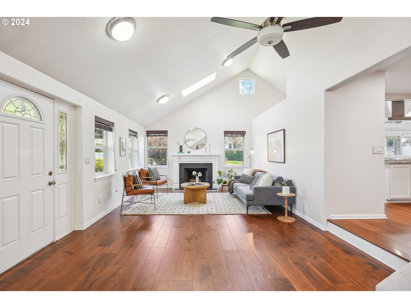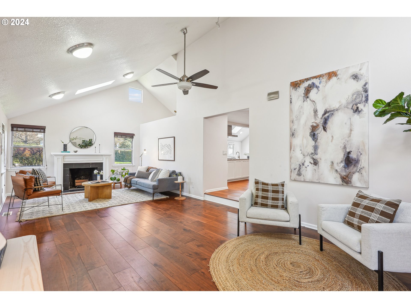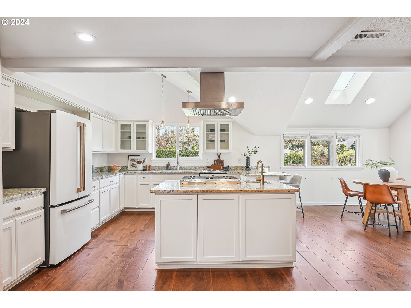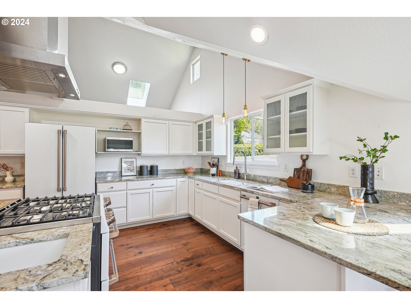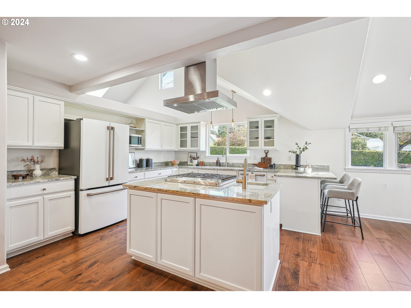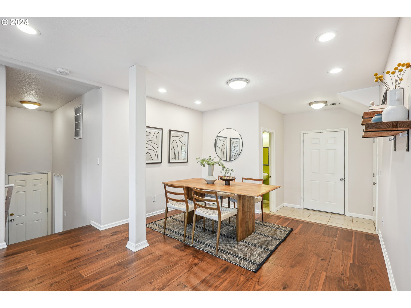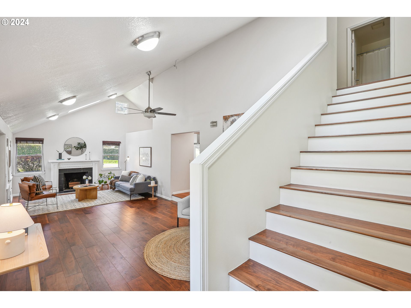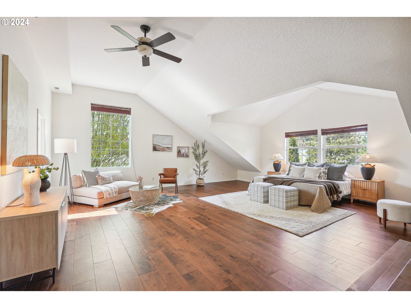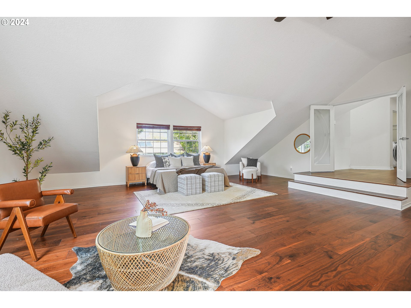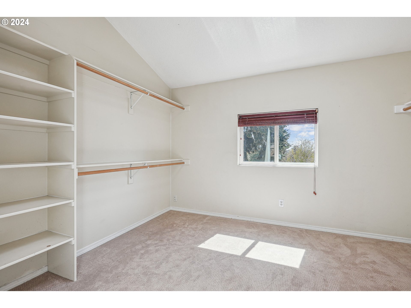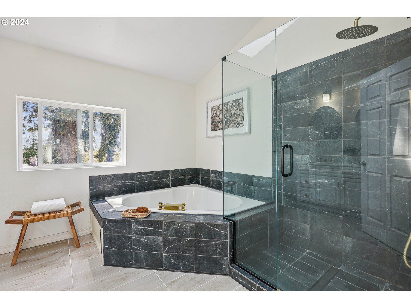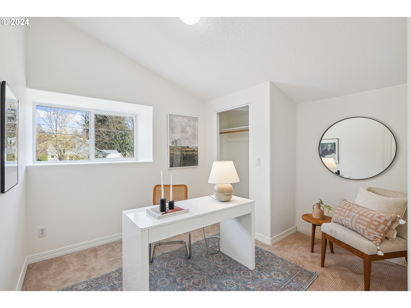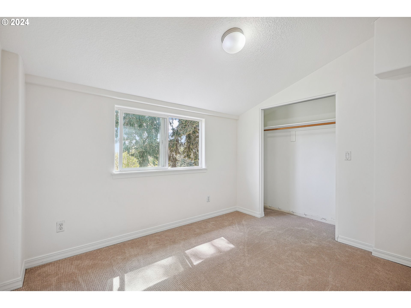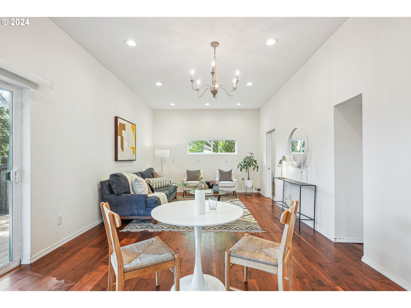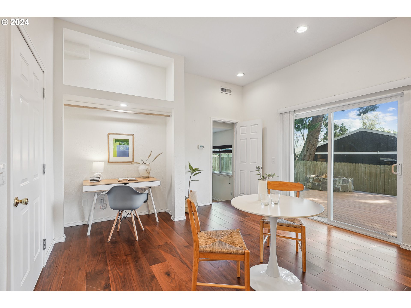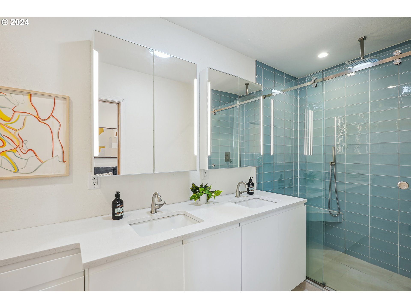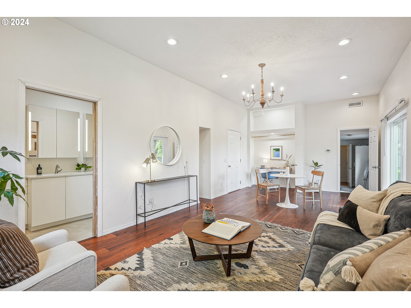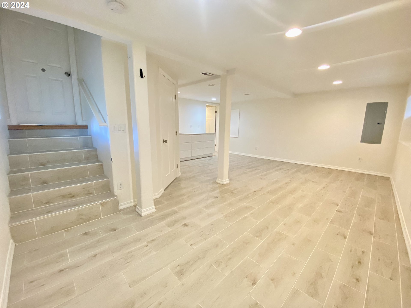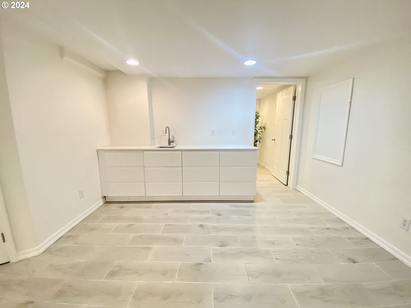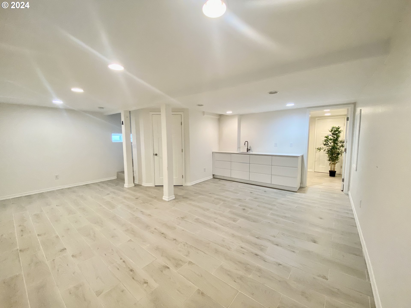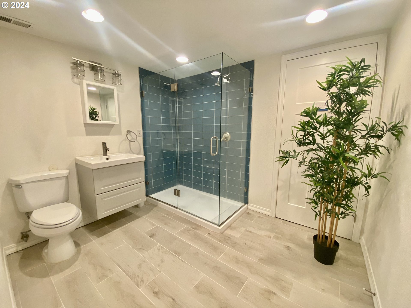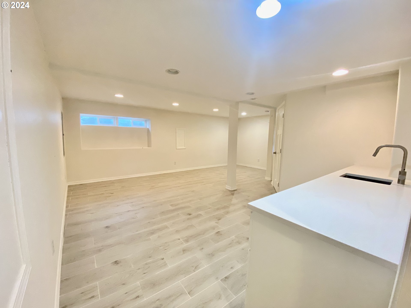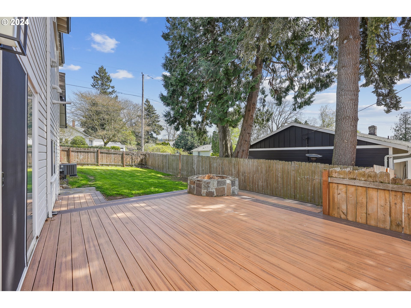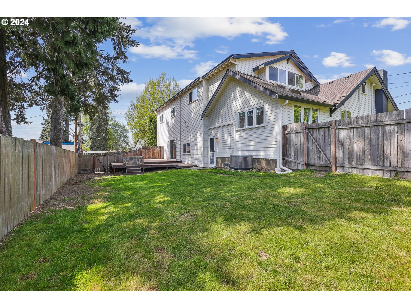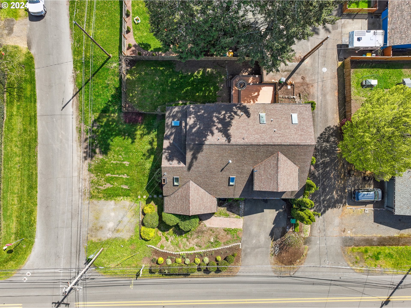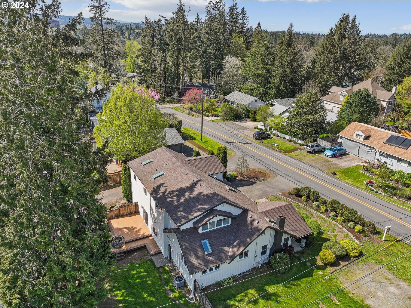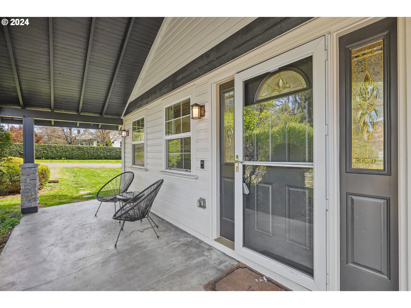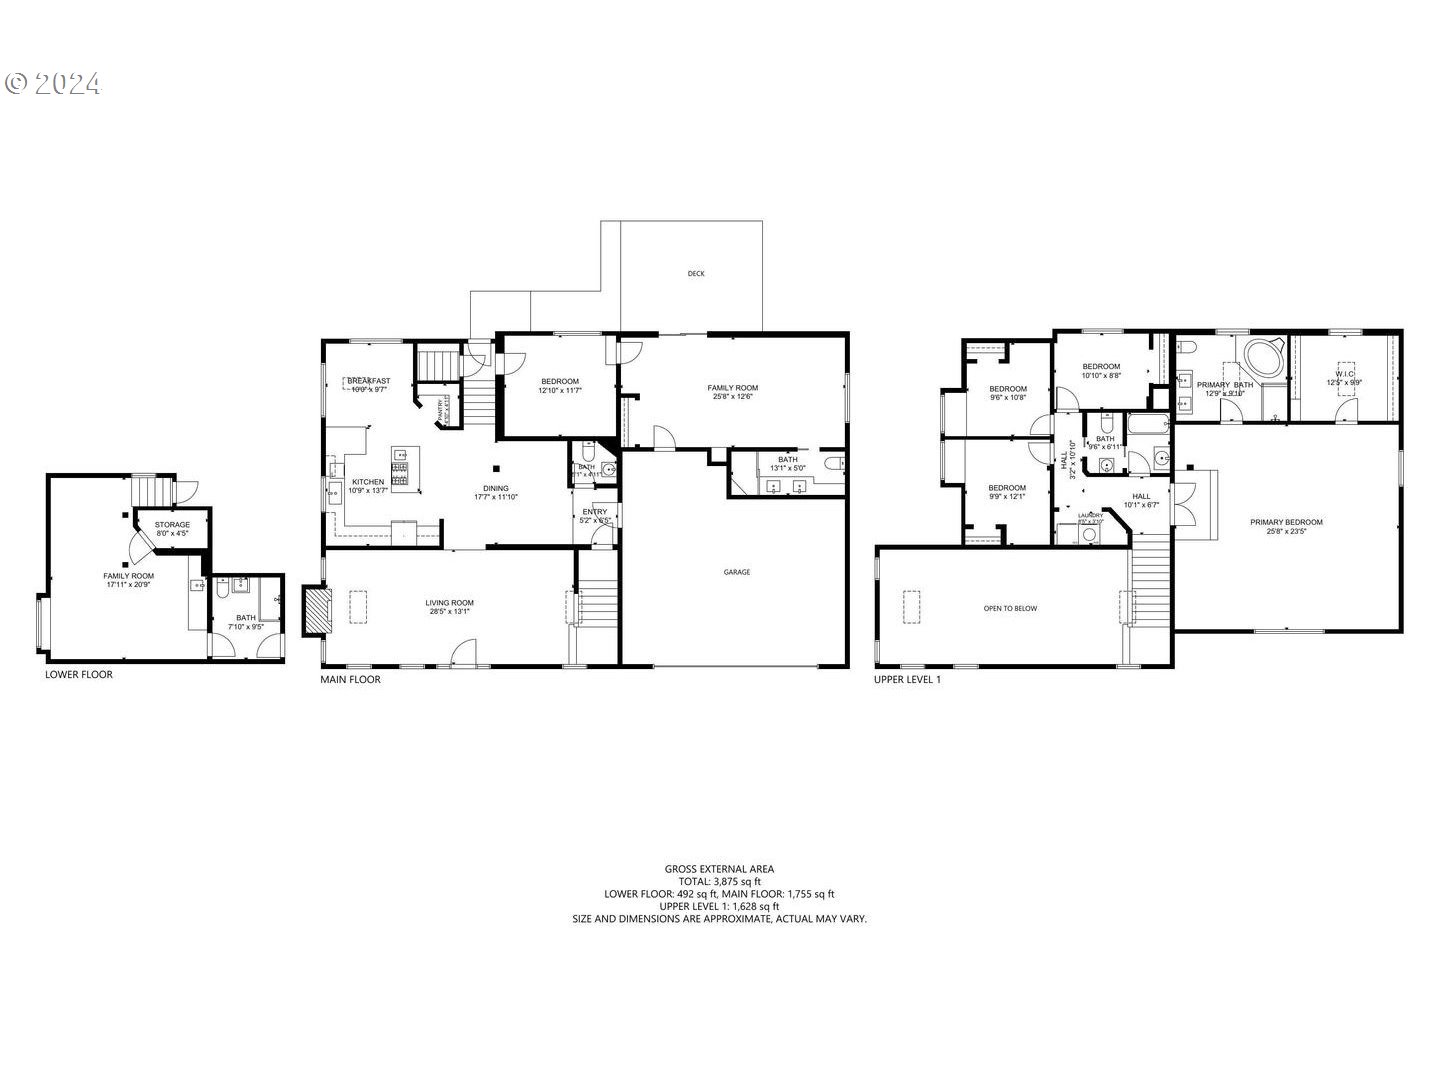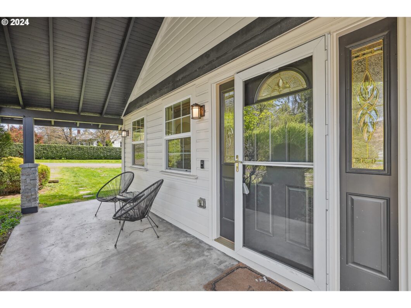
Welcome to this stunning 5-bedroom, 4.5-bathroom home nestled in the coveted Metzger neighborhood of SW Portland. From the moment you step inside, you’ll be greeted by an atmosphere of elegance and comfort.The heart of the home is the updated kitchen, featuring sleek Cafe appliances, a convenient kitchen island, and a charming eat-in nook, perfect for casual dining or morning coffee. The newer Walnut floors add warmth and character throughout, complementing the vaulted ceilings and abundant natural light that fills the space.Upstairs, you’ll find four spacious bedrooms, including the expansive primary bedroom complete with a beautifully remodeled en suite bathroom and a generous walk-in closet. The remaining three bedrooms share a well-appointed bathroom, providing plenty of space for family or guests.On the main level, a private guest quarters with its own bathroom offers flexibility and convenience, ideal for multi-generational living or hosting visitors. The spacious basement adds even more versatility to the home, boasting a kitchenette and an additional bedroom, perfect for use as a home office, gym, or entertainment area.Outside, the large fenced yard beckons for outdoor gatherings and relaxation, with a deck and firepit providing the perfect setting for al fresco dining or cozy evenings under the stars. And with its prime location in desirable Washington County, this home offers the perfect blend of tranquility and convenience, with easy access to local amenities, parks, and schools.Don’t miss your chance to make this dream home yours. Schedule your showing today and experience the beauty and comfort of life in SW Portland’s Metzger neighborhood.
View full listing details| Price: | $799,997 |
| Address: | 7710 SW OAK ST |
| City: | Portland |
| County: | Washington |
| State: | Oregon |
| Subdivision: | METZGER |
| MLS: | 24529049 |
| Square Feet: | 3,846 |
| Acres: | 0.16 |
| Lot Square Feet: | 0.16 acres |
| Bedrooms: | 5 |
| Bathrooms: | 4.1 |
| Half Bathrooms: | 1 |
| stories: | 3 |
| taxYear: | 2023 |
| room4Area: | 99 |
| room5Area: | 312 |
| room6Area: | 156 |
| room7Area: | 120 |
| room8Area: | 110 |
| room9Area: | 130 |
| directions: | SW 80th an SW Oak |
| garageType: | Attached |
| highSchool: | Tigard |
| room10Area: | 378 |
| room11Area: | 299 |
| room12Area: | 208 |
| room13Area: | 598 |
| room4Level: | Upper |
| room4Width: | 11 |
| room5Level: | Main |
| room5Width: | 12 |
| room6Level: | Main |
| room6Width: | 13 |
| room7Level: | Upper |
| room7Width: | 10 |
| room8Level: | Upper |
| room8Width: | 11 |
| room9Level: | Main |
| room9Width: | 13 |
| disclosures: | Disclosure |
| room10Level: | Lower |
| room10Width: | 21 |
| room11Level: | Main |
| room11Width: | 23 |
| room12Level: | Main |
| room12Width: | 16 |
| room13Level: | Upper |
| room13Width: | 26 |
| room4Length: | 9 |
| room5Length: | 26 |
| room6Length: | 12 |
| room7Length: | 12 |
| room8Length: | 10 |
| room9Length: | 10 |
| listingTerms: | Cash, Conventional, FHA, VA Loan |
| lotSizeRange: | 7, 000 to 9, 999 SqFt |
| room10Length: | 18 |
| room11Length: | 13 |
| room12Length: | 13 |
| room13Length: | 23 |
| optionalLevel: | Main |
| room5Features: | Exterior Entry |
| room9Features: | Bathroom |
| rvDescription: | RV Parking |
| room10Features: | Bathroom, Exterior Entry |
| room11Features: | Cook Island, Gas Appliances, Nook |
| room12Features: | Fireplace |
| room13Features: | Updated/Remodeled |
| windowFeatures: | Double Pane Windows, Vinyl Frames |
| fuelDescription: | Gas |
| roadSurfaceType: | Pervious Pavement, Unimproved |
| taxAnnualAmount: | 7528.03 |
| viewDescription: | Territorial |
| elementarySchool: | Metzger |
| room4Description: | 4th Bedroom |
| room5Description: | Guest Quarters |
| room6Description: | 5th Bedroom |
| room7Description: | 2nd Bedroom |
| room8Description: | 3rd Bedroom |
| room9Description: | Dining Room |
| lotSizeDimensions: | 85X107 |
| propertyCondition: | Resale |
| room10Description: | Family Room |
| room11Description: | Kitchen |
| room12Description: | Living Room |
| room13Description: | Primary Bedroom |
| room4FeaturesCont: | Closet, Wall to Wall Carpet |
| room5FeaturesCont: | Suite, Wall to Wall Carpet |
| room6FeaturesCont: | Wall to Wall Carpet |
| room7FeaturesCont: | Closet, Wall to Wall Carpet |
| room8FeaturesCont: | Closet, Wall to Wall Carpet |
| room9FeaturesCont: | High Ceilings, Wood Floors |
| mainLevelAreaTotal: | 1319 |
| room10FeaturesCont: | Laminate Flooring, Sink |
| room11FeaturesCont: | Granite, Tile Floor, Vaulted Ceiling(s) |
| room12FeaturesCont: | Vaulted Ceiling(s), Wood Floors |
| room13FeaturesCont: | Double Sinks, Jetted Tub, Vaulted Ceiling(s), Walk in Closet, Wood Floors |
| exteriorDescription: | Lap Siding, Wood Siding |
| hotWaterDescription: | Gas |
| lowerLevelAreaTotal: | 612 |
| upperLevelAreaTotal: | 1527 |
| middleOrJuniorSchool: | Fowler |
| currentPriceForStatus: | 799997 |
| bathroomsFullMainLevel: | 1 |
| buildingAreaCalculated: | 2846 |
| optionalLevelAreaTotal: | 388 |
| bathroomsFullLowerLevel: | 1 |
| bathroomsFullUpperLevel: | 2 |
| bathroomsTotalMainLevel: | 1.1 |
| buildingAreaDescription: | Tax Full |
| bathroomsTotalLowerLevel: | 1.0 |
| bathroomsTotalUpperLevel: | 2.0 |
| bathroomsPartialMainLevel: | 1 |