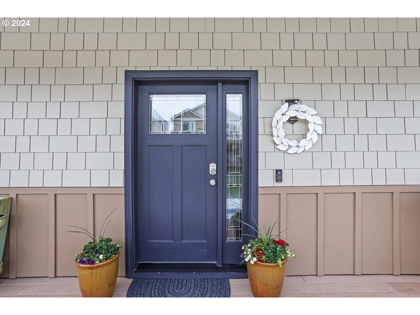
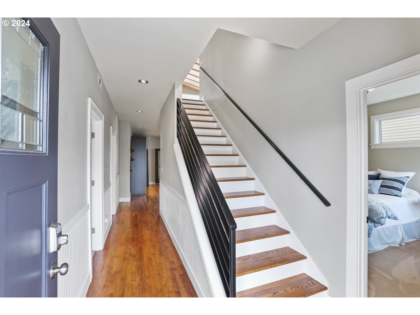
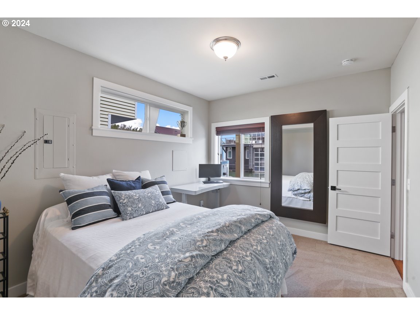
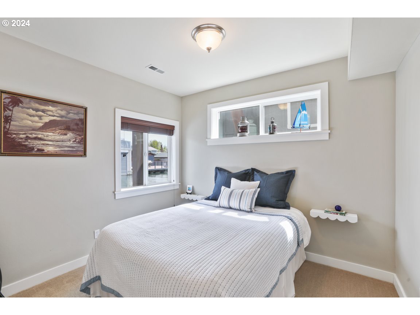
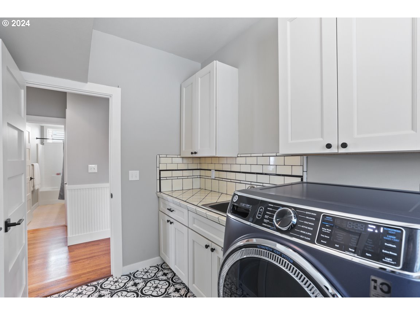
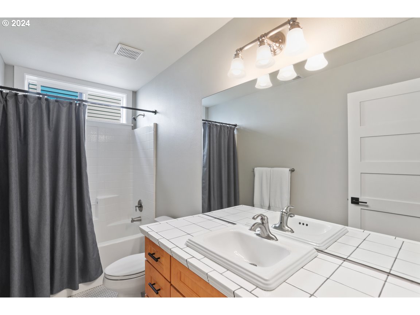
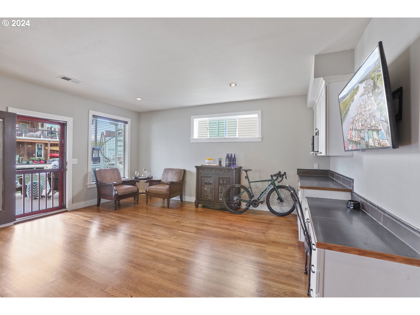
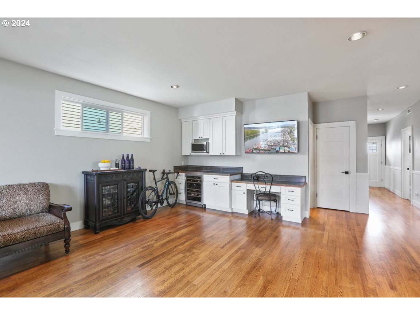
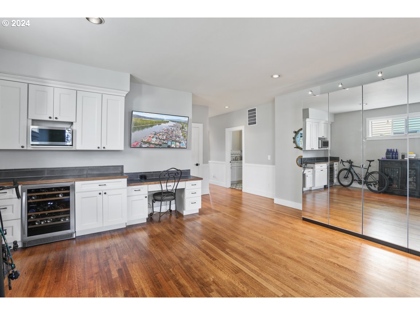
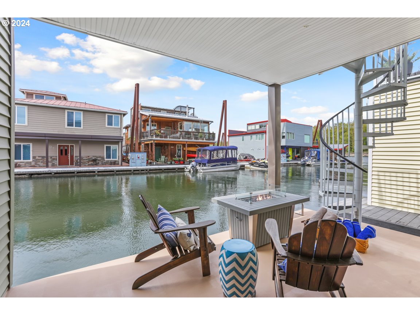
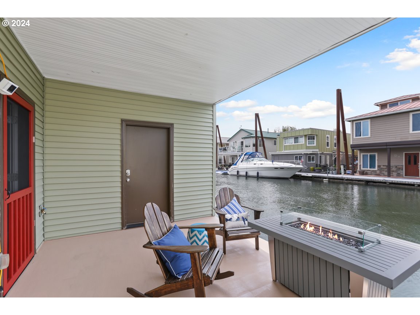
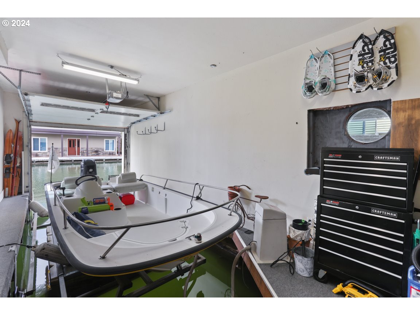
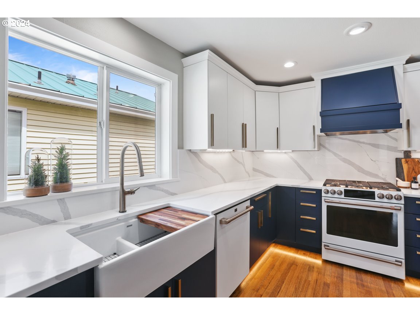
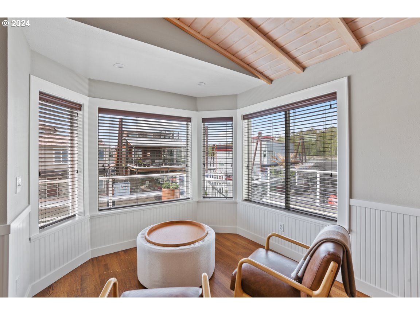
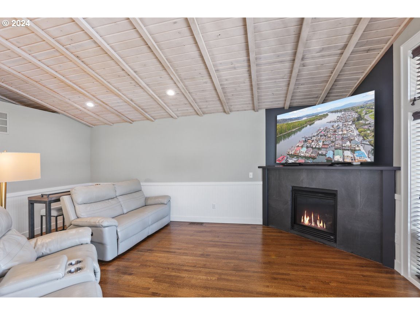
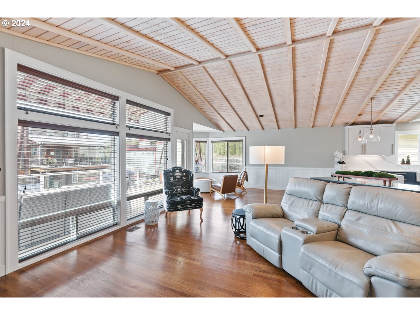
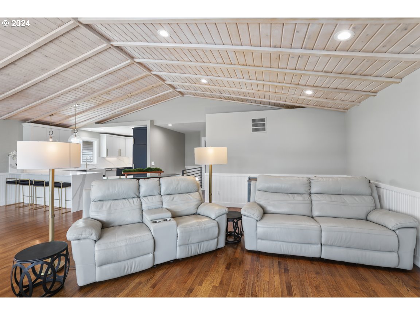
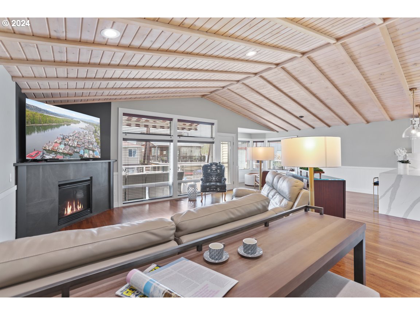
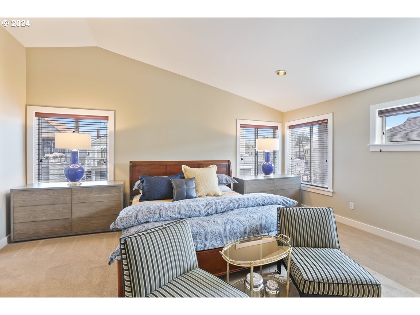
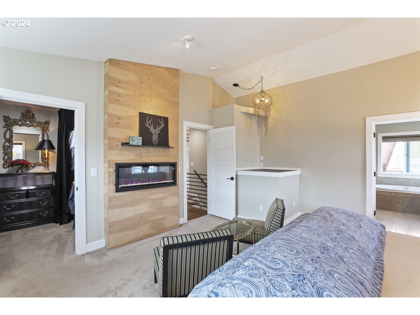
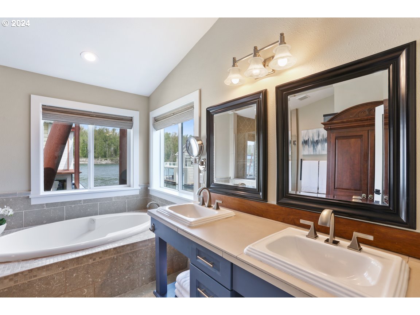
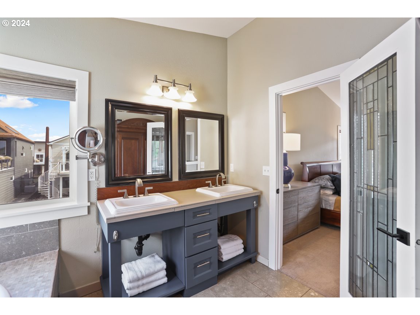
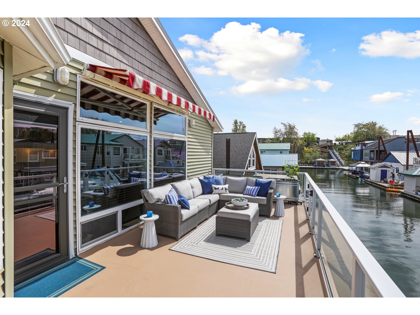
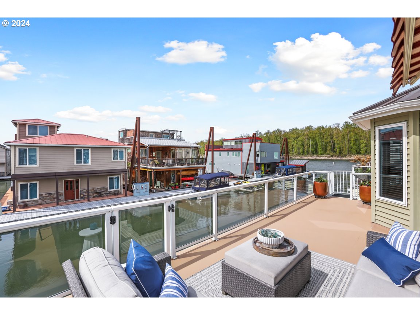
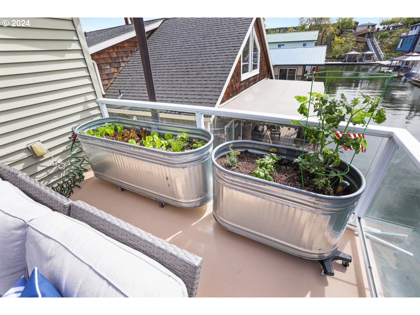
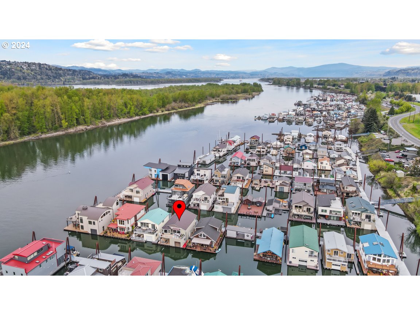
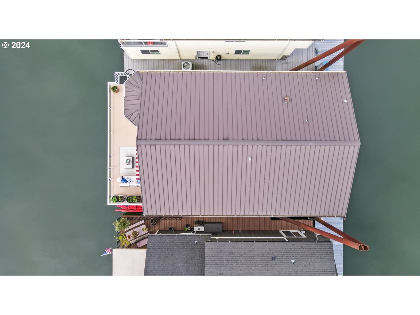
This floating home has been remodeled w/ the highest level of craftsmanship. The kitchen features custom wood cabinetry by Imperial Cabinets & Millwork. Designer two tone paint, whisper close on all doors & drawers, long brushed brass hardware & under cabinet lighting elevates the experience. GE Cafe appliances & range hood bring the space together in a luxury way w/ quality & reliability. The quartz countertops top it off w/ an elegant waterfall edge. Simply put you will never want to leave the kitchen. Unless of course you move from the kitchen to the balcony to dine or jump in your boat to explore the Columbia River or pop downstairs for a movie night. The primary bedroom is conveniently located on the upper floor. It is so large it can accommodate a California king size bed flanked by two dressers & a walk-in closet. The five piece primary bath is clad in sea grass limestone tile & features a luxurious soaking tub. The boat-well comes w/ the boat lift & can accommodate a 24ft. ski/wakeboard/surf/fishing boat. Washer & dryer are smart appliances & come w/ the home. Vaulted white washed wood ceilings, spacious balcony, covered deck, oak hardwoods, brand new carpet, giant bonus room w/ built-ins & wine fridge, designer lighting & finishes throughout, the features are too numerous to list. This is the ultimate floating home package. It includes slip ownership at Columbia Ridge Marina where owners can utilize BOTH sides of the dock, gated parking & auxiliary parking in the lot on the south side of the street (you can put a container there for additional storage). The homes location within the marina is exceptional w/ views to the Columbia River & the Island. It’s great location provides quick access to PDX Airport, bike paths & the Columbia River Gorge. Columbia Ridge Marina neighbors are friendly & enjoy progressive dinners, dock walks, corn hole tournaments, weekly happy hours, flotillas, & taco Tuesdays. Come live the river life you’ve always dreamed of.
View full listing details| Price: | $849,000 |
| Address: | 18525 NE Marine DR Slip C7 |
| City: | Portland |
| County: | Multnomah |
| State: | Oregon |
| Subdivision: | COLUMBIA RIDGE MARINA |
| MLS: | 24051959 |
| Square Feet: | 2,694 |
| Bedrooms: | 3 |
| Bathrooms: | 2.1 |
| Half Bathrooms: | 1 |
| stories: | 2 |
| taxYear: | 2023 |
| directions: | Immediately East at intersection of NE 185th Dr. and NE Marine Dr. |
| highSchool: | Reynolds |
| room4Level: | Main |
| room7Level: | Main |
| room8Level: | Main |
| room9Level: | Upper |
| room10Level: | Main |
| room11Level: | Upper |
| room12Level: | Upper |
| room13Level: | Upper |
| listingTerms: | Cash, Conventional |
| lotSizeRange: | 0K to 2, 999 SqFt |
| room4Features: | Hardwood Floors |
| room9Features: | Hardwood Floors |
| rvDescription: | RV Hookup, RV Parking, RV/Boat Storage |
| room10Features: | Built-in Features, Deck, Hardwood Floors |
| room11Features: | Eat Bar, Gas Appliances, Hardwood Floors |
| room12Features: | Deck, Fireplace, Hardwood Floors |
| room13Features: | Bathroom, Fireplace |
| windowFeatures: | Double Pane Windows, Vinyl Frames |
| fuelDescription: | Electricity, Gas |
| roadSurfaceType: | Paved |
| taxAnnualAmount: | 5151.88 |
| viewDescription: | River, Seasonal |
| elementarySchool: | Wilkes |
| room4Description: | Laundry |
| room7Description: | 2nd Bedroom |
| room8Description: | 3rd Bedroom |
| room9Description: | Dining Room |
| supplementNumber: | 2 |
| propertyCondition: | Resale |
| room10Description: | Family Room |
| room11Description: | Kitchen |
| room12Description: | Living Room |
| room13Description: | Primary Bedroom |
| room4FeaturesCont: | High Ceilings, Sink, Washer/Dryer |
| room7FeaturesCont: | High Ceilings, Wall to Wall Carpet |
| room8FeaturesCont: | High Ceilings, Wall to Wall Carpet |
| room9FeaturesCont: | High Ceilings |
| floatingHomeSlipNo: | C7 |
| mainLevelAreaTotal: | 1338 |
| room10FeaturesCont: | High Ceilings, Wet Bar |
| room11FeaturesCont: | High Ceilings |
| room12FeaturesCont: | High Ceilings |
| room13FeaturesCont: | Soaking Tub, Walk in Closet, Wall to Wall Carpet |
| exteriorDescription: | Cement Siding, Vinyl Siding, Wood Siding |
| hotWaterDescription: | Gas |
| upperLevelAreaTotal: | 1356 |
| floatingHomeSlipDues: | 395 |
| middleOrJuniorSchool: | Reynolds |
| currentPriceForStatus: | 849000 |
| bathroomsFullMainLevel: | 1 |
| buildingAreaCalculated: | 2694 |
| floatingHomeFloatation: | Log and Steel Stringer |
| associationFeeFrequency: | Monthly |
| bathroomsFullUpperLevel: | 1 |
| bathroomsTotalMainLevel: | 1.0 |
| buildingAreaDescription: | Trio |
| bathroomsTotalLowerLevel: | 0.0 |
| bathroomsTotalUpperLevel: | 1.1 |
| floatingHomeSlipDuesFreq: | Monthly |
| publicRemarksAssociation: | Minimum term length for rentals is 1 year. |
| associationParkingSpaceNo: | 9 |
| publicRemarksFloatingHome: | HOA dues provide maintenance of all common areas, security systems, automatic gates for both lots, landscaping, garbage, water & sewage fees. HOA also supports the annual marina 4th of July fireworks show, as well as monthly CRM sponsored events. |
| bathroomsPartialUpperLevel: | 1 |
| floatingHomeSlipDescription: | Inside |
| floatingHomeUtilitiesAccessible: | Cable TV, Electricity, Gas, Heat, Maintenance Grounds, Sewer, Trash Collection, Water |