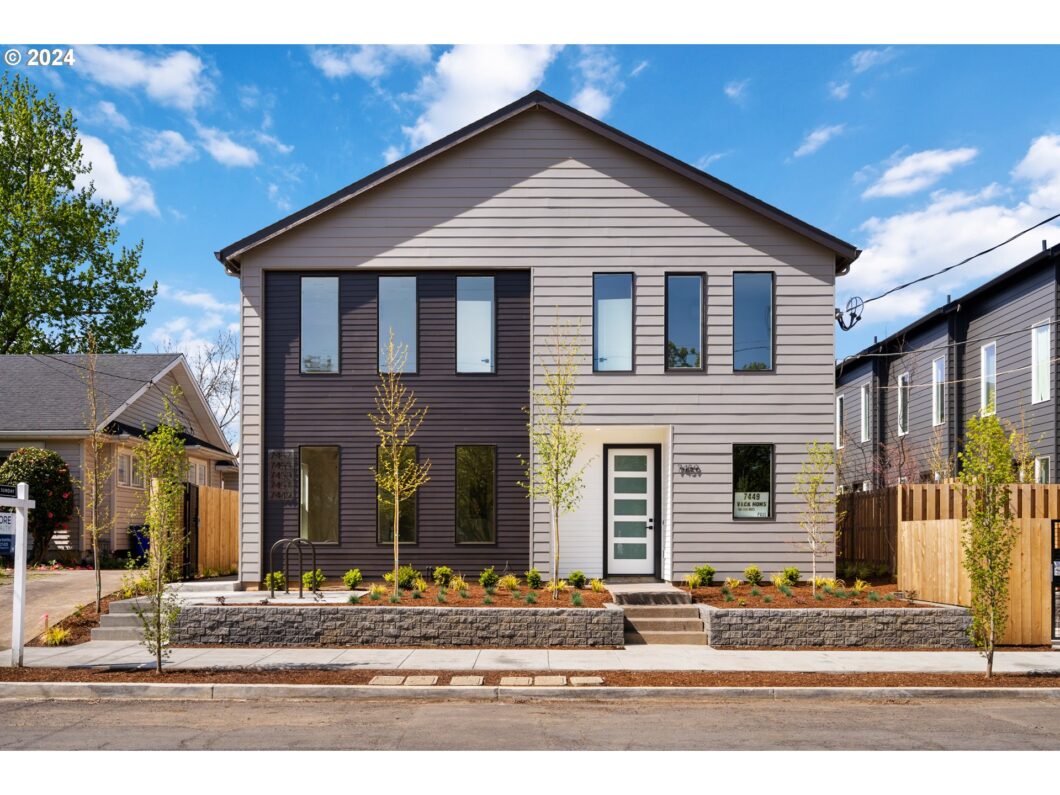
NEW gorgeous townhome-style condo in an amazing central N Portland in the heart of St.Johns! Whether you’re taking your first steps into homeownership or exploring investment opportunities, this property provides the versatility you need. Enjoy the convenience of a walkable or bikeable lifestyle with great proximity to restaurants + shops, parks and entertainment. Open concept living with high ceilings and large windows make this light and bright feel. Quality can be seen throughout the unit with the custom kitchen boasting gorgeous tile work, slab quartz counters, custom two-toned cabinetry, SS appliances, sleek black fixtures + stylish lighting! High-efficiency mini splits with AC + enjoy a 1-year builder warranty. Don’t miss the opportunity to make this perfect home your own!(List price is subject to the buyer qualifying for the Portland Housing Bureau – System Development Charge exemption program to promote affordable housing in Portland, call for more info.)
View full listing details| Price: | $299,900 |
| Address: | 7449 N Mohawk 12 |
| City: | Portland |
| County: | Multnomah |
| State: | Oregon |
| Zip Code: | 97203 |
| Subdivision: | SAINT JOHNS |
| MLS: | 24205053 |
| Year Built: | 2024 |
| Square Feet: | 852 |
| Bedrooms: | 2 |
| Bathrooms: | 1.1 |
| Half Bathrooms: | 1 |
| roof: | Composition |
| sewer: | Public Sewer |
| cooling: | Mini Split |
| country: | US |
| heating: | Mini Split |
| stories: | 2 |
| taxYear: | 2024 |
| basement: | Crawl Space |
| warranty: | Builder Warranty |
| photo1Url: | https://www.rmlsweb.com/webphotos/24200000/00000/5000/24205053-1-a.jpg |
| priceType: | List Price |
| appliances: | Dishwasher, Disposal, Free-Standing Range, Microwave, Quartz, Stainless Steel Appliance(s), Tile |
| directions: | N Lombard St, N Mohawk AVE |
| highSchool: | Roosevelt |
| room7Level: | Upper |
| room9Level: | Main |
| disclosures: | Exempt |
| lotFeatures: | Level |
| room11Level: | Main |
| room12Level: | Main |
| room13Level: | Upper |
| waterSource: | Public Water |
| daysOnMarket: | 117 |
| hotSheetDate: | 2024-12-06 |
| listAgentKey: | 105941 |
| listingTerms: | Cash, Conventional, FHA, VA Loan |
| mlsAreaMajor: | Portland North |
| onMarketDate: | 2024-12-06T00:00:00+00:00 |
| parcelNumber: | New Construction |
| storiesTotal: | 2 |
| unitLocation: | Townhouse |
| listOfficeFax: | 503-444-9008 |
| listOfficeKey: | 107969 |
| room9Features: | Daylight |
| associationFee: | 26 |
| listingService: | Full Service |
| room11Features: | Dishwasher, Disposal, Microwave |
| room12Features: | Daylight |
| standardStatus: | Active |
| windowFeatures: | Double Pane Windows, Vinyl Frames |
| fuelDescription: | Electricity |
| parkingFeatures: | Off Street |
| roadSurfaceType: | Paved |
| sourceSystemKey: | 24205053 |
| viewDescription: | Territorial, Trees/Woods |
| elementarySchool: | James John |
| exteriorFeatures: | Fenced |
| interiorFeatures: | High Ceilings, Hookup Available, Luxury Vinyl Plank, Quartz, Soaking Tub, Sprinkler, Wall to Wall Carpet |
| room7Description: | 2nd Bedroom |
| room9Description: | Dining Room |
| securityFeatures: | Fire Sprinkler System, Security Gate |
| sourceSystemName: | Regional Multiple Listing Service, Inc. |
| supplementNumber: | 2 |
| foundationDetails: | Concrete Perimeter |
| listAgentLastName: | Koshilko |
| listMainOfficeKey: | 107969 |
| listingKeyNumeric: | 24205053 |
| offerInstructions: | Seller's Agent Only |
| originalListPrice: | 299900 |
| propertyCondition: | New Construction |
| room10Description: | Family Room |
| room11Description: | Kitchen |
| room12Description: | Living Room |
| room13Description: | Primary Bedroom |
| room7FeaturesCont: | Closet, Wall to Wall Carpet |
| room9FeaturesCont: | High Ceilings |
| architecturalStyle: | Townhouse |
| listAgentFirstName: | Zhanna |
| mainLevelAreaTotal: | 424 |
| room11FeaturesCont: | Free-Standing Range, Quartz |
| room12FeaturesCont: | High Ceilings |
| room13FeaturesCont: | Closet, Wall to Wall Carpet |
| exteriorDescription: | Cement Siding |
| hotWaterDescription: | Electricity, Tank |
| listingContractDate: | 2024-12-06T00:00:00+00:00 |
| streetNumberNumeric: | 7449 |
| taxLegalDescription: | TBD New Construction |
| upperLevelAreaTotal: | 428 |
| condominiumFloorPlan: | Townhouse |
| listOfficeKeyNumeric: | 107969 |
| middleOrJuniorSchool: | George |
| originatingSystemKey: | 24205053 |
| bathroomsTotalInteger: | 2 |
| condominiumGarageType: | None |
| currentPriceForStatus: | 299900 |
| originatingSystemName: | Regional Multiple Listing Service, Inc. |
| buildingAreaCalculated: | 852 |
| condominiumWasherDryer: | Hookup Available |
| newConstructionCcbType: | Residential |
| associationFeeFrequency: | Monthly |
| bathroomsFullUpperLevel: | 1 |
| bathroomsTotalMainLevel: | 0.1 |
| buildingAreaDescription: | plans |
| bathroomsTotalLowerLevel: | 0.0 |
| bathroomsTotalUpperLevel: | 1.0 |
| contractStatusChangeDate: | 2024-12-06T00:00:00+00:00 |
| listMainOfficeKeyNumeric: | 107969 |
| bathroomsPartialMainLevel: | 1 |
| condominiumUnitsInComplex: | 12 |
| newConstructionPermitNumber: | 22-114787-000-00-RS |
| newConstructionOccupancyCertificationDate: | 2024-04-22 |
| newConstructionEarlyIssueTitleInsurancePaidBy: | Buyer |


