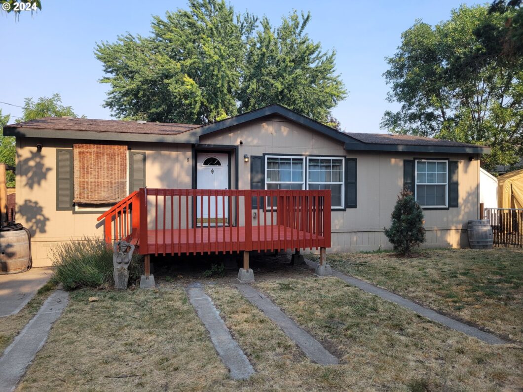
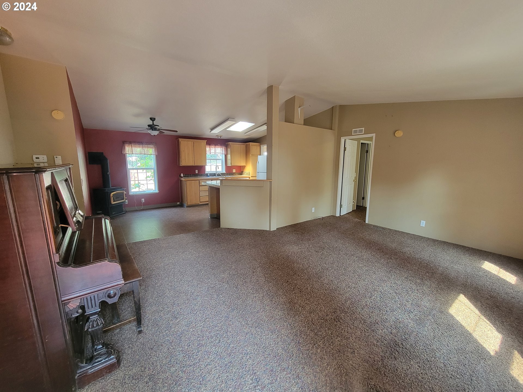
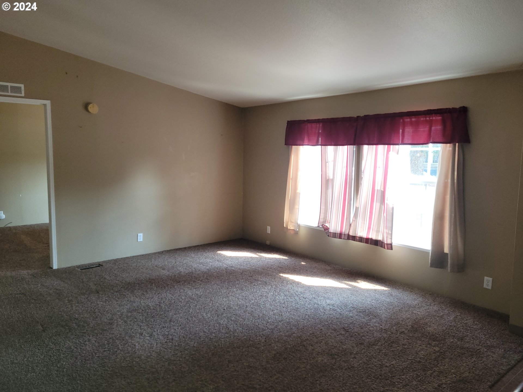
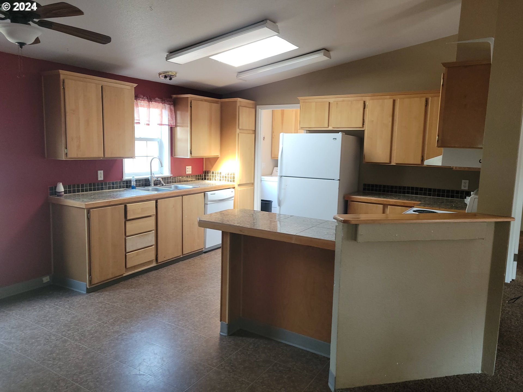
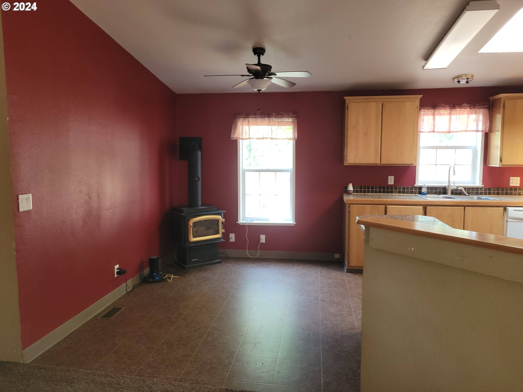
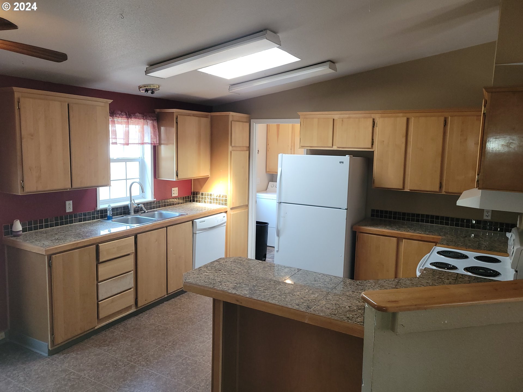
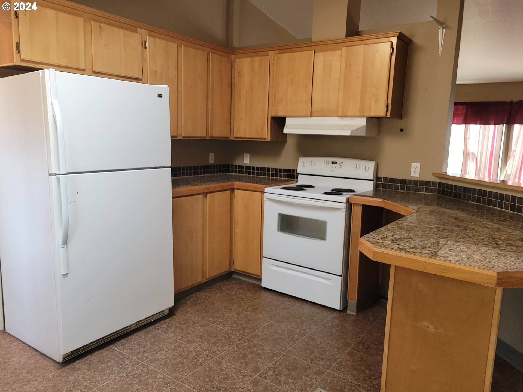
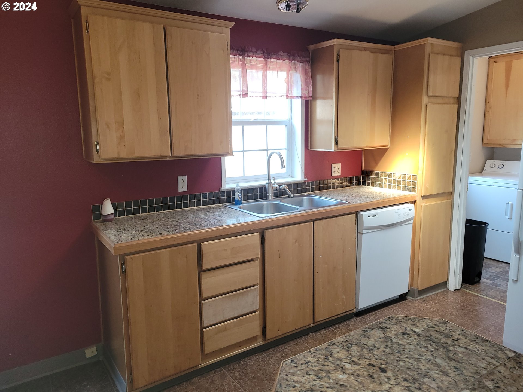
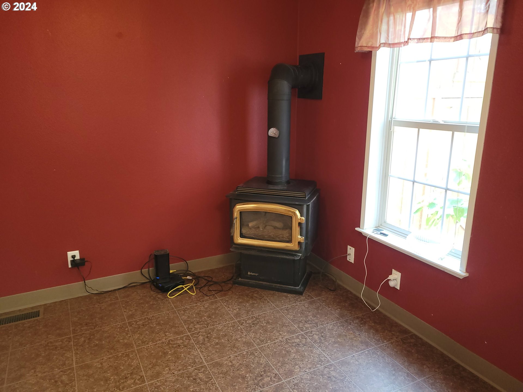
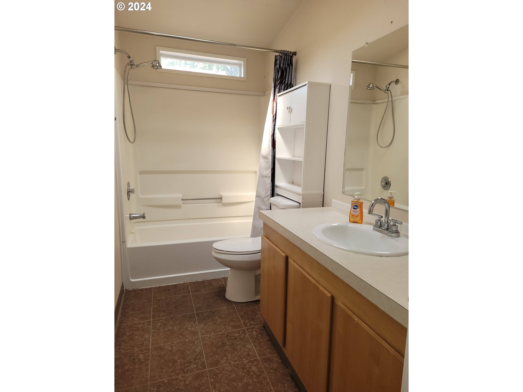
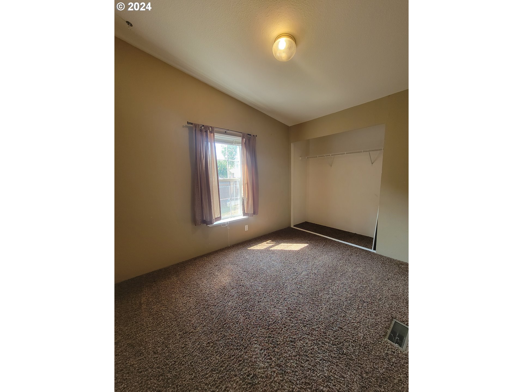
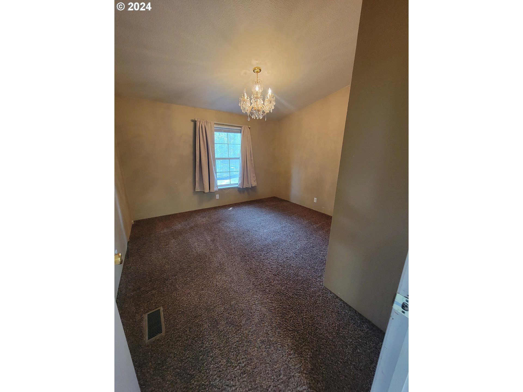
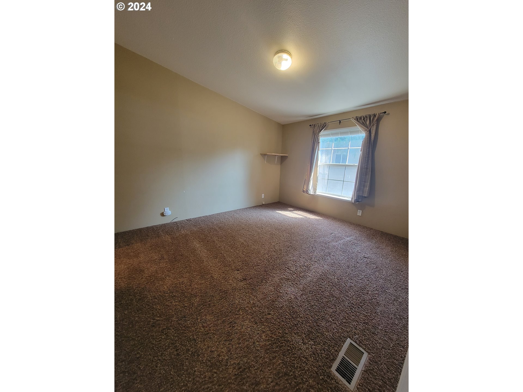
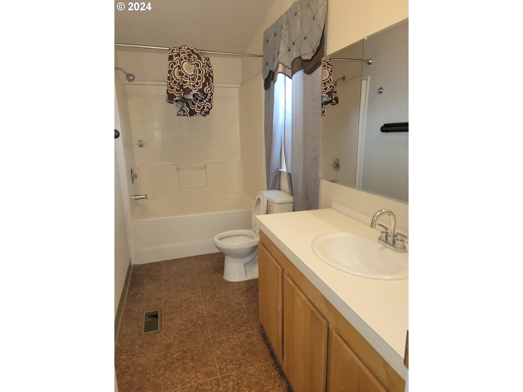
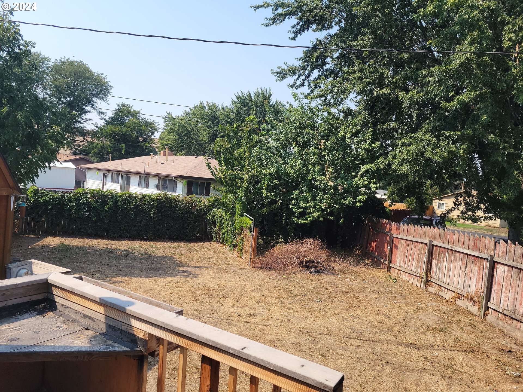
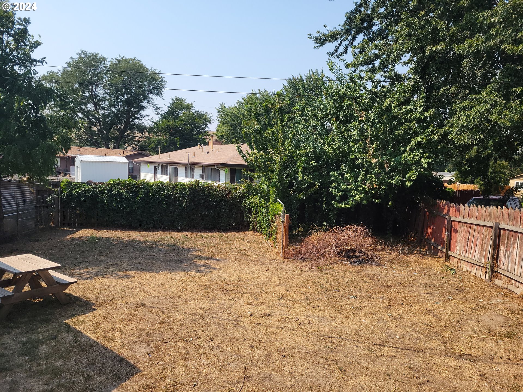
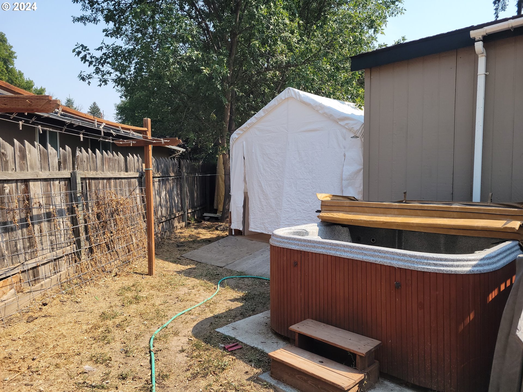
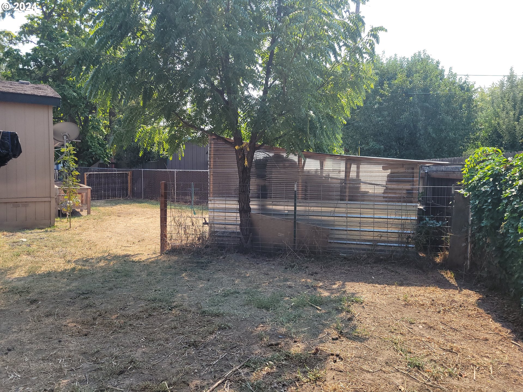
MANUFACTURED HOME IN PARK REQUIRES SPECIAL FINANCING AND LOT APPROVAL TO MOVE IN. Tucked away on a large lot in Shadeview Mobile Home Park, this home features 3 bedrooms and 2 baths, a gas stove in the open-concept dining area, a hot tub and several outbuildings for storage and workshops. Built in 1998 this Super Good Cents home offers an open concept layout with vaulted ceilings and spacious kitchen. The split floor plan separates the primary en-suite and additional two bedrooms on opposite sides of the home. The extra large lot includes fenced backyard, decks, hot tub, and outbuildings. This is an owners only park, helping to enhance the neighborhood. Ask listing agent about special financing options.
View full listing details| Price: | $104,000 |
| Address: | 1437 SW 37th St 8 |
| City: | Pendleton |
| County: | Umatilla |
| State: | Oregon |
| Zip Code: | 97801 |
| Subdivision: | SHADEVIEW MOBILE HOME PARK |
| MLS: | 24230594 |
| Year Built: | 1998 |
| Square Feet: | 960 |
| Bedrooms: | 3 |
| Bathrooms: | 2 |
| roof: | Shingle |
| sewer: | Public Sewer |
| cooling: | Central Air |
| country: | US |
| heating: | Forced Air |
| lotRent: | 495 |
| stories: | 1 |
| taxYear: | 2023 |
| basement: | None |
| parkName: | Shadeview Mobile Home Park |
| photo1Url: | https://www.rmlsweb.com/webphotos/24200000/30000/0000/24230594-1-a.jpg |
| priceType: | List Price |
| room7Area: | 144 |
| room8Area: | 99 |
| room9Area: | 70 |
| appliances: | Dishwasher, Free-Standing Range, Tile |
| directions: | end of cul-de-sac termination |
| highSchool: | Pendleton |
| room11Area: | 130 |
| room12Area: | 247 |
| room13Area: | 156 |
| room7Level: | Main |
| room7Width: | 12 |
| room8Level: | Main |
| room8Width: | 11 |
| room9Level: | Main |
| room9Width: | 7 |
| lotFeatures: | Corner Lot, Cul-de-sac, Private Road |
| room11Level: | Main |
| room11Width: | 13 |
| room12Level: | Main |
| room12Width: | 13 |
| room13Level: | Main |
| room13Width: | 12 |
| room7Length: | 12 |
| room8Length: | 9 |
| room9Length: | 10 |
| waterSource: | Public Water |
| daysOnMarket: | 206 |
| hotSheetDate: | 2024-09-25 |
| listAgentKey: | 107250 |
| listingTerms: | Call Listing Agent, Cash, Other |
| lotSizeRange: | 0K to 2, 999 SqFt |
| mlsAreaMajor: | Umatilla Co: Pendleton |
| onMarketDate: | 2024-09-06T00:00:00+00:00 |
| parcelNumber: | 155247 |
| room11Length: | 10 |
| room12Length: | 19 |
| room13Length: | 13 |
| listOfficeFax: | 503-444-9008 |
| listOfficeKey: | 107969 |
| room9Features: | Ceiling Fan, Fireplace |
| listingService: | Full Service |
| room11Features: | Skylight(s) |
| room12Features: | Skylight(s) |
| room13Features: | Bathroom |
| standardStatus: | Active |
| windowFeatures: | Vinyl Frames |
| fireplacesTotal: | 1 |
| fuelDescription: | Gas |
| parkingFeatures: | On Street |
| roadSurfaceType: | Concrete |
| sourceSystemKey: | 24230594 |
| taxAnnualAmount: | 751.98 |
| viewDescription: | City |
| elementarySchool: | McKay Creek |
| exteriorFeatures: | Built-in Hot Tub, Deck, Fenced, Garden, Workshop, Yard |
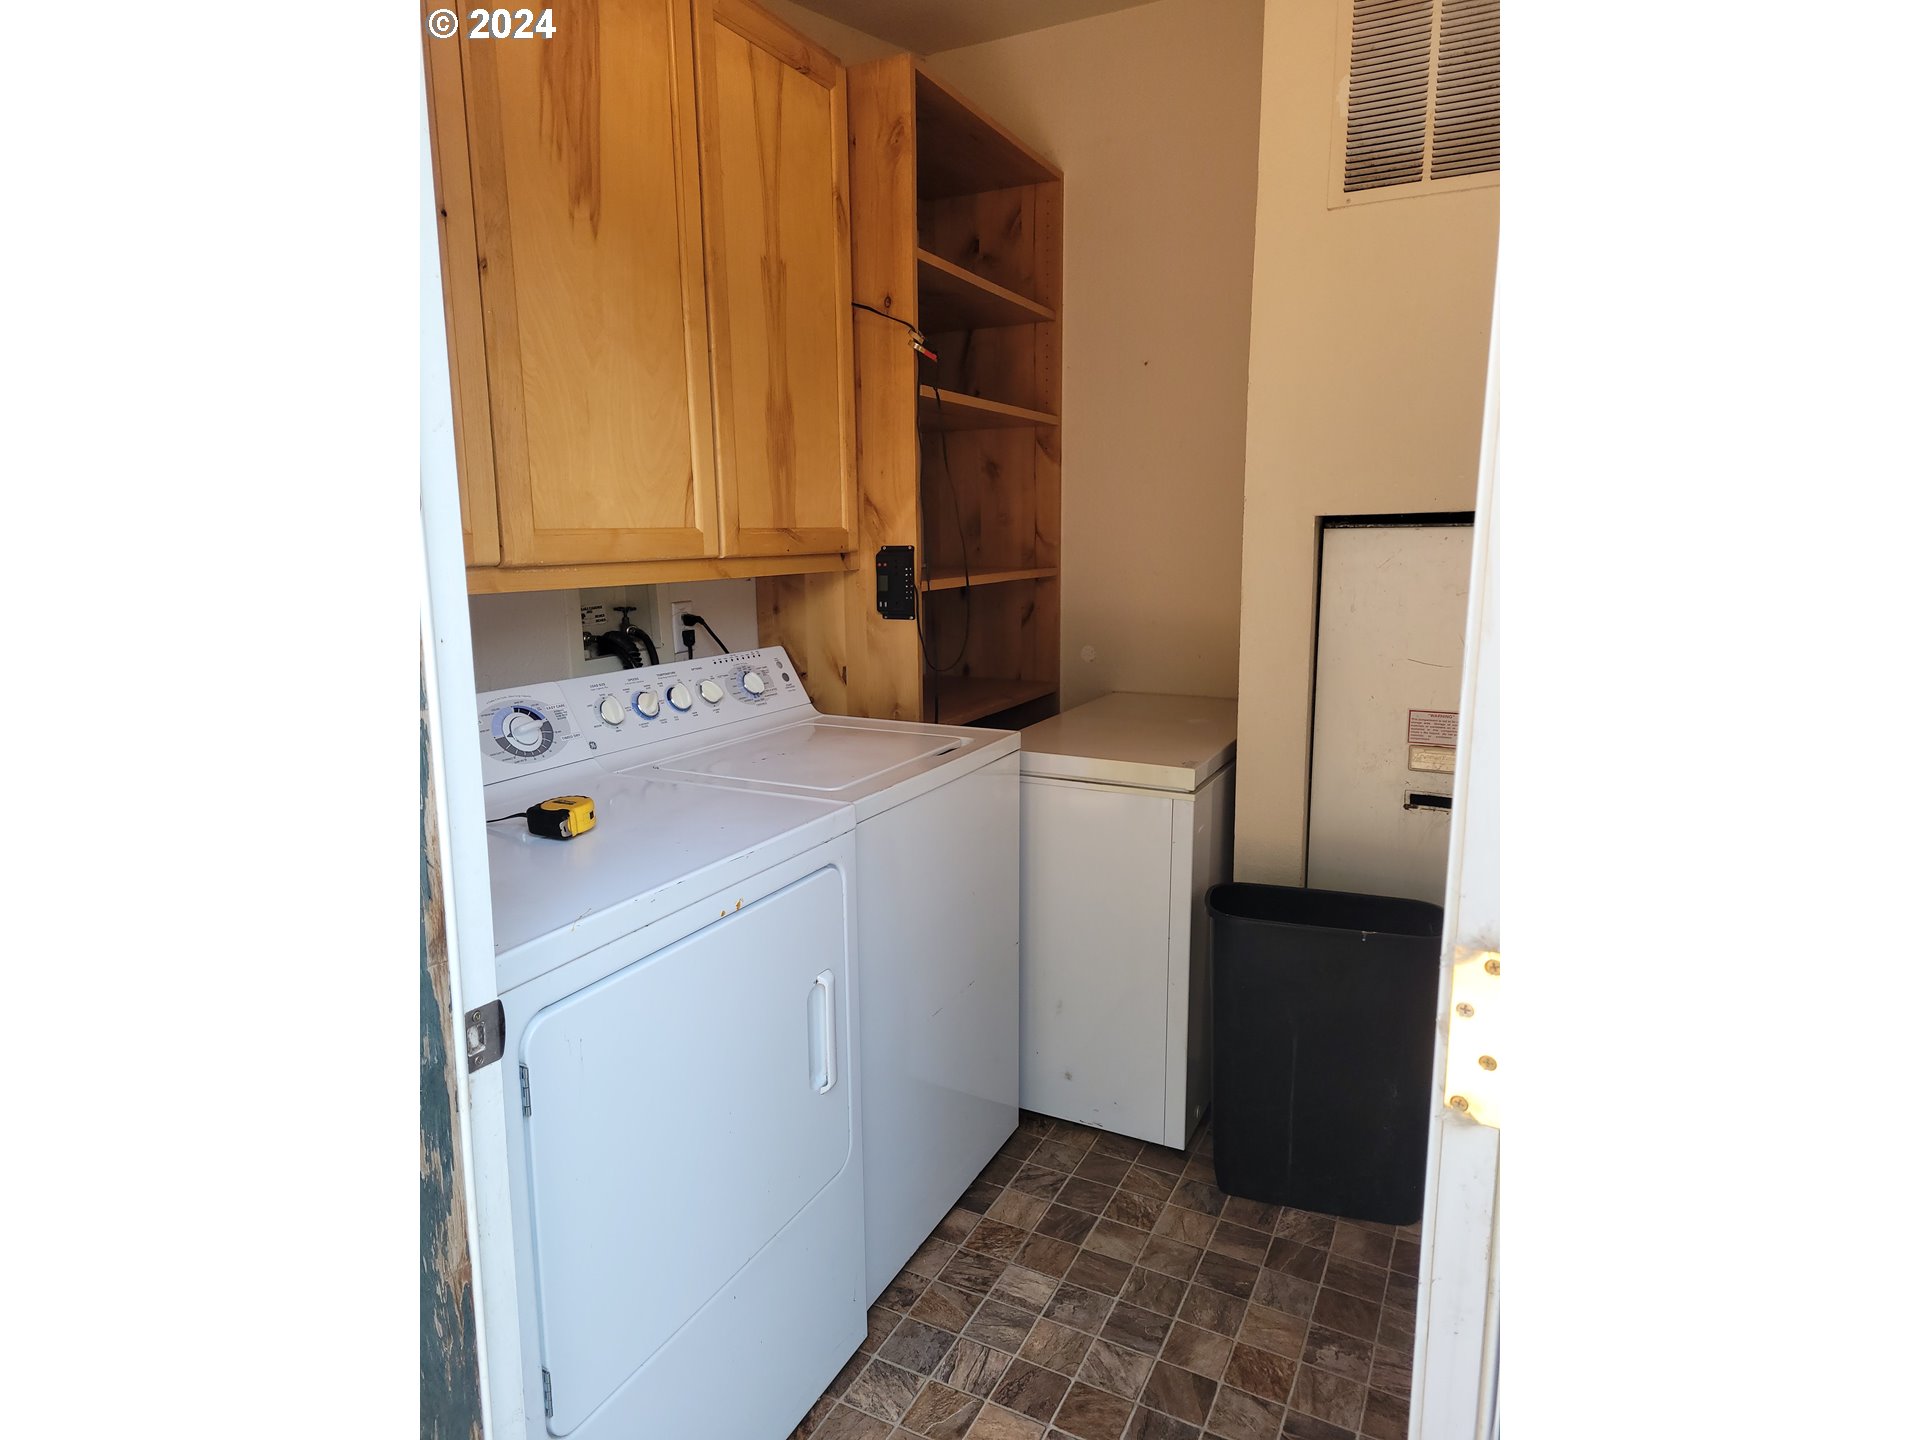
| interiorFeatures: | Ceiling Fan, Laundry, Vaulted Ceiling(s), Washer/Dryer |
| lotRentFrequency: | Monthly |
| room7Description: | 2nd Bedroom |
| room8Description: | 3rd Bedroom |
| room9Description: | Dining Room |
| sourceSystemName: | Regional Multiple Listing Service, Inc. |
| supplementNumber: | 1 |
| fireplaceFeatures: | Gas |
| foundationDetails: | Concrete Perimeter |
| listAgentLastName: | Konruff |
| listMainOfficeKey: | 107969 |
| listingKeyNumeric: | 24230594 |
| offerInstructions: | Seller's Agent Only |
| originalListPrice: | 109000 |
| previousListPrice: | 109000 |
| propertyCondition: | Resale |
| room10Description: | Family Room |
| room11Description: | Kitchen |
| room12Description: | Living Room |
| room13Description: | Primary Bedroom |
| room7FeaturesCont: | Closet |
| room8FeaturesCont: | Closet |
| architecturalStyle: | 1 Story, Manufactured Home |
| listAgentFirstName: | Adam |
| mainLevelAreaTotal: | 960 |
| room13FeaturesCont: | Closet |
| exteriorDescription: | Wood Composite |
| hotWaterDescription: | Electricity |
| listingContractDate: | 2024-09-06T00:00:00+00:00 |
| streetNumberNumeric: | 1437 |
| taxLegalDescription: | X NUMBER: 248781 TITLE NUMBER: #ORFLW48AB25226LP13 BRAND: FLEETWO |
| listOfficeKeyNumeric: | 107969 |
| middleOrJuniorSchool: | Sunridge |
| originatingSystemKey: | 24230594 |
| bathroomsTotalInteger: | 2 |
| currentPriceForStatus: | 104000 |
| originatingSystemName: | Regional Multiple Listing Service, Inc. |
| statusChangeTimestamp: | 2024-09-25T14:22:50+00:00 |
| bathroomsFullMainLevel: | 2 |
| buildingAreaCalculated: | 960 |
| bathroomsTotalMainLevel: | 2.0 |
| buildingAreaDescription: | OWNERSHIP |
| bathroomsTotalLowerLevel: | 0.0 |
| bathroomsTotalUpperLevel: | 0.0 |
| contractStatusChangeDate: | 2024-09-06T00:00:00+00:00 |
| listMainOfficeKeyNumeric: | 107969 |

Please sign up for a Listing Manager account below to inquire about this listing