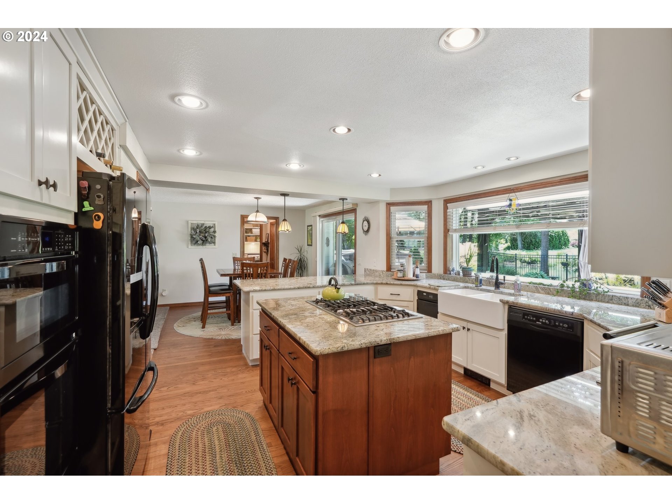
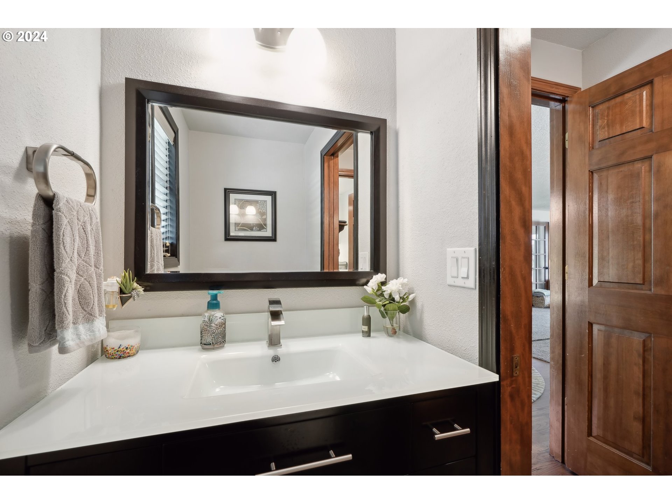
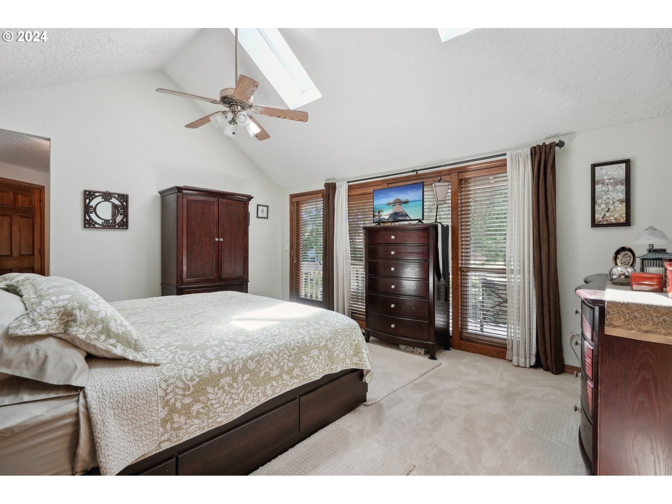
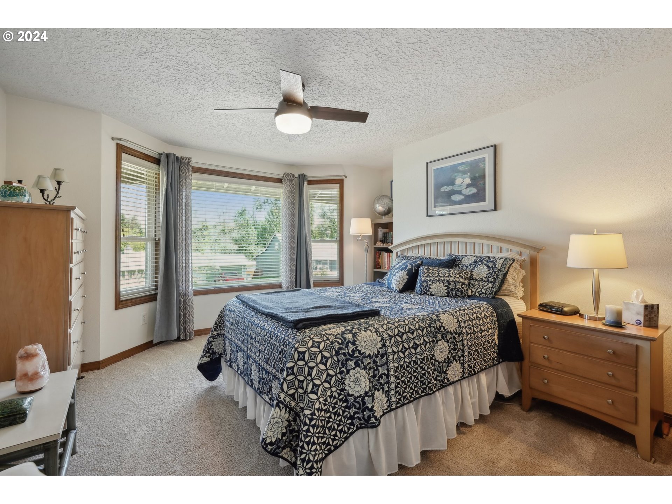
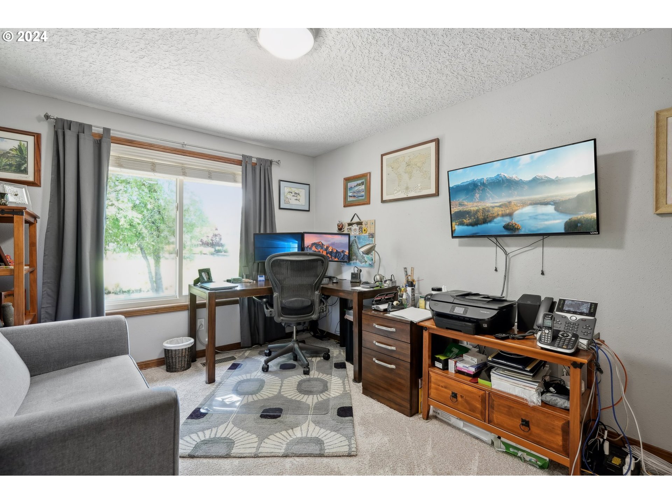
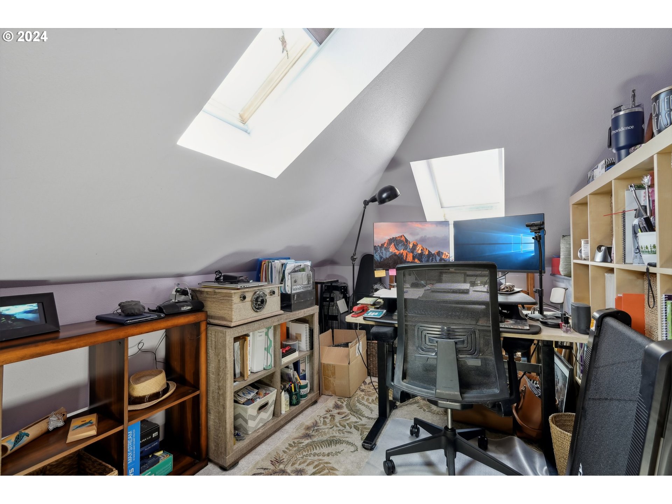
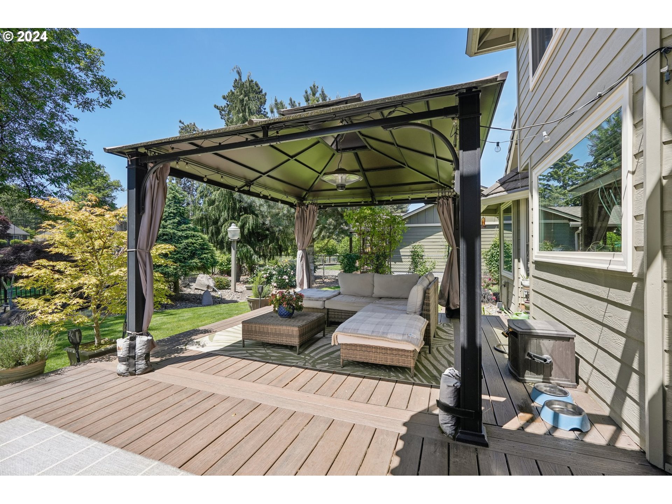
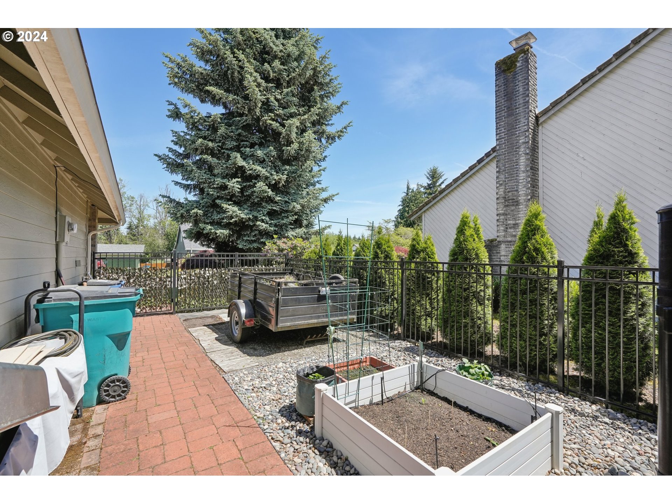
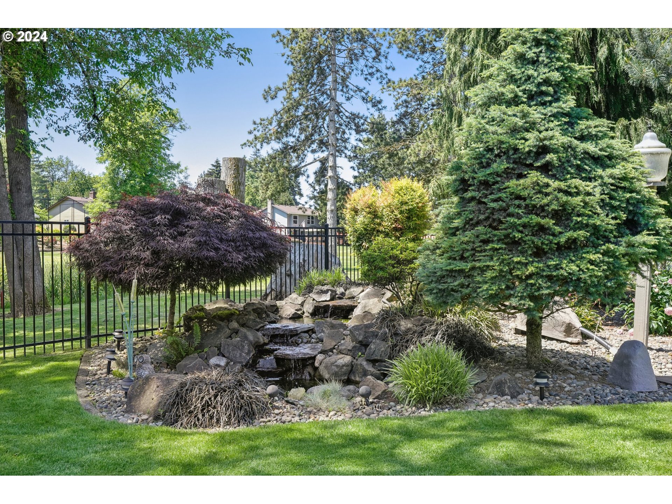
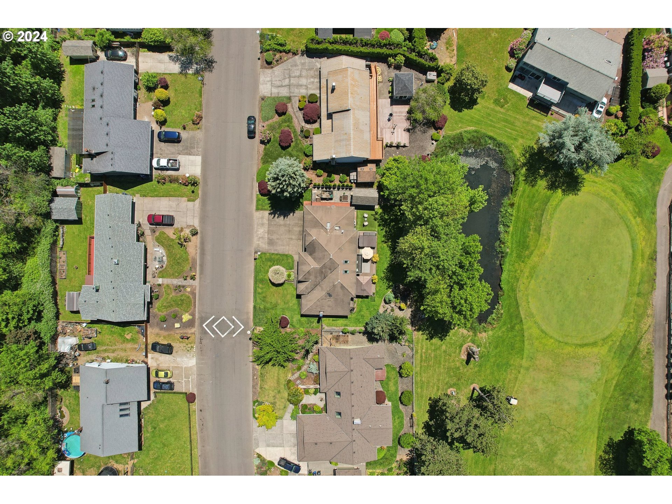
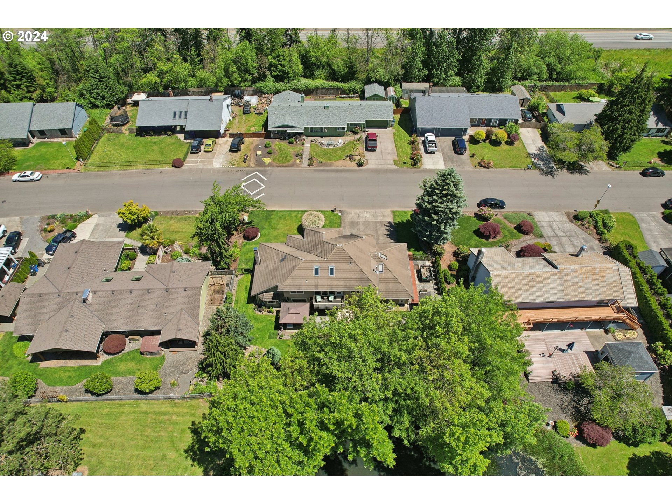
This meticulously maintained home, with Golf Course views, features vaulted ceilings in the entryway (beautiful staircase to upstairs), Living room (Fireplace, Hardwood, Bay Window) and the Dining room (Hardwood, Bay Window). The amazing Kitchen has wrap-around granite counters, Hardwood, Island w Gas Cooktop, Pantry and a large Eat in Area with Slider to the Backyard. Half Bath is next to Huge Laundry w/ Bamboo Flooring, Quartz Counter w/Sink, and Built ins. Huge Family has French Doors and Carpet. Upper has Primary has views of Golf Course, French Doors, Balcony, Skylights, Vaulted Ceiling and a stunning Bathroom w/ Soaking Tub. Bedroom 2 (Bay Window), Bedroom 3, and Bedroom 4 (Nook, Skylight). The Backyard is an Oasis with a Large Deck with Gazebo, Swim Spa, Garden Shed, amazing Landscaping with Water Feature and Inspiring and Relaxing views.
View full listing details| Price: | $690,000 |
| Address: | 7306 NE MEADOWS DR |
| City: | Vancouver |
| County: | Clark |
| State: | Washington |
| Zip Code: | 98662 |
| MLS: | 24147798 |
| Year Built: | 1989 |
| Square Feet: | 2,410 |
| Acres: | 0.23 |
| Lot Square Feet: | 0.23 acres |
| Bedrooms: | 4 |
| Bathrooms: | 2.1 |
| Half Bathrooms: | 1 |
| stories: | 2 |
| taxYear: | 2023 |
| directions: | East on Ne 78th St, South on NE Meadows Dr, House is on the Right |
| garageType: | Attached |
| highSchool: | Heritage |
| room4Level: | Upper |
| room5Level: | Upper |
| room6Level: | Main |
| room7Level: | Upper |
| room8Level: | Upper |
| room9Level: | Main |
| disclosures: | Disclosure |
| lotFeatures: | Golf Course, Level, Pond, Private, Public Road, Wooded |
| room10Level: | Main |
| room11Level: | Main |
| room12Level: | Main |
| room13Level: | Upper |
| waterSource: | Public Water |
| daysOnMarket: | 125 |
| listingTerms: | Cash, Conventional, FHA, VA Loan |
| lotSizeRange: | 10, 000 to 14, 999 SqFt |
| mlsAreaMajor: | Vancouver: Walnut Grove / W. Orchards |
| room5Features: | Nook, Skylight(s) |
| room6Features: | Built-in Features |
| room8Features: | Bay Window |
| rvDescription: | RV Parking, RV/Boat Storage |
| room10Features: | Bay Window, French Doors |
| room11Features: | Cook Island, Disposal, Gas Appliances, Microwave, Pantry, Trash Compactor |
| room12Features: | Bay Window, Fireplace |
| room13Features: | Balcony, Bathroom, Skylight(s) |
| windowFeatures: | Double Pane Windows |
| fuelDescription: | Electricity, Gas |
| roadSurfaceType: | Paved |
| taxAnnualAmount: | 5123.91 |
| viewDescription: | Golf Course, Pond, Trees/Woods |
| elementarySchool: | Sunset |
| exteriorFeatures: | Covered Deck, Deck, Fenced, Free-Standing Hot Tub, Gas Hookup, Gazebo, Outbuilding, Porch, Public Road, RV Parking, RV/Boat Storage, Spa, Sprinkler, Tool Shed, Water Feature, Workshop, Yard |
| room4Description: | 4th Bedroom |
| room5Description: | Bonus Room |
| room6Description: | Laundry |
| room7Description: | 2nd Bedroom |
| room8Description: | 3rd Bedroom |
| room9Description: | Dining Room |
| propertyCondition: | Resale |
| room10Description: | Family Room |
| room11Description: | Kitchen |
| room12Description: | Living Room |
| room13Description: | Primary Bedroom |
| room4FeaturesCont: | Closet, Wall to Wall Carpet |
| room5FeaturesCont: | Wall to Wall Carpet |
| room6FeaturesCont: | Bamboo Floor, Quartz, Sink, Washer/Dryer |
| room7FeaturesCont: | Closet, Wall to Wall Carpet |
| room8FeaturesCont: | Closet, Wall to Wall Carpet |
| room9FeaturesCont: | Vaulted Ceiling(s), Wood Floors |
| architecturalStyle: | 2 Story, NW Contemporary |
| mainLevelAreaTotal: | 1252 |
| room10FeaturesCont: | Wall to Wall Carpet |
| room11FeaturesCont: | Double Oven, Granite, Wood Floors |
| room12FeaturesCont: | Vaulted Ceiling(s), Wood Floors |
| room13FeaturesCont: | Double Sinks, Soaking Tub, Vaulted Ceiling(s), Walk in Closet, Walk-in Shower, Wall to Wall Carpet |
| exteriorDescription: | Wood Siding |
| hotWaterDescription: | Gas |
| upperLevelAreaTotal: | 1158 |
| middleOrJuniorSchool: | Covington |
| currentPriceForStatus: | 690000 |
| buildingAreaCalculated: | 2410 |
| bathroomsFullUpperLevel: | 2 |
| bathroomsTotalMainLevel: | 0.1 |
| buildingAreaDescription: | CC GIS |
| bathroomsTotalLowerLevel: | 0.0 |
| bathroomsTotalUpperLevel: | 2.0 |
| bathroomsPartialMainLevel: | 1 |